
1000 S High St, Columbia, TN 38401
Local realty services provided by:Better Homes and Gardens Real Estate Heritage Group
1000 S High St,Columbia, TN 38401
$625,000
- 4 Beds
- 4 Baths
- 3,614 sq. ft.
- Single family
- Active
Listed by: barbara (barbie) bates
Office: orchard brokerage, llc.
MLS#:3542044
Source:NASHVILLE
Price summary
- Price:$625,000
- Price per sq. ft.:$172.94
About this home
HISTORIC and UPDATED with VICTORIAN CHARM No HOA! Perfect Location in the Arts District. Just steps from shops, eateries, galleries, event venues, this remarkable home delivers character, flexibility, and location! One-of-a-kind character, modern day comfort-historic charm without the worry. Formal living and dining rooms flow into a welcoming den and chef’s kitchen with large granite island. Tons of space! Two primary suites on the main level—including an oversized suite with its own exterior entrance—offer incredible flexibility for guests, multigenerational living, a home business. Home is located within the C4 Character District 4 / Urban General with allows short term rentals and Airbnb.Two additional bedrooms and 3.5 baths complete the layout. 5 original fireplaces throughout add to the charming aesthetic! Enjoy a lush fenced backyard, gorgeous canopied patio, six off-street parking spaces, and exterior storage. Recent updates include metal roof, weatherproofing, deck, front stairs, exterior paint, upstairs HVAC, LVP flooring, carpet, and fresh interior paint. Historic charm. Unbeatable location. Amazing value. Home Warranty Included. Exceptional possibilities!
NEW PRICE, AMAZING VALUE AND BUYER SOLUTION OPPORTUNITY! Qualified buyers may be eligible for an Orchard Mortgage temporary buydown that may reduce the mortgage rate by 1% during the first year, For example, with a hypothetical 7% permanent note rate, an eligible 1% Buydown could provide a payment based on approximately 6% in year one, before returning to the permanent note rate the following year.
This Buyer Solution from Orchard Mortgage may help make this home more affordable by reducing the buyer’s initial monthly principal and interest payment and providing valuable payment relief during the first year of homeownership.
SELLER CONCESSIONS may also help qualified buyers purchase now rather than wait for future market conditions.
Verify terms and eligibility with Orchard Mortgage....
Contact an agent
Home facts
- Year built:1910
- Subdivision & Development:Columbia Arts District
- Listing ID #:3542044
- Added:64 day(s) ago
- Updated:November 08, 2026 at 03:21 PM
Rooms and interior
- Bedrooms:4
- Total bathrooms:4
- Full bathrooms:3
- Half bathrooms:1
- Flooring:Carpet
- Kitchen Description:Dishwasher, Microwave, Refrigerator
- Basement Description:Crawl Space
- Living area:3,614 sq. ft.
Heating and cooling
- Cooling:Central Air, Electric
- Heating:Central, Natural Gas
- Central air:Yes
Structure and exterior
- Year built:1910
- Building area:3,614 sq. ft.
- Lot area:0.24 Acres
- Lot Features:Level
- Architectural Style:Victorian
- Construction Materials:Vinyl Siding
- Exterior Features:Patio, Porch
- Levels:2 Story
Schools
- High school:Columbia Central High School
- Middle school:Whitthorne Middle School
- Elementary school:Highland Park Elementary
Utilities
- Water:Public, Water Available
- Sewer:Public Sewer
Finances and disclosures
- Price:$625,000
- Price per sq. ft.:$172.94
- Tax amount:$2,500
Features and amenities
- Appliances:Dishwasher, Microwave, Refrigerator
- Amenities:Smoke Detector(s), Walk-In Closet(s)
Parking
- Total parking spaces:6
- Parking description:Asphalt
 Copyright 2026 Realtracs Mls. All rights reserved. Realtracs Mls provides content displayed here (“provided content”) on an “as is” basis and makes no representations or warranties regarding the provided content, including, but not limited to those of non-infringement, timeliness, accuracy, or completeness. Individuals and companies using information presented are responsible for verification and validation of information they utilize and present to their customers and clients. Realtracs Mls will not be liable for any damage or loss resulting from use of the provided content or the products available through Portals, IDX, VOW, and/or Syndication. Recipients of this information shall not resell, redistribute, reproduce, modify, or otherwise copy any portion thereof without the expressed written consent of Realtracs Mls.
New listings near 1000 S High St
- Coming Soon
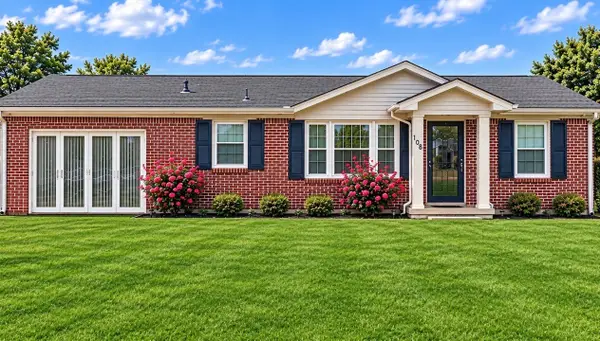 $324,900Coming Soon3 beds 2 baths1,550 sq. ft.
100 Blythe Cir, Columbia, TN 38401
MLS# 3633637Listed by: BERNIE GALLERANI REAL ESTATE - Coming SoonOpen Sun, 1 to 5pm
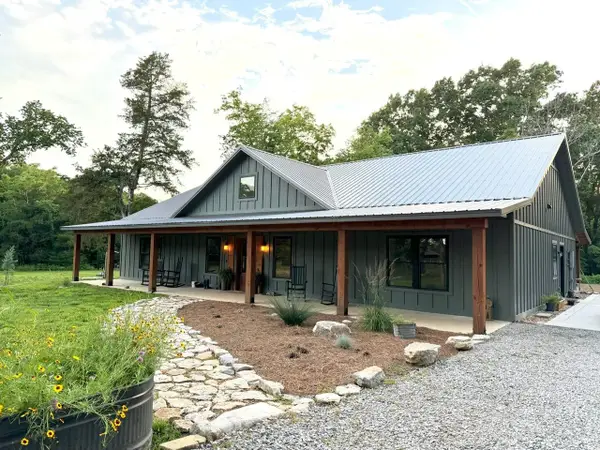 $989,000Coming Soon3 beds 2 baths2,400 sq. ft.
3894 Highway 431, Columbia, TN 38401
MLS# 3632005Listed by: BENCHMARK REALTY, LLC - Coming Soon
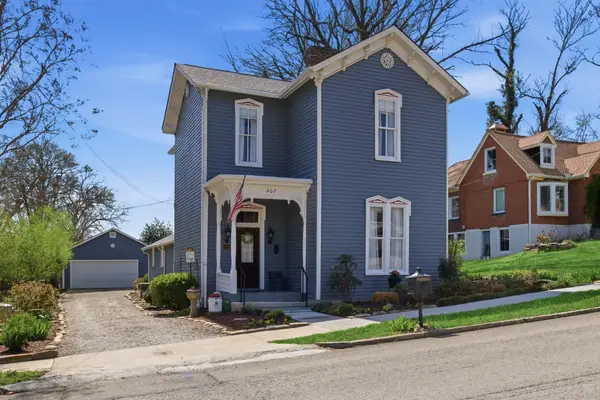 $620,000Coming Soon3 beds 2 baths2,318 sq. ft.
407 W 6th St, Columbia, TN 38401
MLS# 3630776Listed by: SYNERGY REALTY NETWORK, LLC - Coming Soon
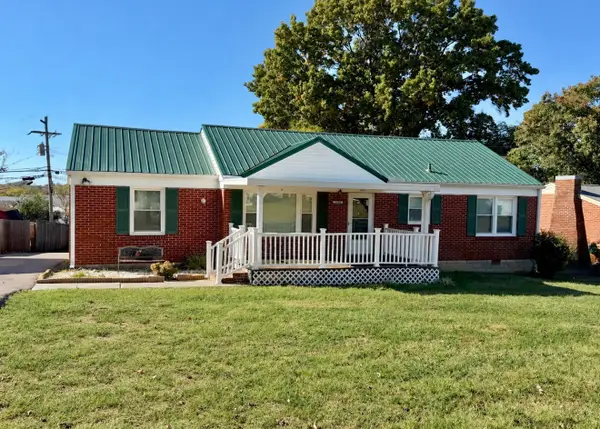 $269,900Coming Soon3 beds 1 baths1,283 sq. ft.
1806 Wedgewood Dr, Columbia, TN 38401
MLS# 3630524Listed by: WILD OLIVE REALTY - Coming Soon
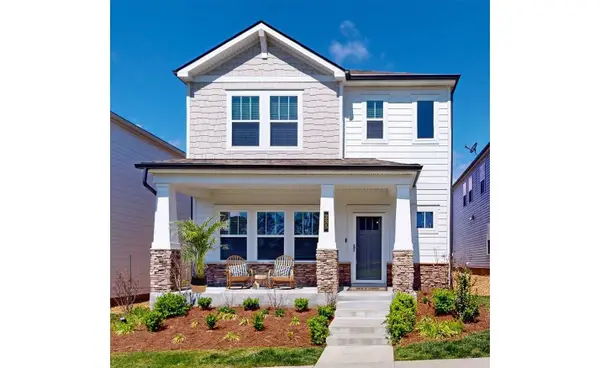 $369,000Coming Soon3 beds 3 baths2,080 sq. ft.
235 River Rd, Columbia, TN 38401
MLS# 3618614Listed by: REDFIN CORPORATION - New
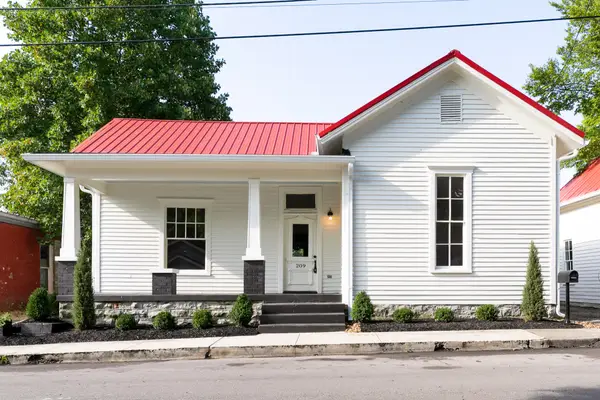 $750,000Active4 beds 4 baths3,854 sq. ft.
209 W 13th St, Columbia, TN 38401
MLS# 3633896Listed by: COMPASS - Open Sun, 1 to 4pmNew
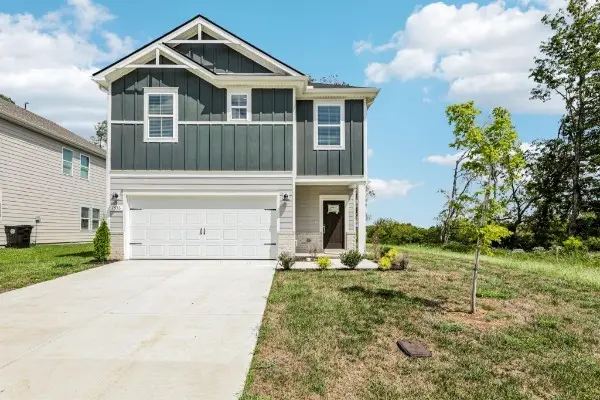 $424,420Active3 beds 3 baths1,749 sq. ft.
1553 Bear Branch Trce, Columbia, TN 38401
MLS# 3633858Listed by: MERITAGE HOMES OF TENNESSEE, INC. - New
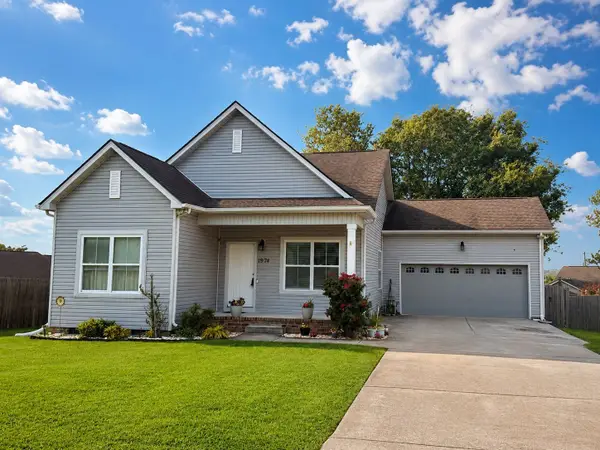 $340,000Active3 beds 2 baths1,408 sq. ft.
1974 Woodbury Ln, Columbia, TN 38401
MLS# 3633863Listed by: HODGES AND FOOSHEE REALTY INC. - New
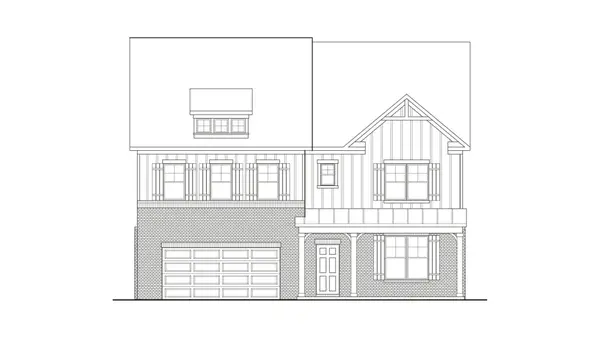 $667,918Active5 beds 4 baths3,555 sq. ft.
2316 Mary Lou Way, Columbia, TN 38401
MLS# 3633812Listed by: THE NEW HOME GROUP, LLC - New
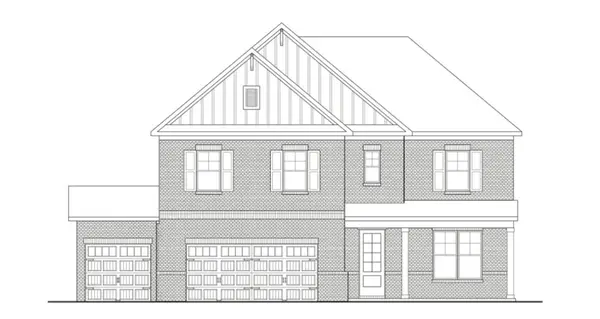 $631,890Active5 beds 4 baths3,179 sq. ft.
2314 Mary Lou Way, Columbia, TN 38401
MLS# 3633813Listed by: THE NEW HOME GROUP, LLC


Protect your home and budget from life's surprises with an Assurant Home Warranty, backed by a partner that supports you through every step of homeownership. Explore Plans.
© 2026 Better Homes and Gardens Real Estate LLC. An Anywhere Real Estate company. All rights reserved. Better Homes and Gardens® Real Estate is a registered trademark owned by Meredith Operations Corporation, licensed to Better Homes and Gardens Real Estate LLC and used with permission. Better Homes and Gardens Real Estate LLC fully supports the principles of the Fair Housing Act and the Equal Opportunity Act. Listing information is deemed reliable but is not guaranteed accurate.
Each office is independently owned and operated.
Any services or products provided by third parties are not provided by, affiliated with or related to Better Homes and Gardens Real Estate LLC, or its affiliated companies.