
235 River Rd, Columbia, TN 38401
Local realty services provided by:Better Homes and Gardens Real Estate Heritage Group
235 River Rd,Columbia, TN 38401
$369,000
- 3 Beds
- 3 Baths
- 2,080 sq. ft.
- Single family
- Coming Soon
Listed by: christine brinson
Office: redfin corporation
MLS#:3618614
Source:NASHVILLE
Price summary
- Price:$369,000
- Price per sq. ft.:$177.4
- Monthly HOA dues:$105
About this home
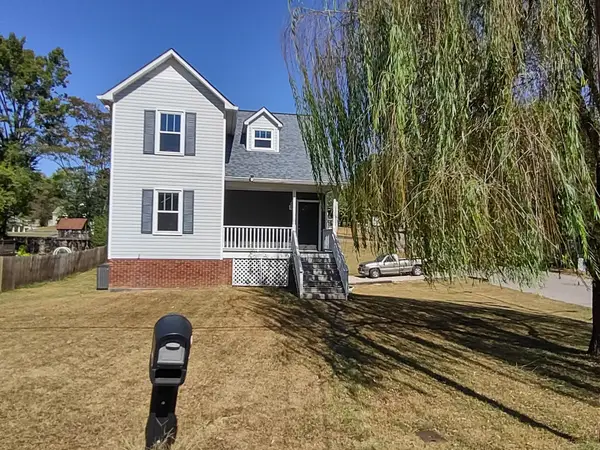
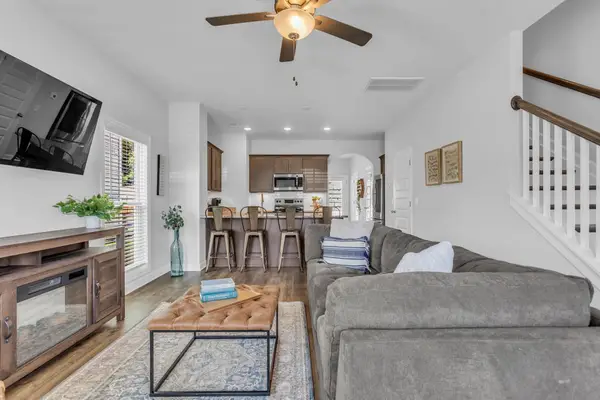
Welcome to 235 River Rd in Taylor Landing, a 3-bedroom, 2.5-bath home with 2,080 square feet. The open-concept main level offers 9-foot ceilings, natural light, a dining area, powder room, and kitchen with quartz countertops, tile backsplash, stainless steel appliances, a large island with USB charging ports, and a walk-in pantry. Upstairs, the owner’s suite includes a sitting area, extra-large walk-in closet, double vanity, tiled walk-in rain shower, and separate water closet. Two additional bedrooms have walk-in closets and share a Jack-and-Jill bath. The upstairs laundry room includes shelving. Additional features include updated lighting, an updated storm door, spray-foam insulation, smart thermostat, ceiling fans, heat pump, security system, doorbell camera, covered front porch, accent rock columns, vinyl shake shingles, and a two-car garage with an extra-long driveway and rear access. Convenient to downtown Columbia, Riverwalk Park, Woodland Park, and Maury County Park. HOA includes yard care and landscaping....
Contact an agent
Home facts
- Year built:2022
- Subdivision & Development:Taylor Landing Phase 4A
- Listing ID #:3618614
- Updated:October 09, 2026 at 06:46 PM
Rooms and interior
- Bedrooms:3
- Total bathrooms:3
- Full bathrooms:2
- Half bathrooms:1
- Flooring:Carpet, Tile
- Kitchen Description:Dishwasher, Disposal, Microwave, Refrigerator
- Living area:2,080 sq. ft.
Heating and cooling
- Cooling:Ceiling Fan(s), Central Air, Electric
- Heating:Central, ENERGY STAR Qualified Equipment
- Central air:Yes
Structure and exterior
- Year built:2022
- Building area:2,080 sq. ft.
- Lot area:0.09 Acres
- Construction Materials:Hardboard Siding, Vinyl Siding
- Exterior Features:Porch, Smart Camera(s)/Recording, Smart Lock(s)
- Levels:2 Story
Schools
- High school:Columbia Central High School
- Middle school:E. A. Cox Middle School
- Elementary school:Riverside Elementary
Utilities
- Water:Public, Water Available
- Sewer:Public Sewer
Finances and disclosures
- Price:$369,000
- Price per sq. ft.:$177.4
- Tax amount:$2,264
Features and amenities
- Appliances:Dishwasher, Disposal, Microwave, Refrigerator
- Amenities:Air Filter, Ceiling Fan(s), Extra Closets, Smart Camera(s)/Recording, Smart Thermostat, Walk-In Closet(s)
Parking
- Total parking spaces:2
- Parking description:Driveway, Paved
- Garage:Yes
- Garage spaces:2
 Copyright 2026 Realtracs Mls. All rights reserved. Realtracs Mls provides content displayed here (“provided content”) on an “as is” basis and makes no representations or warranties regarding the provided content, including, but not limited to those of non-infringement, timeliness, accuracy, or completeness. Individuals and companies using information presented are responsible for verification and validation of information they utilize and present to their customers and clients. Realtracs Mls will not be liable for any damage or loss resulting from use of the provided content or the products available through Portals, IDX, VOW, and/or Syndication. Recipients of this information shall not resell, redistribute, reproduce, modify, or otherwise copy any portion thereof without the expressed written consent of Realtracs Mls.
New listings near 235 River Rd
- Coming Soon
 $349,900Coming Soon4 beds 2 baths1,839 sq. ft.
319 7th Ave, Columbia, TN 38401
MLS# 3613180Listed by: THE WAY REALTY - Coming Soon
 $519,900Coming Soon3 beds 2 baths2,367 sq. ft.
305 Springdale Dr, Columbia, TN 38401
MLS# 3612612Listed by: WILD OLIVE REALTY - Coming Soon
 $715,000Coming Soon4 beds 3 baths2,323 sq. ft.
1432 Oak Leaf Dr, Columbia, TN 38401
MLS# 3612536Listed by: THE ANDERSON GROUP REAL ESTATE SERVICES, LLC - Coming Soon
 $297,900Coming Soon2 beds 3 baths1,532 sq. ft.
2563 Napa Valley Way, Columbia, TN 38401
MLS# 3610491Listed by: ONWARD REAL ESTATE - New
 $399,900Active4 beds 3 baths2,252 sq. ft.
2208 Richland Pass, Spring Hill, TN 37174
MLS# 3615645Listed by: REGAL REALTY GROUP - New
 $1,800,000Active30.38 Acres
1 Old Zion Rd, Columbia, TN 38401
MLS# 3615524Listed by: NASHVILLE HOME PARTNERS - KW REALTY - New
 $1,000,000Active16.97 Acres
2 Old Zion Rd, Columbia, TN 38401
MLS# 3615526Listed by: NASHVILLE HOME PARTNERS - KW REALTY - New
 $800,000Active13.41 Acres
3 Old Zion Rd, Columbia, TN 38401
MLS# 3615528Listed by: NASHVILLE HOME PARTNERS - KW REALTY - New
 $399,331Active3 beds 2 baths1,365 sq. ft.
715 Cottage Dr, Columbia, TN 38401
MLS# 3615273Listed by: RELIANT REALTY ERA POWERED


Protect your home and budget from life's surprises with an Assurant Home Warranty, backed by a partner that supports you through every step of homeownership. Explore Plans.
© 2026 Better Homes and Gardens Real Estate LLC. An Anywhere Real Estate company. All rights reserved. Better Homes and Gardens® Real Estate is a registered trademark owned by Meredith Operations Corporation, licensed to Better Homes and Gardens Real Estate LLC and used with permission. Better Homes and Gardens Real Estate LLC fully supports the principles of the Fair Housing Act and the Equal Opportunity Act. Listing information is deemed reliable but is not guaranteed accurate.
Each office is independently owned and operated.
Any services or products provided by third parties are not provided by, affiliated with or related to Better Homes and Gardens Real Estate LLC, or its affiliated companies.