
1076 Pretender Way, Columbia, TN 38401
Local realty services provided by:Better Homes and Gardens Real Estate Ben Bray & Associates
1076 Pretender Way,Columbia, TN 38401
$964,900
- 5 Beds
- 4 Baths
- 3,735 sq. ft.
- Single family
- Active
Listed by: sherry bowman
Office: keller williams realty
MLS#:3632747
Source:NASHVILLE
Price summary
- Price:$964,900
- Price per sq. ft.:$258.34
About this home
AN EXTRAORDINARY EXPRESSION OF LUXURY, ELEGANCE & RESORT-STYLE LIVING!
Welcome to an exceptional residence where timeless sophistication meets the art of luxurious living. Situated on nearly three-quarters of an acre in Columbia, Tennessee, this magnificent 3,735-square-foot home offers an extraordinary combination of refined interiors, impressive architectural details, and unparalleled outdoor living.
There are 5 generously appointed bedrooms and 3.5 beautifully finished baths, this remarkable home makes an unforgettable statement from the moment you enter. Soaring ceilings, exquisite hardwood flooring, and thoughtfully curated details create an atmosphere of elegance and warmth throughout. The expansive chef’s kitchen is nothing short of spectacular, featuring generous preparation space and a cleverly concealed walk-in pantry that blends seamlessly into the home’s sophisticated design.
The luxurious primary suite serves as a private sanctuary, complete with a beautiful fireplace, offering an intimate retreat at the end of the day.
Beyond the stunning interiors awaits a breathtaking backyard designed to rival a luxury resort. Enclosed by an elegant wrought iron fence, the professionally landscaped grounds feature a spectacular free-form heated swimming pool with built-in lounging areas and a cascading waterfall. Every element has been thoughtfully designed to create a private outdoor paradise.
The covered outdoor living area is truly exceptional, providing the perfect setting for sophisticated entertaining or intimate evenings at home. A beautiful gas fireplace and fully appointed outdoor kitchen make this space an extension of the home’s luxurious interior and an entertainer’s dream in every season.
Additional amenities include an expansive floored attic offering exceptional storage capacity, along with professional landscaping and irrigation that enhance the beauty of the grounds year round.
This home is a must see!!...
Contact an agent
Home facts
- Year built:2021
- Subdivision & Development:Elan Subdivision Phase 2
- Listing ID #:3632747
- Added:3 day(s) ago
- Updated:November 09, 2026 at 03:48 PM
Rooms and interior
- Bedrooms:5
- Total bathrooms:4
- Full bathrooms:3
- Half bathrooms:1
- Flooring:Carpet, Tile
- Kitchen Description:Dishwasher, Microwave, Refrigerator
- Basement Description:Crawl Space
- Living area:3,735 sq. ft.
Heating and cooling
- Cooling:Central Air, Electric
- Heating:Central, Natural Gas
- Central air:Yes
Structure and exterior
- Roof:Asphalt
- Year built:2021
- Building area:3,735 sq. ft.
- Lot area:0.71 Acres
- Construction Materials:Brick
- Exterior Features:Gas Grill, Patio, Porch
- Levels:2 Story
Schools
- High school:Spring Hill High School
- Middle school:E. A. Cox Middle School
- Elementary school:Marvin Wright Elementary School
Utilities
- Water:Public, Water Available
- Sewer:Public Sewer
Finances and disclosures
- Price:$964,900
- Price per sq. ft.:$258.34
- Tax amount:$4,539
Features and amenities
- Appliances:Dishwasher, Microwave, Refrigerator
- Amenities:High Speed Internet, Smoke Detector(s)
- Pool features:In Ground, Private Pool
Parking
- Total parking spaces:3
- Parking description:Concrete, Driveway
- Garage:Yes
- Garage spaces:3
 Copyright 2026 Realtracs Mls. All rights reserved. Realtracs Mls provides content displayed here (“provided content”) on an “as is” basis and makes no representations or warranties regarding the provided content, including, but not limited to those of non-infringement, timeliness, accuracy, or completeness. Individuals and companies using information presented are responsible for verification and validation of information they utilize and present to their customers and clients. Realtracs Mls will not be liable for any damage or loss resulting from use of the provided content or the products available through Portals, IDX, VOW, and/or Syndication. Recipients of this information shall not resell, redistribute, reproduce, modify, or otherwise copy any portion thereof without the expressed written consent of Realtracs Mls.
New listings near 1076 Pretender Way
- Coming Soon
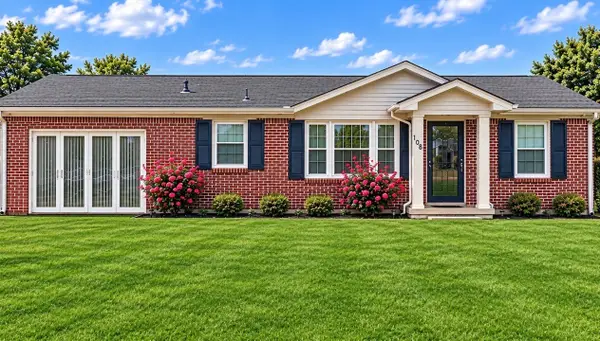 $324,900Coming Soon3 beds 2 baths1,550 sq. ft.
100 Blythe Cir, Columbia, TN 38401
MLS# 3633637Listed by: BERNIE GALLERANI REAL ESTATE - Coming SoonOpen Sun, 1 to 5pm
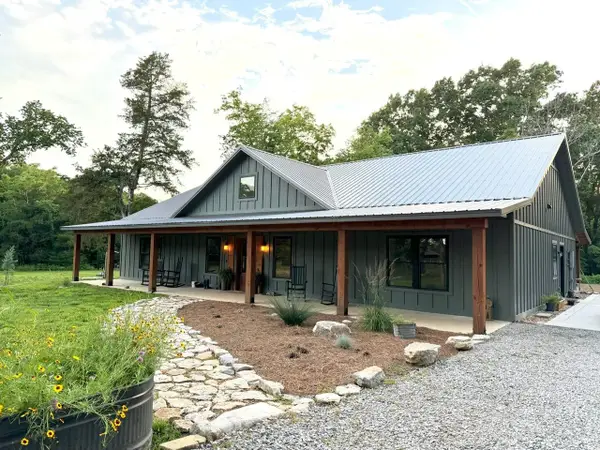 $989,000Coming Soon3 beds 2 baths2,400 sq. ft.
3894 Highway 431, Columbia, TN 38401
MLS# 3632005Listed by: BENCHMARK REALTY, LLC - Coming Soon
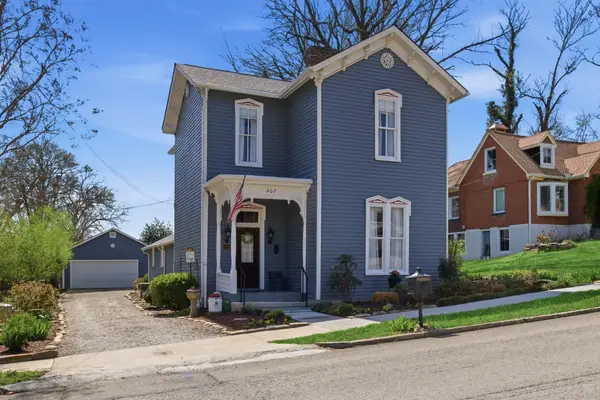 $620,000Coming Soon3 beds 2 baths2,318 sq. ft.
407 W 6th St, Columbia, TN 38401
MLS# 3630776Listed by: SYNERGY REALTY NETWORK, LLC - Coming Soon
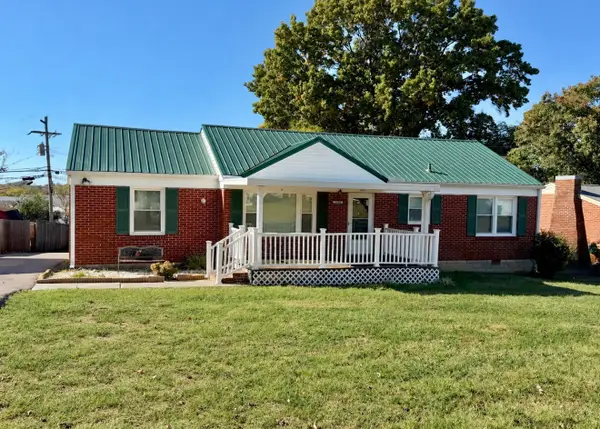 $269,900Coming Soon3 beds 1 baths1,283 sq. ft.
1806 Wedgewood Dr, Columbia, TN 38401
MLS# 3630524Listed by: WILD OLIVE REALTY - Coming Soon
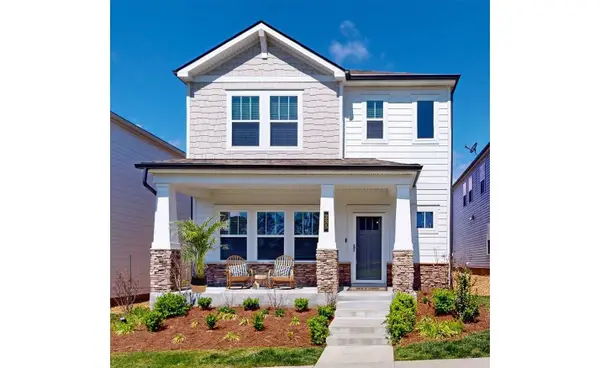 $369,000Coming Soon3 beds 3 baths2,080 sq. ft.
235 River Rd, Columbia, TN 38401
MLS# 3618614Listed by: REDFIN CORPORATION - Open Mon, 11am to 6pmNew
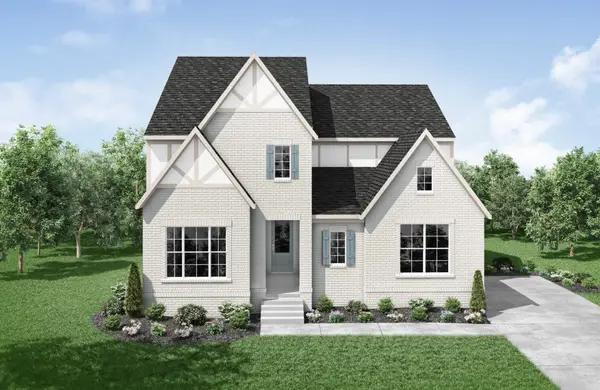 $728,900Active4 beds 3 baths2,851 sq. ft.
622 Baker Rd, Columbia, TN 38401
MLS# 3634058Listed by: DREES HOMES - Open Mon, 11am to 6pmNew
 $716,900Active4 beds 4 baths2,954 sq. ft.
614 Baker Rd, Columbia, TN 38401
MLS# 3634034Listed by: DREES HOMES - New
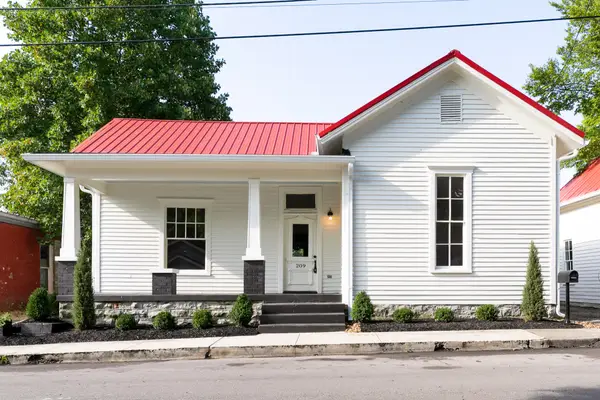 $750,000Active4 beds 4 baths3,854 sq. ft.
209 W 13th St, Columbia, TN 38401
MLS# 3633896Listed by: COMPASS - New
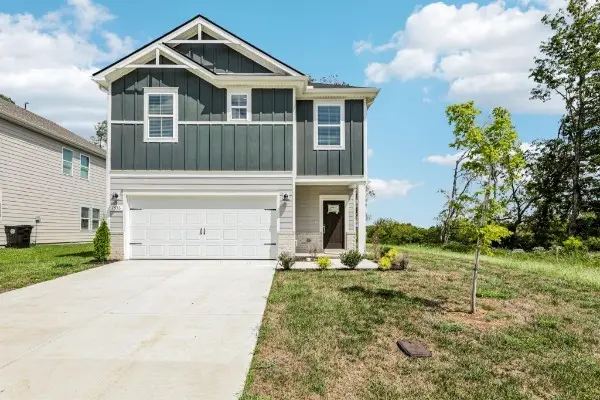 $424,420Active3 beds 3 baths1,749 sq. ft.
1553 Bear Branch Trce, Columbia, TN 38401
MLS# 3633858Listed by: MERITAGE HOMES OF TENNESSEE, INC. - New
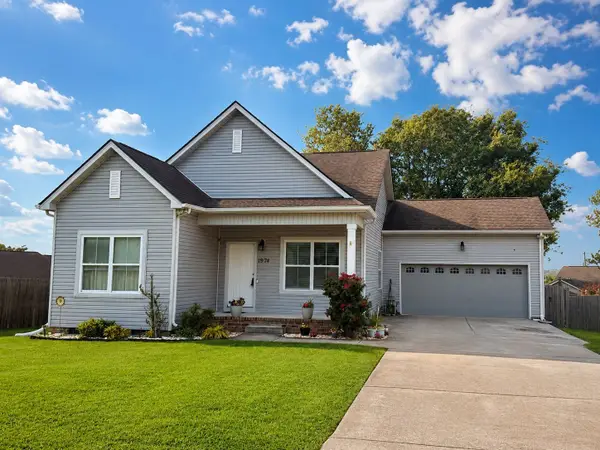 $340,000Active3 beds 2 baths1,408 sq. ft.
1974 Woodbury Ln, Columbia, TN 38401
MLS# 3633863Listed by: HODGES AND FOOSHEE REALTY INC.


Protect your home and budget from life's surprises with an Assurant Home Warranty, backed by a partner that supports you through every step of homeownership. Explore Plans.
© 2026 Better Homes and Gardens Real Estate LLC. An Anywhere Real Estate company. All rights reserved. Better Homes and Gardens® Real Estate is a registered trademark owned by Meredith Operations Corporation, licensed to Better Homes and Gardens Real Estate LLC and used with permission. Better Homes and Gardens Real Estate LLC fully supports the principles of the Fair Housing Act and the Equal Opportunity Act. Listing information is deemed reliable but is not guaranteed accurate.
Each office is independently owned and operated.
Any services or products provided by third parties are not provided by, affiliated with or related to Better Homes and Gardens Real Estate LLC, or its affiliated companies.