
1078 Old Williamsport Pike, Columbia, TN 38401
Local realty services provided by:Better Homes and Gardens Real Estate Heritage Group
1078 Old Williamsport Pike,Columbia, TN 38401
$490,000
- 3 Beds
- 3 Baths
- - sq. ft.
- Single family
- Sold
Listed by: raymon ramsey
Office: simplihom
MLS#:3543157
Source:NASHVILLE
Sorry, we are unable to map this address
Price summary
- Price:$490,000
About this home
Character, space, and updates come together at 1078 Old Williamsport Pike! This 3-bedroom, 3-bath ranch offers approximately 2,180 sq ft on approximately 2.3 acres, with large rooms, 10-foot ceilings, crown molding, and beautiful hickory hardwood flooring refinished in 2025. The spacious kitchen features a large island, walnut cabinetry, and plenty of storage, while all three bedrooms offer walk-in closets. Two baths feature jetted tubs, and the home includes two large showers. Major 2025 improvements include a new HVAC system, all-new HVAC ductwork, propane plumbing, moisture barrier, and tankless water heater. Outside, enjoy a fenced backyard, three covered porches/decks, expansive flower beds, LeafFilter gutter protection, two storage buildings, and a 500-gallon propane tank that conveys with the property. One storage building features a loft, 100-amp electrical service, and two separate 240V outlets. Additional storage includes a large unfinished attic with interior access and an exterior-access cellar. A propane fireplace adds even more character to this spacious property just minutes from Columbia....
Contact an agent
Home facts
- Year built:1930
- Subdivision & Development:None
- Listing ID #:3543157
- Added:59 day(s) ago
- Updated:November 07, 2026 at 09:39 AM
Rooms and interior
- Bedrooms:3
- Total bathrooms:3
- Full bathrooms:3
- Flooring:Tile
- Kitchen Description:Dishwasher
- Basement Description:Crawl Space
Heating and cooling
- Cooling:Central Air
- Heating:Central
- Central air:Yes
Structure and exterior
- Roof:Asphalt
- Year built:1930
- Architectural Style:Ranch
- Construction Materials:Vinyl Siding
- Exterior Features:Deck, Porch
- Levels:1 Story
Schools
- High school:Columbia Central High School
- Middle school:Whitthorne Middle School
- Elementary school:J. R. Baker Elementary
Utilities
- Water:Public, Water Available
- Sewer:Private Sewer
Finances and disclosures
- Price:$490,000
- Tax amount:$1,298
Features and amenities
- Appliances:Dishwasher
- Amenities:High Speed Internet
 Copyright 2026 Realtracs Mls. All rights reserved. Realtracs Mls provides content displayed here (“provided content”) on an “as is” basis and makes no representations or warranties regarding the provided content, including, but not limited to those of non-infringement, timeliness, accuracy, or completeness. Individuals and companies using information presented are responsible for verification and validation of information they utilize and present to their customers and clients. Realtracs Mls will not be liable for any damage or loss resulting from use of the provided content or the products available through Portals, IDX, VOW, and/or Syndication. Recipients of this information shall not resell, redistribute, reproduce, modify, or otherwise copy any portion thereof without the expressed written consent of Realtracs Mls.
New listings near 1078 Old Williamsport Pike
- Coming Soon
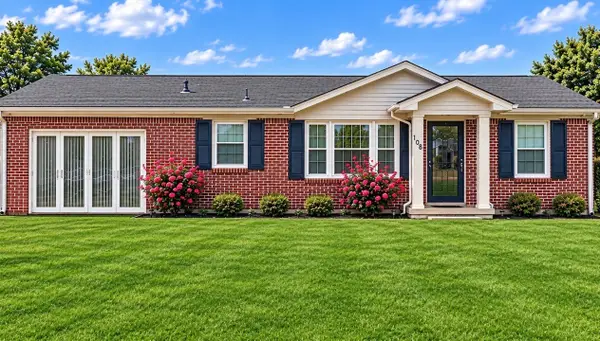 $324,900Coming Soon3 beds 2 baths1,550 sq. ft.
100 Blythe Cir, Columbia, TN 38401
MLS# 3633637Listed by: BERNIE GALLERANI REAL ESTATE - Coming Soon
 $719,900Coming Soon4 beds 4 baths3,000 sq. ft.
2243 Rock Springs Rd, Columbia, TN 38401
MLS# 3633373Listed by: STEVE COTHRAN REALTY, LLC - Coming Soon
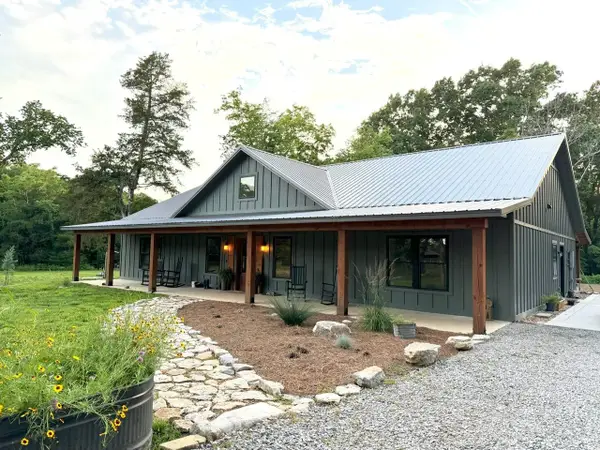 $989,000Coming Soon3 beds 2 baths2,400 sq. ft.
3894 Highway 431, Columbia, TN 38401
MLS# 3632005Listed by: BENCHMARK REALTY, LLC - Coming Soon
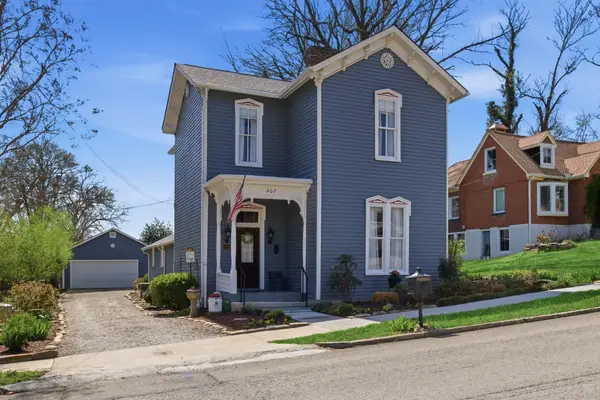 $620,000Coming Soon3 beds 2 baths2,318 sq. ft.
407 W 6th St, Columbia, TN 38401
MLS# 3630776Listed by: SYNERGY REALTY NETWORK, LLC - Coming Soon
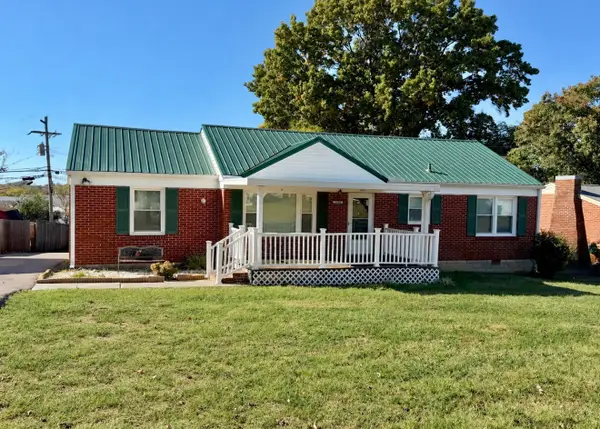 $269,900Coming Soon3 beds 1 baths1,283 sq. ft.
1806 Wedgewood Dr, Columbia, TN 38401
MLS# 3630524Listed by: WILD OLIVE REALTY - Coming Soon
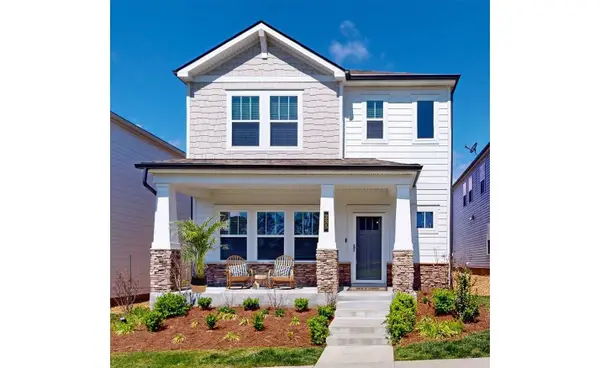 $369,000Coming Soon3 beds 3 baths2,080 sq. ft.
235 River Rd, Columbia, TN 38401
MLS# 3618614Listed by: REDFIN CORPORATION - New
 $165,000Active2 beds 2 baths1,339 sq. ft.
920 Locust St, Columbia, TN 38401
MLS# 3633447Listed by: EXP REALTY - New
 $433,495Active4 beds 3 baths2,272 sq. ft.
3514 Fellowship Road, Columbia, TN 38401
MLS# 3633383Listed by: STARLIGHT HOMES TENNESSEE - New
 $369,900Active3 beds 2 baths1,539 sq. ft.
108 Westfield Dr, Columbia, TN 38401
MLS# 3633263Listed by: KELLER WILLIAMS REALTY - New
 $500,000Active4 beds 3 baths2,252 sq. ft.
2918 Jacobs Valley Ct, Columbia, TN 38401
MLS# 3633296Listed by: SYNERGY REALTY NETWORK, LLC


Protect your home and budget from life's surprises with an Assurant Home Warranty, backed by a partner that supports you through every step of homeownership. Explore Plans.
© 2026 Better Homes and Gardens Real Estate LLC. An Anywhere Real Estate company. All rights reserved. Better Homes and Gardens® Real Estate is a registered trademark owned by Meredith Operations Corporation, licensed to Better Homes and Gardens Real Estate LLC and used with permission. Better Homes and Gardens Real Estate LLC fully supports the principles of the Fair Housing Act and the Equal Opportunity Act. Listing information is deemed reliable but is not guaranteed accurate.
Each office is independently owned and operated.
Any services or products provided by third parties are not provided by, affiliated with or related to Better Homes and Gardens Real Estate LLC, or its affiliated companies.