
108 Model Ct, Columbia, TN 38401
Local realty services provided by:Better Homes and Gardens Real Estate Heritage Group
108 Model Ct,Columbia, TN 38401
$499,000
- 5 Beds
- 3 Baths
- 2,593 sq. ft.
- Single family
- Coming Soon
Listed by: emily wilson
Office: keller williams realty
MLS#:3634333
Source:NASHVILLE
Price summary
- Price:$499,000
- Price per sq. ft.:$192.44
- Monthly HOA dues:$40
About this home
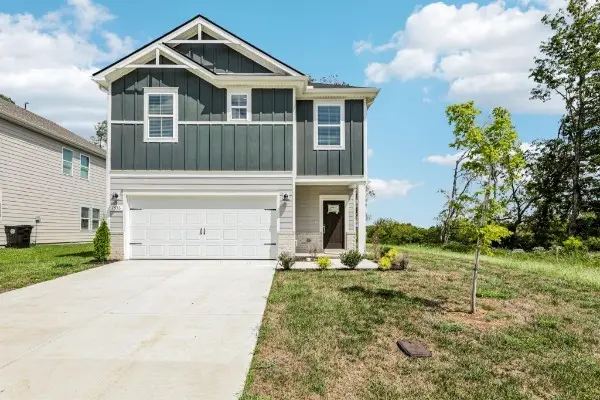
Skip the builder wait and over $10,000 in post-closing expenses! Built in 2024, this pristine M/I Home has everything the new builds down the street don’t. Blinds, window screens, professional landscaping, a backyard privacy fence, and all appliances are already in place, so you save from day one instead of spending after closing.
The 5-bedroom, 3-bathroom open-concept layout is made for modern living. Upstairs, a large bonus room offers flexible space for a media room, playroom, or home office, and second-floor laundry puts it right where the bedrooms are.
Located in a premier North Columbia corridor with easy access to Spring Hill, shopping, dining, and major commuter routes. Why build when you can move into a fully finished home today? Schedule your tour now!
Contact an agent
Home facts
- Year built:2024
- Subdivision & Development:Silver Springs Sub Phase 1
- Listing ID #:3634333
- Updated:November 09, 2026 at 07:49 PM
Rooms and interior
- Bedrooms:5
- Total bathrooms:3
- Full bathrooms:3
- Kitchen Description:Microwave, Refrigerator
- Living area:2,593 sq. ft.
Heating and cooling
- Cooling:Central Air
- Heating:Central
- Central air:Yes
Structure and exterior
- Roof:Shingle
- Year built:2024
- Building area:2,593 sq. ft.
- Lot area:0.37 Acres
- Lot Features:Level
- Construction Materials:Vinyl Siding
- Exterior Features:Deck, Porch
- Levels:2 Story
Schools
- High school:Spring Hill High School
- Middle school:Spring Hill Middle School
- Elementary school:Spring Hill Elementary
Utilities
- Water:Public, Water Available
- Sewer:Public Sewer
Finances and disclosures
- Price:$499,000
- Price per sq. ft.:$192.44
- Tax amount:$2,020
Features and amenities
- Appliances:Microwave, Refrigerator, Washer
- Laundry features:Washer
- Amenities:High Speed Internet, Security System, Smoke Detector(s), Walk-In Closet(s)
Parking
- Total parking spaces:2
- Garage:Yes
- Garage spaces:2
 Copyright 2026 Realtracs Mls. All rights reserved. Realtracs Mls provides content displayed here (“provided content”) on an “as is” basis and makes no representations or warranties regarding the provided content, including, but not limited to those of non-infringement, timeliness, accuracy, or completeness. Individuals and companies using information presented are responsible for verification and validation of information they utilize and present to their customers and clients. Realtracs Mls will not be liable for any damage or loss resulting from use of the provided content or the products available through Portals, IDX, VOW, and/or Syndication. Recipients of this information shall not resell, redistribute, reproduce, modify, or otherwise copy any portion thereof without the expressed written consent of Realtracs Mls.
New listings near 108 Model Ct
- Coming Soon
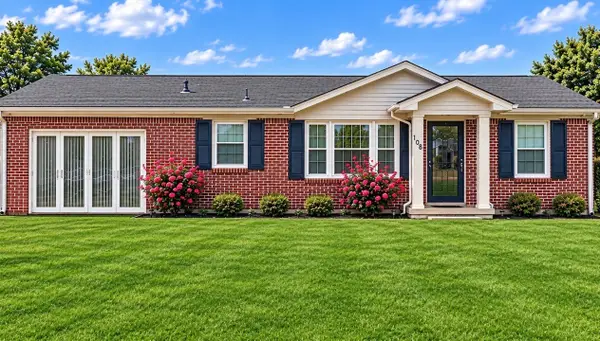 $324,900Coming Soon3 beds 2 baths1,550 sq. ft.
100 Blythe Cir, Columbia, TN 38401
MLS# 3633637Listed by: BERNIE GALLERANI REAL ESTATE - Coming SoonOpen Sat, 2 to 5pm
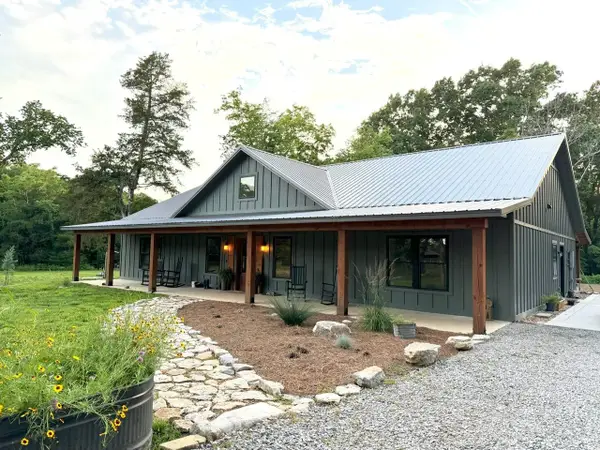 $989,000Coming Soon3 beds 2 baths2,400 sq. ft.
3894 Highway 431, Columbia, TN 38401
MLS# 3632005Listed by: BENCHMARK REALTY, LLC - Coming Soon
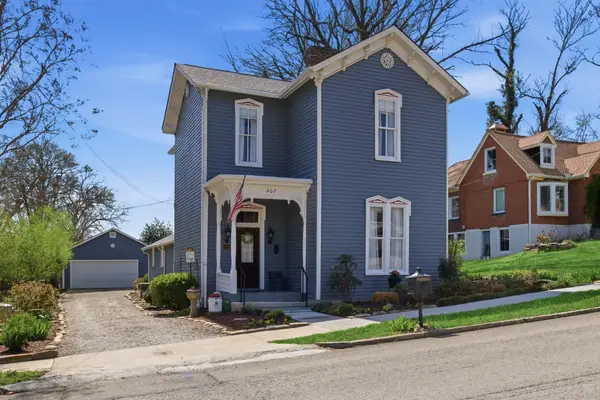 $620,000Coming Soon3 beds 2 baths2,318 sq. ft.
407 W 6th St, Columbia, TN 38401
MLS# 3630776Listed by: SYNERGY REALTY NETWORK, LLC - Coming Soon
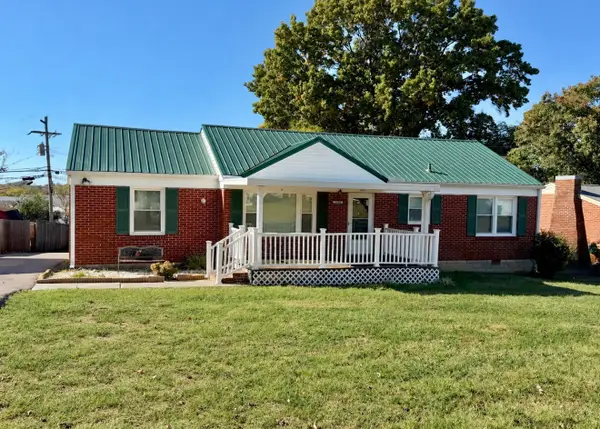 $269,900Coming Soon3 beds 1 baths1,283 sq. ft.
1806 Wedgewood Dr, Columbia, TN 38401
MLS# 3630524Listed by: WILD OLIVE REALTY - Coming Soon
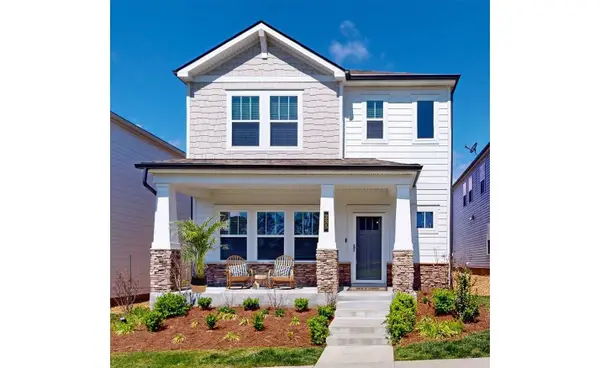 $369,000Coming Soon3 beds 3 baths2,080 sq. ft.
235 River Rd, Columbia, TN 38401
MLS# 3618614Listed by: REDFIN CORPORATION - New
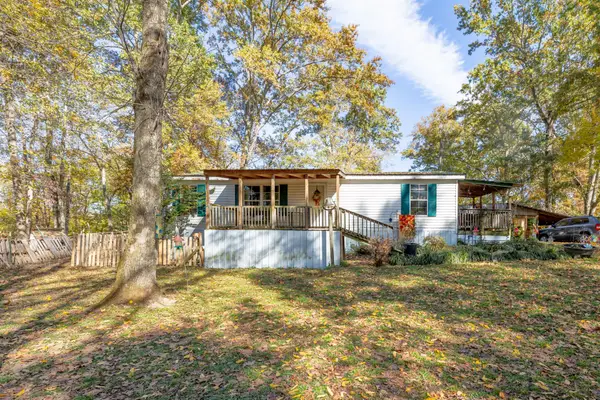 $249,000Active3 beds 2 baths1,206 sq. ft.
2149 Sowell Mill Pike, Columbia, TN 38401
MLS# 3634271Listed by: KELLER WILLIAMS RUSSELL REALTY & AUCTION - Open Tue, 11am to 5:30pmNew
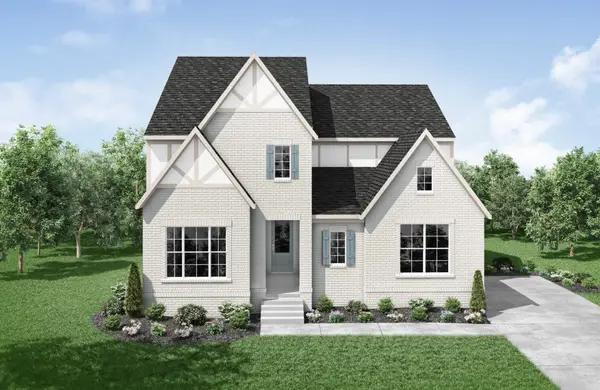 $728,900Active4 beds 3 baths2,851 sq. ft.
622 Baker Rd, Columbia, TN 38401
MLS# 3634058Listed by: DREES HOMES - Open Tue, 11am to 6pmNew
 $716,900Active4 beds 4 baths2,954 sq. ft.
614 Baker Rd, Columbia, TN 38401
MLS# 3634034Listed by: DREES HOMES - New
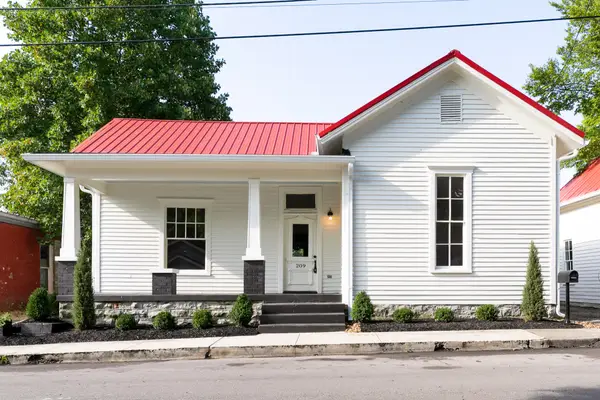 $750,000Active4 beds 4 baths3,854 sq. ft.
209 W 13th St, Columbia, TN 38401
MLS# 3633896Listed by: COMPASS - New
 $424,420Active3 beds 3 baths1,749 sq. ft.
1553 Bear Branch Trce, Columbia, TN 38401
MLS# 3633858Listed by: MERITAGE HOMES OF TENNESSEE, INC.


Protect your home and budget from life's surprises with an Assurant Home Warranty, backed by a partner that supports you through every step of homeownership. Explore Plans.
© 2026 Better Homes and Gardens Real Estate LLC. An Anywhere Real Estate company. All rights reserved. Better Homes and Gardens® Real Estate is a registered trademark owned by Meredith Operations Corporation, licensed to Better Homes and Gardens Real Estate LLC and used with permission. Better Homes and Gardens Real Estate LLC fully supports the principles of the Fair Housing Act and the Equal Opportunity Act. Listing information is deemed reliable but is not guaranteed accurate.
Each office is independently owned and operated.
Any services or products provided by third parties are not provided by, affiliated with or related to Better Homes and Gardens Real Estate LLC, or its affiliated companies.