
1108 Abbey Rd, Columbia, TN 38401
Local realty services provided by:Better Homes and Gardens Real Estate Ben Bray & Associates
1108 Abbey Rd,Columbia, TN 38401
$829,900
- 3 Beds
- 4 Baths
- 3,990 sq. ft.
- Single family
- Active
Listed by: teresa r. points
Office: keller williams realty
MLS#:3499606
Source:NASHVILLE
Price summary
- Price:$829,900
- Price per sq. ft.:$207.99
About this home
Welcome to one of Columbia’s finest neighborhoods, beautifully situated in the heart of Maury County! Nestled on a spacious 1.5-acre lot with scenic views and underground utilities, this impressive home sits well back from the road, offering added privacy and a peaceful setting.
Step inside to a beautiful open floor plan featuring gleaming new hardwood floors, a vaulted ceiling, and a cozy fireplace in the living room. Just off the living area, the private sunroom provides the perfect place to relax while overlooking the wooded backyard, where you can enjoy abundant trees, privacy, and wildlife.
The dining room, conveniently located just off the kitchen, offers versatile space for formal dining, entertaining, or additional living space. The spacious primary suite features his-and-hers closets and private access to a deck overlooking the backyard.
This home offers an abundance of living space on both levels, including a fully finished walkout basement. The basement features a large living area, bedroom, full bathroom, and workshop. It is closed off from the interior stairs and its own exterior entrance, the lower level provides excellent potential for separate living quarters, an in-law suite, guest accommodations, or multi-generational living. It could easily be opened backup to the main upstairs
Additional updates include a roof approximately two years old, new HVAC systems for both the main and lower levels, and a beautifully renovated hall bathroom featuring marble flooring.
An oversized two-car garage provides even more space, including a dedicated workshop area with a workbench.
Enjoy the privacy and space of country-style living while remaining conveniently located near shopping, dining, entertainment, schools, medical facilities, and historic downtown Columbia. This beautiful property offers the perfect combination of space, privacy, versatility, and convenience!...
Contact an agent
Home facts
- Year built:1994
- Subdivision & Development:Clearpointe Hgts-Sec 2
- Listing ID #:3499606
- Added:1 day(s) ago
- Updated:August 17, 2026 at 02:55 AM
Rooms and interior
- Bedrooms:3
- Total bathrooms:4
- Full bathrooms:3
- Half bathrooms:1
- Flooring:Carpet, Marble, Tile
- Kitchen Description:Dishwasher, Microwave
- Basement:Yes
- Basement Description:Finished, Full
- Living area:3,990 sq. ft.
Heating and cooling
- Cooling:Ceiling Fan(s), Central Air, Electric
- Heating:Central, Electric
- Central air:Yes
Structure and exterior
- Roof:Shingle
- Year built:1994
- Building area:3,990 sq. ft.
- Lot area:1.5 Acres
- Architectural Style:Contemporary
- Construction Materials:Stucco
- Exterior Features:Deck, Patio, Screened
- Levels:1 Story
Schools
- High school:Columbia Central High School
- Middle school:Whitthorne Middle School
- Elementary school:J E Woodard Elementary
Utilities
- Water:Public, Water Available
- Sewer:Septic Tank
Finances and disclosures
- Price:$829,900
- Price per sq. ft.:$207.99
- Tax amount:$2,585
Features and amenities
- Appliances:Dishwasher, Microwave
- Amenities:Ceiling Fan(s), Extra Closets, High Speed Internet, In-Law Floorplan, Redecorated, Walk-In Closet(s)
Parking
- Total parking spaces:2
- Garage:Yes
- Garage spaces:2
 Copyright 2026 Realtracs Mls. All rights reserved. Realtracs Mls provides content displayed here (“provided content”) on an “as is” basis and makes no representations or warranties regarding the provided content, including, but not limited to those of non-infringement, timeliness, accuracy, or completeness. Individuals and companies using information presented are responsible for verification and validation of information they utilize and present to their customers and clients. Realtracs Mls will not be liable for any damage or loss resulting from use of the provided content or the products available through Portals, IDX, VOW, and/or Syndication. Recipients of this information shall not resell, redistribute, reproduce, modify, or otherwise copy any portion thereof without the expressed written consent of Realtracs Mls.
New listings near 1108 Abbey Rd
- New
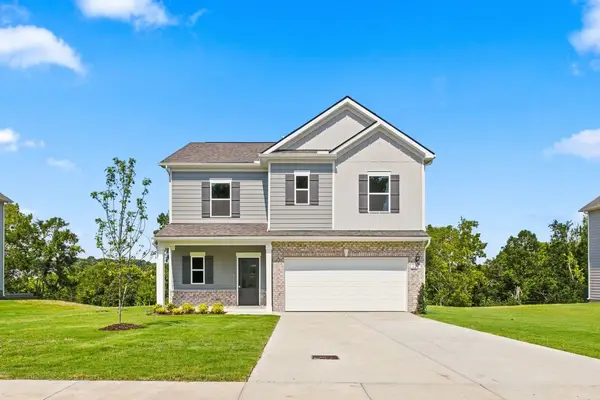 $375,990Active3 beds 3 baths1,813 sq. ft.
621 Nightengale Ridge Dr, Columbia, TN 38401
MLS# 3513820Listed by: SDH NASHVILLE, LLC - New
 $428,990Active4 beds 2 baths1,775 sq. ft.
3638 Haplander Court, Columbia, TN 38401
MLS# 3513821Listed by: PULTE HOMES TENNESSEE - New
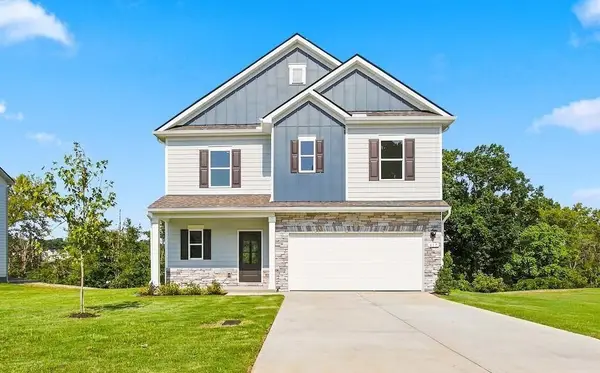 $399,990Active3 beds 3 baths1,813 sq. ft.
617 Nightengale Ridge Dr, Columbia, TN 38401
MLS# 3513822Listed by: SDH NASHVILLE, LLC - Open Sat, 11am to 5pmNew
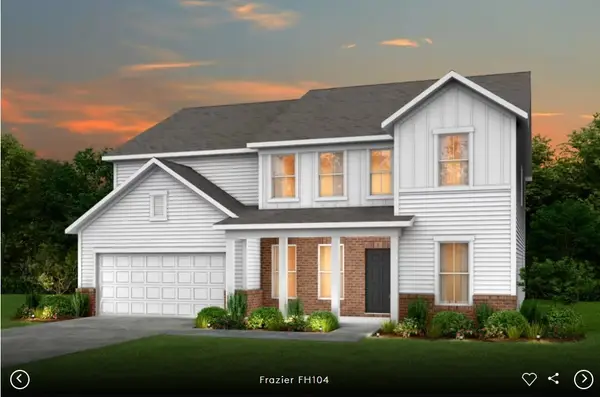 $559,990Active5 beds 4 baths3,359 sq. ft.
3358 Tucker Trace, Columbia, TN 38401
MLS# 3513823Listed by: PULTE HOMES TENNESSEE 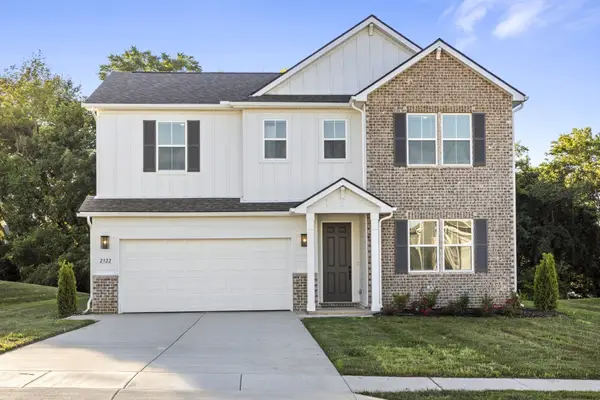 $510,225Pending5 beds 3 baths2,805 sq. ft.
2405 Hartman Cove, Columbia, TN 38401
MLS# 3513772Listed by: SEKISUI HOUSE COMMUNITIES TN, INC- New
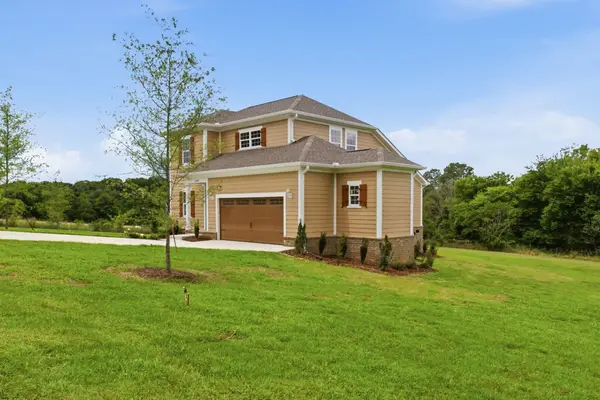 $449,000Active3 beds 3 baths1,921 sq. ft.
1699 Blue Moon Ln, Columbia, TN 38401
MLS# 3513458Listed by: BENCHMARK REALTY, LLC - New
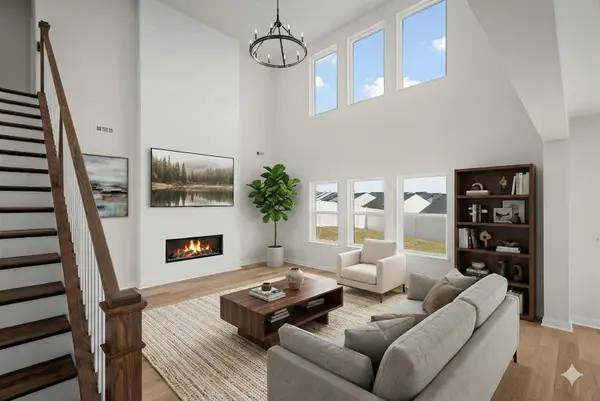 $649,990Active4 beds 4 baths2,954 sq. ft.
2005 Feather Stone Court, Columbia, TN 38401
MLS# 3513757Listed by: DREES HOMES - New
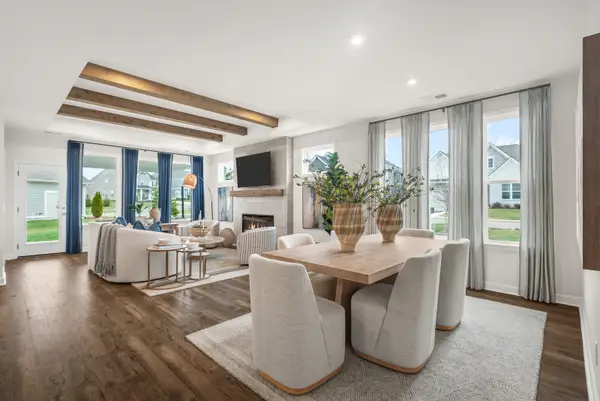 $659,990Active5 beds 4 baths3,276 sq. ft.
1726 Merkel Road, Columbia, TN 38401
MLS# 3513760Listed by: DREES HOMES - New
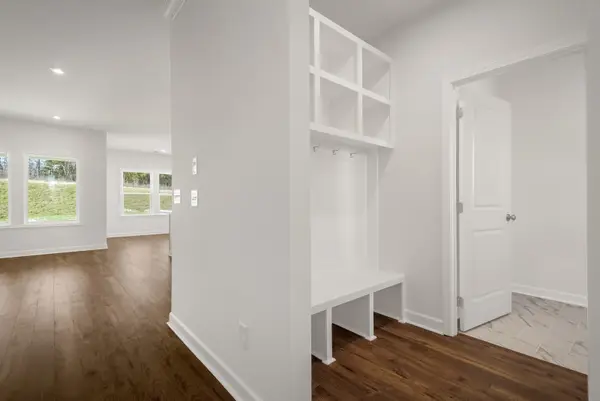 $499,990Active4 beds 4 baths2,541 sq. ft.
1924 Hildebrand Lane, Columbia, TN 38401
MLS# 3513763Listed by: DREES HOMES - New
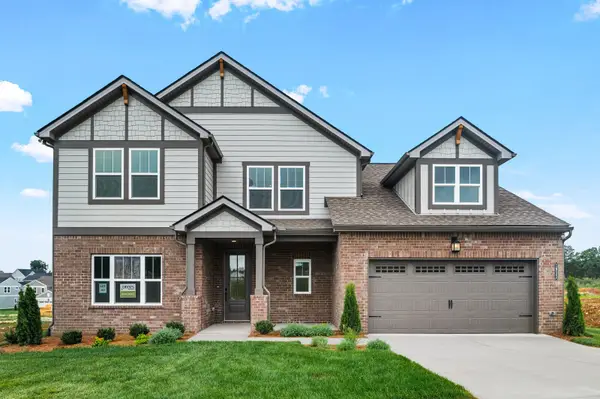 $629,990Active4 beds 4 baths2,984 sq. ft.
1933 Hildebrand Lane, Columbia, TN 38401
MLS# 3513765Listed by: DREES HOMES


Protect your home and budget from life's surprises with an Assurant Home Warranty, backed by a partner that supports you through every step of homeownership. Explore Plans.
© 2026 Better Homes and Gardens Real Estate LLC. An Anywhere Real Estate company. All rights reserved. Better Homes and Gardens® Real Estate is a registered trademark owned by Meredith Operations Corporation, licensed to Better Homes and Gardens Real Estate LLC and used with permission. Better Homes and Gardens Real Estate LLC fully supports the principles of the Fair Housing Act and the Equal Opportunity Act. Listing information is deemed reliable but is not guaranteed accurate.
Each office is independently owned and operated.
Any services or products provided by third parties are not provided by, affiliated with or related to Better Homes and Gardens Real Estate LLC, or its affiliated companies.