
113 Gardendale Dr, Columbia, TN 38401
Local realty services provided by:Better Homes and Gardens Real Estate Heritage Group
113 Gardendale Dr,Columbia, TN 38401
$269,999
- 3 Beds
- 1 Baths
- 1,375 sq. ft.
- Single family
- Active
Listed by: jamie scott
Office: nashville realty group
MLS#:3637565
Source:NASHVILLE
Price summary
- Price:$269,999
- Price per sq. ft.:$196.36
About this home
Character and convenience with this move in ready Columbia cutie! Not too often do you find the whole package for well under $300k in one of Tennessee's most popular historic towns. Welcome to 113 Gardendale Drive! This 60s era brick ranch has natural light flooding in at every turn, yet has great trees creating privacy to enjoy your fenced in back yard. Fully equipped with a BRAND NEW natural gas HVAC to keep you cozy this winter. Notice the lovely original oak hardwood floors, all new paint, precious updated kitchen, built-ins, slate look flooring in the kitchen, new bathroom and a sunken den that opens to both the front and back yards. The water heater is a 2019 model and theres all new hardware throughout the home. With Downtown Columbia's historical square just right up the road and all the dining and shopping you could need less than 5 minutes away, you couldn't ask for a better spot to land.
Contact an agent
Home facts
- Year built:1965
- Subdivision & Development:Graceland Acres Sec 3
- Listing ID #:3637565
- Added:1 day(s) ago
- Updated:November 17, 2026 at 08:51 PM
Rooms and interior
- Bedrooms:3
- Total bathrooms:1
- Full bathrooms:1
- Flooring:Laminate, Tile
- Kitchen Description:Dishwasher, Oven, Refrigerator
- Basement Description:Crawl Space
- Living area:1,375 sq. ft.
Heating and cooling
- Cooling:Central Air, Electric
- Heating:Central, Natural Gas
- Central air:Yes
Structure and exterior
- Roof:Shingle
- Year built:1965
- Building area:1,375 sq. ft.
- Lot area:0.24 Acres
- Lot Features:Level
- Architectural Style:Ranch
- Construction Materials:Brick
- Levels:1 Story
Schools
- High school:Columbia Central High School
- Middle school:Whitthorne Middle School
- Elementary school:J. Brown Elementary
Utilities
- Water:Public, Water Available
- Sewer:Public Sewer
Finances and disclosures
- Price:$269,999
- Price per sq. ft.:$196.36
- Tax amount:$1,339
Features and amenities
- Appliances:Dishwasher, Refrigerator
- Amenities:appl_Oven
Parking
- Total parking spaces:3
- Parking description:Asphalt
 Copyright 2026 Realtracs Mls. All rights reserved. Realtracs Mls provides content displayed here (“provided content”) on an “as is” basis and makes no representations or warranties regarding the provided content, including, but not limited to those of non-infringement, timeliness, accuracy, or completeness. Individuals and companies using information presented are responsible for verification and validation of information they utilize and present to their customers and clients. Realtracs Mls will not be liable for any damage or loss resulting from use of the provided content or the products available through Portals, IDX, VOW, and/or Syndication. Recipients of this information shall not resell, redistribute, reproduce, modify, or otherwise copy any portion thereof without the expressed written consent of Realtracs Mls.
New listings near 113 Gardendale Dr
- Coming Soon
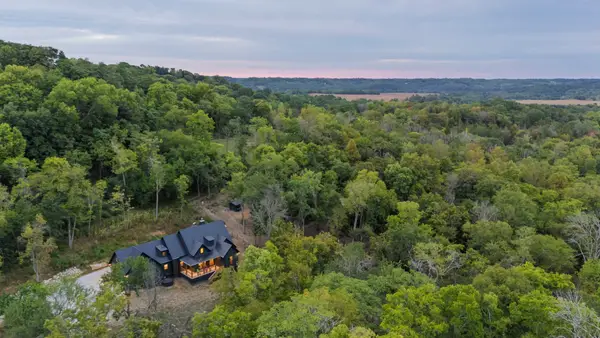 Coming Soon4 beds 3 baths2,316 sq. ft.
2320 Stephens Rd, Columbia, TN 38401
MLS# 3637416Listed by: MCEWEN GROUP - Coming Soon
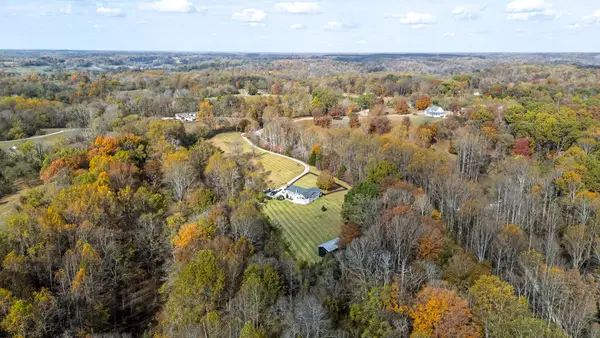 $849,900Coming Soon2 beds 2 baths1,800 sq. ft.
2671 Taylor Road, Columbia, TN 38401
MLS# 3637437Listed by: MCEWEN GROUP - Coming SoonOpen Sat, 2 to 4pm
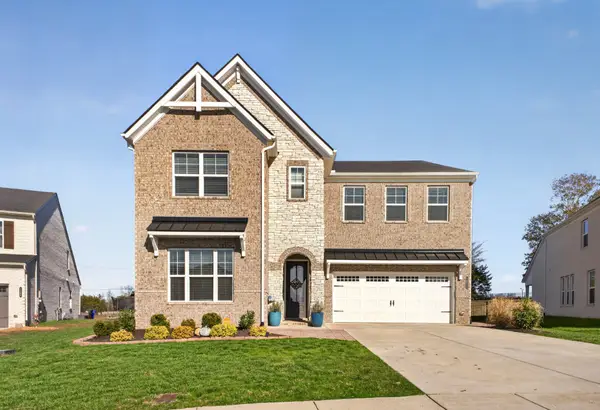 $684,900Coming Soon5 beds 4 baths3,446 sq. ft.
1811 Ableson Way, Columbia, TN 38401
MLS# 3636490Listed by: TRISTAR ELITE REALTY - New
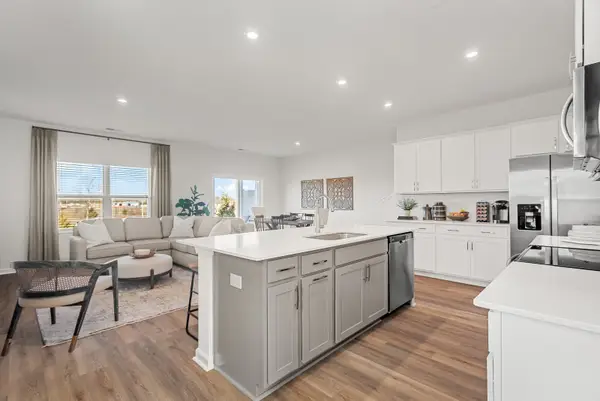 $319,990Active3 beds 3 baths1,889 sq. ft.
2316 Juneau Lane, Columbia, TN 38401
MLS# 3637429Listed by: DREES HOMES - New
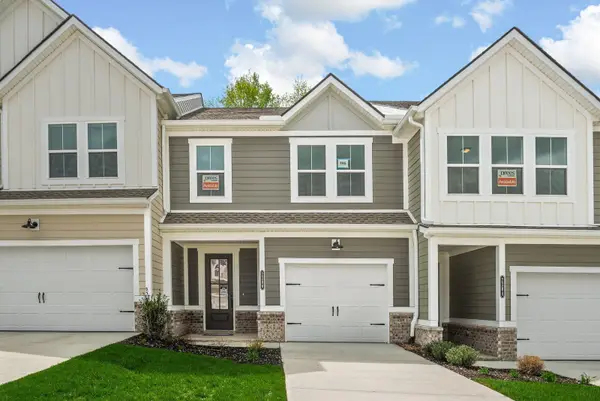 $299,990Active3 beds 3 baths1,736 sq. ft.
2314 Juneau Lane, Columbia, TN 38401
MLS# 3637431Listed by: DREES HOMES - New
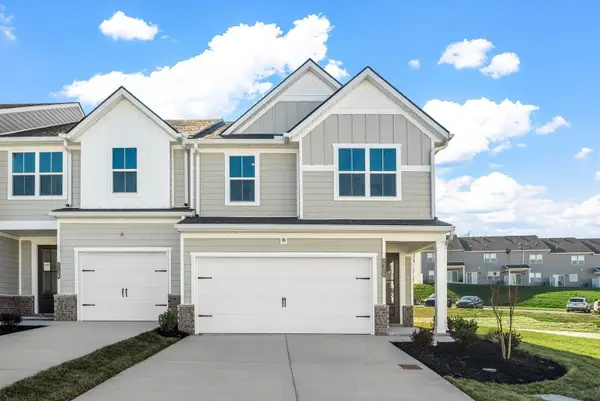 $324,990Active3 beds 3 baths1,932 sq. ft.
2320 Juneau Lane, Columbia, TN 38401
MLS# 3637432Listed by: DREES HOMES - New
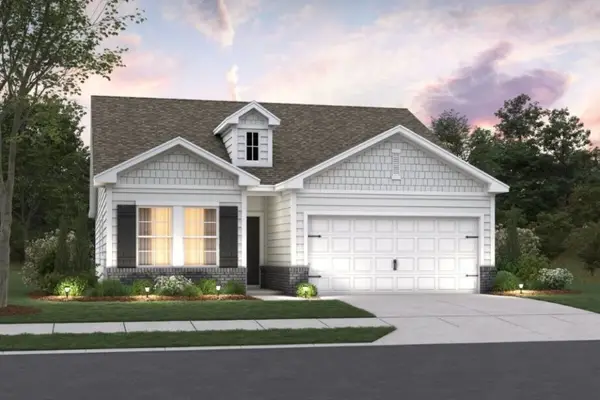 $404,990Active3 beds 2 baths1,721 sq. ft.
1721 Sharpstone Drive, Columbia, TN 38401
MLS# 3637434Listed by: M/I HOMES OF NASHVILLE LLC - New
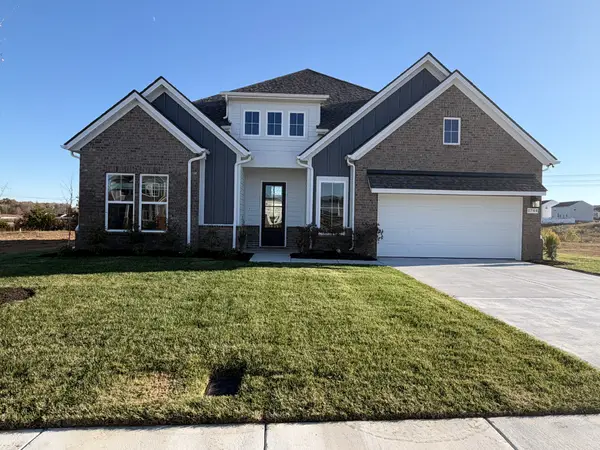 $629,990Active3 beds 2 baths2,766 sq. ft.
1744 Shallow Creek Dr, Spring Hill, TN 37174
MLS# 3637205Listed by: DRB GROUP TENNESSEE - New
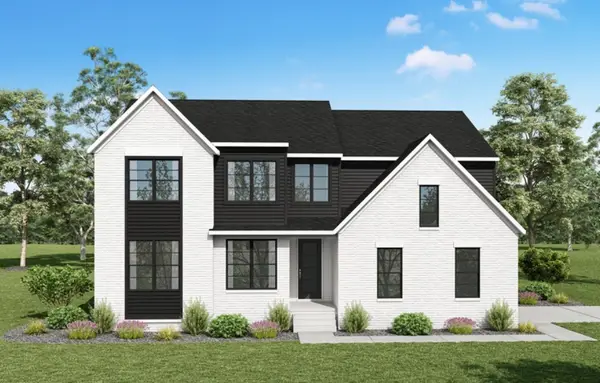 $799,990Active4 beds 3 baths3,374 sq. ft.
564 Baker Road, Columbia, TN 38401
MLS# 3637369Listed by: DREES HOMES - New
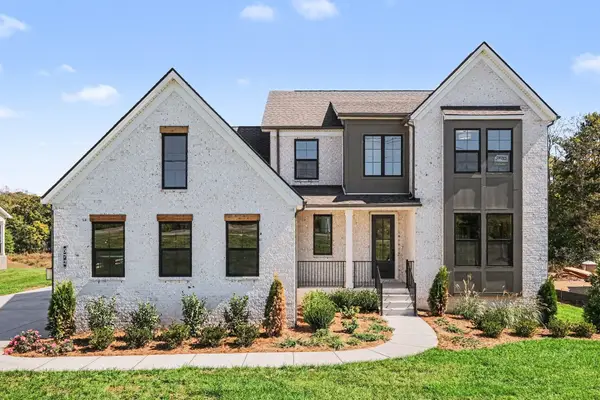 $729,990Active4 beds 4 baths2,984 sq. ft.
572 Baker Rd, Columbia, TN 38401
MLS# 3637253Listed by: DREES HOMES


Protect your home and budget from life's surprises with an Assurant Home Warranty, backed by a partner that supports you through every step of homeownership. Explore Plans.
© 2026 Better Homes and Gardens Real Estate LLC. An Anywhere Real Estate company. All rights reserved. Better Homes and Gardens® Real Estate is a registered trademark owned by Meredith Operations Corporation, licensed to Better Homes and Gardens Real Estate LLC and used with permission. Better Homes and Gardens Real Estate LLC fully supports the principles of the Fair Housing Act and the Equal Opportunity Act. Listing information is deemed reliable but is not guaranteed accurate.
Each office is independently owned and operated.
Any services or products provided by third parties are not provided by, affiliated with or related to Better Homes and Gardens Real Estate LLC, or its affiliated companies.