
137 Shapiro Trl, Columbia, TN 38401
Local realty services provided by:Better Homes and Gardens Real Estate Ben Bray & Associates
137 Shapiro Trl,Columbia, TN 38401
$740,000
- 4 Beds
- 3 Baths
- 2,897 sq. ft.
- Single family
- Active
Listed by: bill henson, jr., tate henson
Office: parks compass
MLS#:3592018
Source:NASHVILLE
Price summary
- Price:$740,000
- Price per sq. ft.:$255.44
About this home
Set on over 2 acres with peaceful wooded views, this beautifully updated Columbia home offers an impressive blend of privacy, space, and thoughtful improvements, with more than $200,000 invested throughout the property.
Inside, soaring ceilings in the foyer and living room create a bright, open first impression, while abundant natural light and fresh paint throughout give the home a crisp, refreshed feel. The renovated kitchen and primary bathroom bring a more elevated finish to the interiors, and the main-level primary suite adds both comfort and convenience.
Outdoor living is a standout feature. A spacious covered back porch with a metal-roof gazebo overlooks the in-ground saltwater pool, expansive lawn, garden, and playground, creating multiple spaces for entertaining, relaxing, and enjoying the surrounding privacy. A generous front porch adds another inviting place to take in the setting.
Additional highlights include a massive garage and workshop, storm shelter, and all-new vinyl siding installed in 2025 with a lifetime warranty.
Despite the private setting, the home remains conveniently connected, approximately 8 minutes from I-65 and 10 minutes from downtown Columbia.
With over 2 acres, wooded views, extensive upgrades, exceptional outdoor living, and flexible space inside and out, 137 Shapiro Trail offers a rare combination of privacy, functionality, and refined country living....
Contact an agent
Home facts
- Year built:1996
- Subdivision & Development:Hickory Hill Farm Est Sec3
- Listing ID #:3592018
- Added:5 day(s) ago
- Updated:September 21, 2026 at 02:40 PM
Rooms and interior
- Bedrooms:4
- Total bathrooms:3
- Full bathrooms:2
- Half bathrooms:1
- Flooring:Carpet, Tile
- Kitchen Description:Dishwasher, Disposal, Microwave, Refrigerator
- Basement:Yes
- Basement Description:Crawl Space
- Living area:2,897 sq. ft.
Heating and cooling
- Cooling:Ceiling Fan(s), Central Air, Electric
- Heating:Electric, Heat Pump
- Central air:Yes
Structure and exterior
- Year built:1996
- Building area:2,897 sq. ft.
- Lot area:2.35 Acres
- Lot Features:Level
- Construction Materials:Vinyl Siding
- Exterior Features:Patio, Porch
- Levels:2 Story
Schools
- High school:Battle Creek High School
- Middle school:E. A. Cox Middle School
- Elementary school:R Howell Elementary
Utilities
- Water:Public, Water Available
- Sewer:Septic Tank
Finances and disclosures
- Price:$740,000
- Price per sq. ft.:$255.44
- Tax amount:$2,128
Features and amenities
- Appliances:Dishwasher, Disposal, Microwave, Refrigerator
- Amenities:Ceiling Fan(s), Extra Closets, High Speed Internet, Walk-In Closet(s)
- Pool features:In Ground, Private Pool
Parking
- Total parking spaces:6
- Parking description:Attached/Detached, Detached
- Garage:Yes
- Garage spaces:4
- Carport spaces:2
 Copyright 2026 Realtracs Mls. All rights reserved. Realtracs Mls provides content displayed here (“provided content”) on an “as is” basis and makes no representations or warranties regarding the provided content, including, but not limited to those of non-infringement, timeliness, accuracy, or completeness. Individuals and companies using information presented are responsible for verification and validation of information they utilize and present to their customers and clients. Realtracs Mls will not be liable for any damage or loss resulting from use of the provided content or the products available through Portals, IDX, VOW, and/or Syndication. Recipients of this information shall not resell, redistribute, reproduce, modify, or otherwise copy any portion thereof without the expressed written consent of Realtracs Mls.
New listings near 137 Shapiro Trl
- Coming Soon
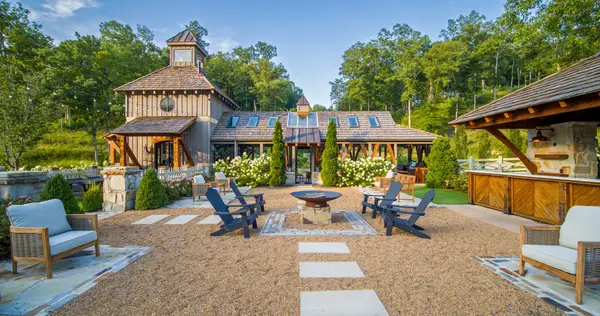 $19,995,000Coming Soon5 beds 6 baths17,078 sq. ft.
4273 Algie Sewell Rd, Columbia, TN 38401
MLS# 3546295Listed by: ZEITLIN SOTHEBY'S INTERNATIONAL REALTY - Coming Soon
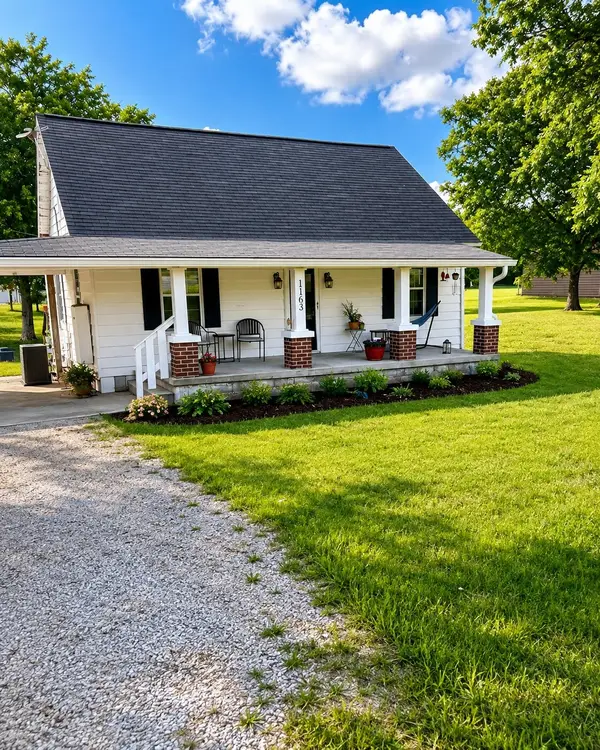 $260,000Coming Soon3 beds 1 baths1,500 sq. ft.
1163 Old Williamsport Pike, Columbia, TN 38401
MLS# 3546170Listed by: MARK SPAIN REAL ESTATE - Coming Soon
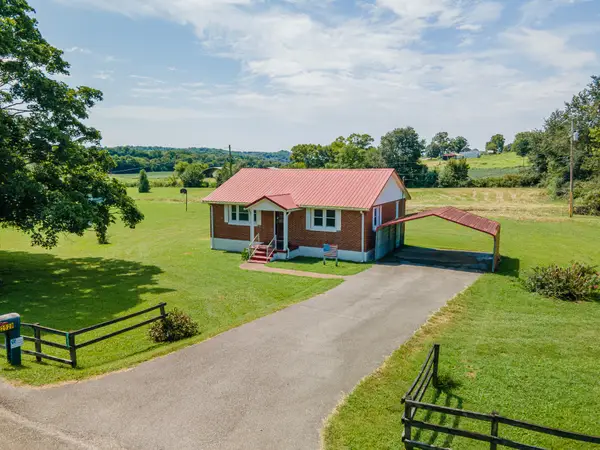 $235,000Coming Soon3 beds 1 baths1,099 sq. ft.
2529 Ragsdale Rd, Columbia, TN 38401
MLS# 3520518Listed by: KELLER WILLIAMS REALTY - Coming Soon
 $799,000Coming Soon3 beds 3 baths3,655 sq. ft.
1736 Barker Rd, Columbia, TN 38401
MLS# 3314548Listed by: KELLER WILLIAMS REALTY - Coming Soon
 $1,944,000Coming Soon4 beds 5 baths4,514 sq. ft.
2 Santa Fe Pike, Columbia, TN 38401
MLS# 3306102Listed by: WILD OLIVE REALTY - Coming Soon
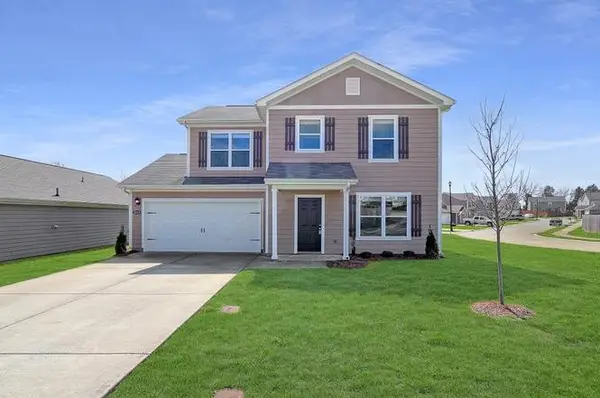 $350,000Coming Soon3 beds 3 baths1,606 sq. ft.
2313 Bee Hive Dr, Columbia, TN 38401
MLS# 3221091Listed by: WEICHERT, REALTORS - HOME PROS - New
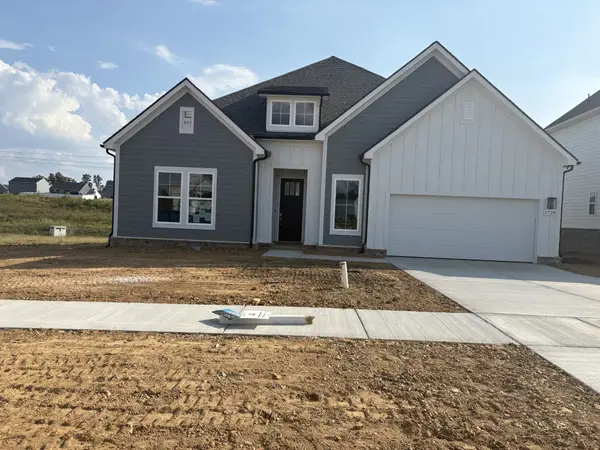 $566,990Active3 beds 2 baths2,369 sq. ft.
1728 Shallow Creek Dr, Spring Hill, TN 37174
MLS# 3596520Listed by: DRB GROUP TENNESSEE - New
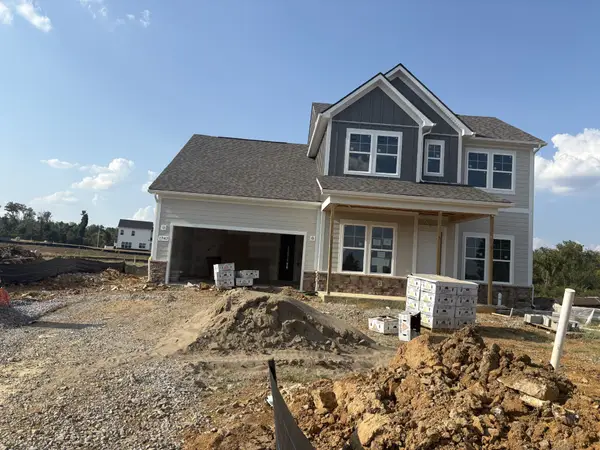 $649,990Active4 beds 3 baths2,710 sq. ft.
1747 Shallow Creek Dr, Spring Hill, TN 37174
MLS# 3596524Listed by: DRB GROUP TENNESSEE - New
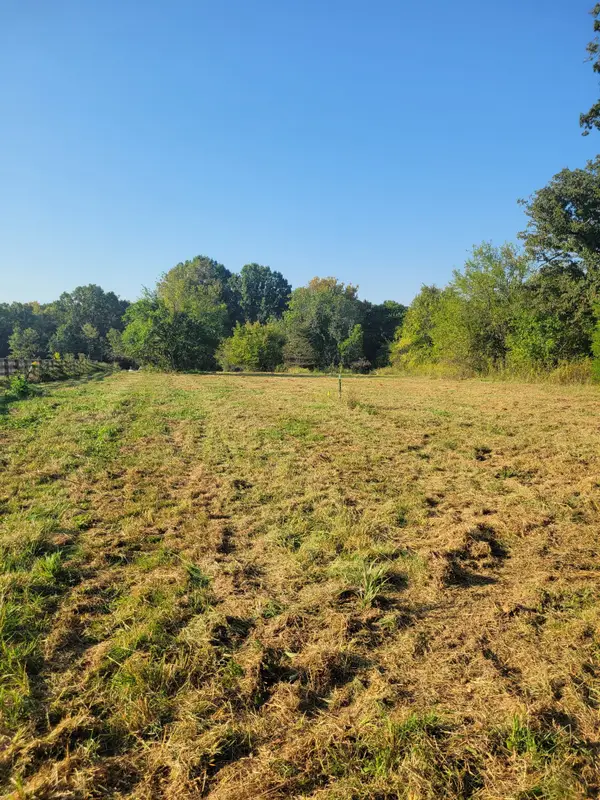 $429,000Active5 Acres
8 Double Branch Road, Columbia, TN 38401
MLS# 3596527Listed by: NASHVILLE HOME PARTNERS - KW REALTY - Open Wed, 11am to 5pmNew
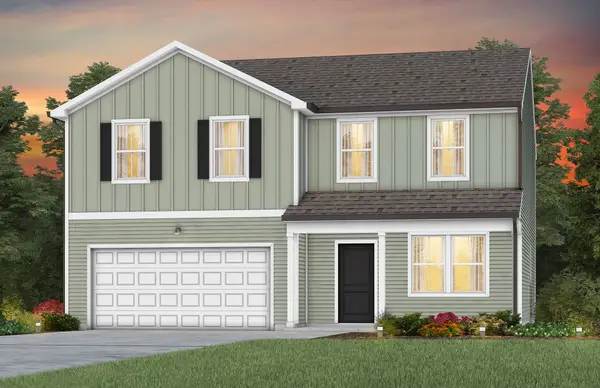 $472,190Active5 beds 3 baths2,735 sq. ft.
3241 Barrel Oak Pass, Columbia, TN 38401
MLS# 3596365Listed by: PULTE HOMES TENNESSEE


Protect your home and budget from life's surprises with an Assurant Home Warranty, backed by a partner that supports you through every step of homeownership. Explore Plans.
© 2026 Better Homes and Gardens Real Estate LLC. An Anywhere Real Estate company. All rights reserved. Better Homes and Gardens® Real Estate is a registered trademark owned by Meredith Operations Corporation, licensed to Better Homes and Gardens Real Estate LLC and used with permission. Better Homes and Gardens Real Estate LLC fully supports the principles of the Fair Housing Act and the Equal Opportunity Act. Listing information is deemed reliable but is not guaranteed accurate.
Each office is independently owned and operated.
Any services or products provided by third parties are not provided by, affiliated with or related to Better Homes and Gardens Real Estate LLC, or its affiliated companies.