
1508 Creekstone Dr, Columbia, TN 38401
Local realty services provided by:Better Homes and Gardens Real Estate Ben Bray & Associates
1508 Creekstone Dr,Columbia, TN 38401
$459,900
- 3 Beds
- 2 Baths
- 2,099 sq. ft.
- Single family
- Active
Listed by: haley davis
Office: keller williams realty
MLS#:3545781
Source:NASHVILLE
Price summary
- Price:$459,900
- Price per sq. ft.:$219.1
About this home
NEW & IMPROVED PRICE — PRICE REDUCED $10,000!
SELLERS ARE OFFERING $10,000 TOWARD RATE BUY-DOWN, CLOSING COSTS, CONCESSIONS, OR OTHER ALLOWABLE BUYER EXPENSES! THIS OFFER EXPIRES 9/30/2026.
Welcome to effortless, all-brick living where comfort meets convenience on a single, beautifully laid-out level with both a private backyard and spacious front lawn. Inside, this 3-bedroom, 2-bathroom home offers a functional floor plan with an inviting living room centered around a beautiful gas fireplace, a kitchen with granite countertops and abundant cabinet space, and a heated and cooled sunroom providing the perfect additional living space.
The primary suite features TWO walk-in closets and a renovated private bath with a double vanity, while the guest bath has also been beautifully updated. Recent improvements include freshly painted shutters, new front landscaping with a charming entryway fountain, and a BRAND NEW WATER HEATER. The ROOF IS LESS THAN FOUR YEARS OLD!
Outside, the private backyard offers mature trees and plenty of space to relax, entertain, or garden. An attached garage and ample driveway parking provide added convenience, while the encapsulated crawlspace and generous storage add to the functionality of the home. With its one-level layout, private setting, thoughtful updates, and nearly half-acre lot, this home is ready to welcome its next owner!...
Contact an agent
Home facts
- Year built:1995
- Subdivision & Development:Creekstone Sec 1
- Listing ID #:3545781
- Added:11 day(s) ago
- Updated:September 21, 2026 at 11:00 PM
Rooms and interior
- Bedrooms:3
- Total bathrooms:2
- Full bathrooms:2
- Flooring:Laminate, Tile
- Kitchen Description:Dishwasher, Ice Maker, Microwave, Refrigerator
- Basement:Yes
- Basement Description:Crawl Space
- Living area:2,099 sq. ft.
Heating and cooling
- Cooling:Ceiling Fan(s), Central Air
- Heating:Central, Propane
- Central air:Yes
Structure and exterior
- Roof:Shingle
- Year built:1995
- Building area:2,099 sq. ft.
- Lot area:0.48 Acres
- Lot Features:Level
- Architectural Style:Ranch
- Construction Materials:Brick
- Exterior Features:Porch
- Levels:1 Story
Schools
- High school:Battle Creek High School
- Middle school:E. A. Cox Middle School
- Elementary school:R Howell Elementary
Utilities
- Water:Public, Water Available
- Sewer:Public Sewer
Finances and disclosures
- Price:$459,900
- Price per sq. ft.:$219.1
- Tax amount:$2,011
Features and amenities
- Appliances:Dishwasher, Ice Maker, Microwave, Refrigerator, Washer
- Laundry features:Dryer, Washer
- Amenities:High Speed Internet, Security System, Smoke Detector(s)
Parking
- Total parking spaces:6
- Parking description:Concrete, Driveway
- Garage:Yes
- Garage spaces:2
 Copyright 2026 Realtracs Mls. All rights reserved. Realtracs Mls provides content displayed here (“provided content”) on an “as is” basis and makes no representations or warranties regarding the provided content, including, but not limited to those of non-infringement, timeliness, accuracy, or completeness. Individuals and companies using information presented are responsible for verification and validation of information they utilize and present to their customers and clients. Realtracs Mls will not be liable for any damage or loss resulting from use of the provided content or the products available through Portals, IDX, VOW, and/or Syndication. Recipients of this information shall not resell, redistribute, reproduce, modify, or otherwise copy any portion thereof without the expressed written consent of Realtracs Mls.
New listings near 1508 Creekstone Dr
- Coming Soon
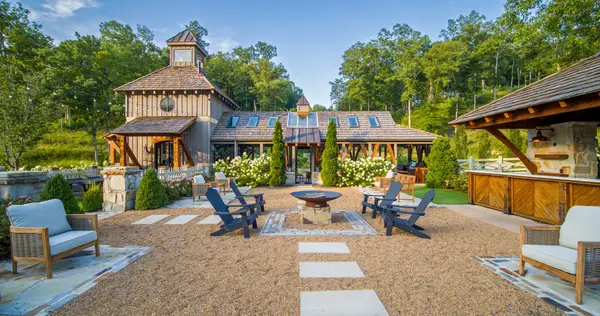 $19,995,000Coming Soon5 beds 6 baths17,078 sq. ft.
4273 Algie Sewell Rd, Columbia, TN 38401
MLS# 3546295Listed by: ZEITLIN SOTHEBY'S INTERNATIONAL REALTY - Coming Soon
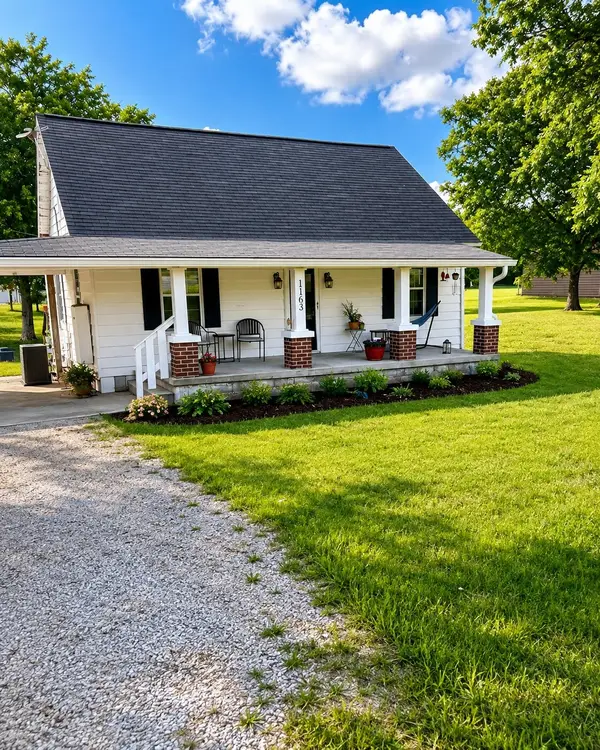 $260,000Coming Soon3 beds 1 baths1,500 sq. ft.
1163 Old Williamsport Pike, Columbia, TN 38401
MLS# 3546170Listed by: MARK SPAIN REAL ESTATE - Coming Soon
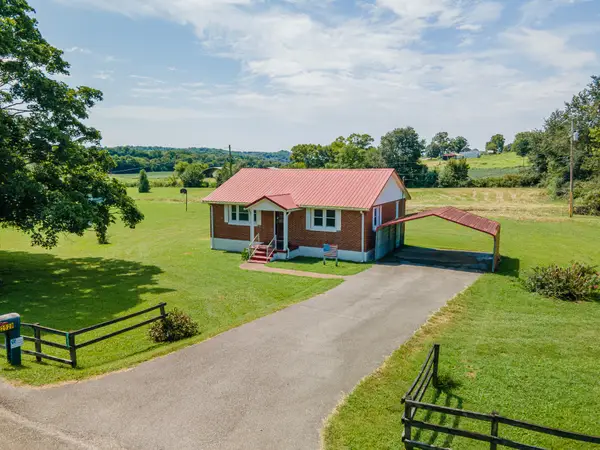 $235,000Coming Soon3 beds 1 baths1,099 sq. ft.
2529 Ragsdale Rd, Columbia, TN 38401
MLS# 3520518Listed by: KELLER WILLIAMS REALTY - Coming Soon
 $799,000Coming Soon3 beds 3 baths3,655 sq. ft.
1736 Barker Rd, Columbia, TN 38401
MLS# 3314548Listed by: KELLER WILLIAMS REALTY - Coming Soon
 $1,944,000Coming Soon4 beds 5 baths4,514 sq. ft.
2 Santa Fe Pike, Columbia, TN 38401
MLS# 3306102Listed by: WILD OLIVE REALTY - Coming Soon
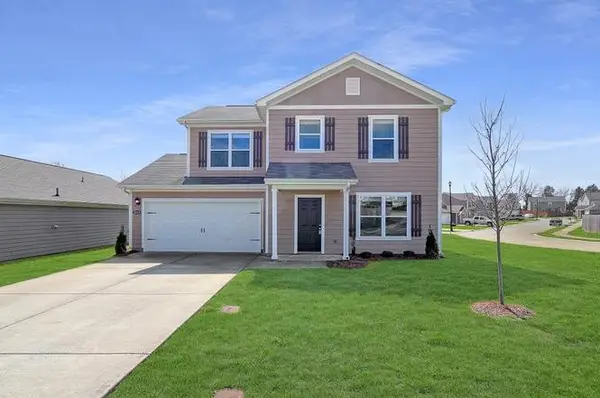 $350,000Coming Soon3 beds 3 baths1,606 sq. ft.
2313 Bee Hive Dr, Columbia, TN 38401
MLS# 3221091Listed by: WEICHERT, REALTORS - HOME PROS 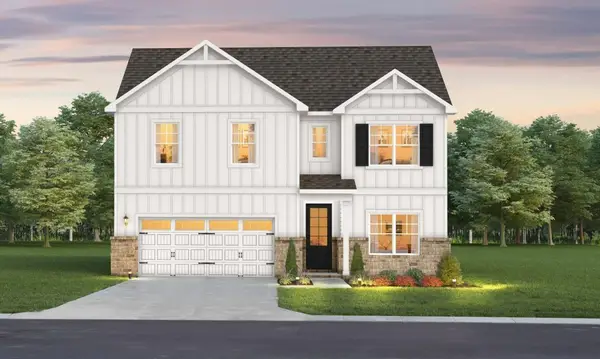 $616,065Pending5 beds 4 baths3,043 sq. ft.
2600 Fallbrook Trail, Columbia, TN 38401
MLS# 3597245Listed by: THE NEW HOME GROUP, LLC- New
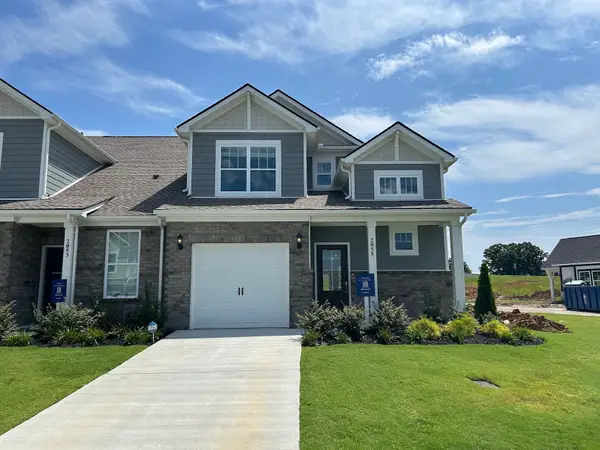 $349,900Active3 beds 3 baths1,712 sq. ft.
2055 Nectar Ln, Columbia, TN 38401
MLS# 3597220Listed by: KELLER WILLIAMS REALTY MT. JULIET - New
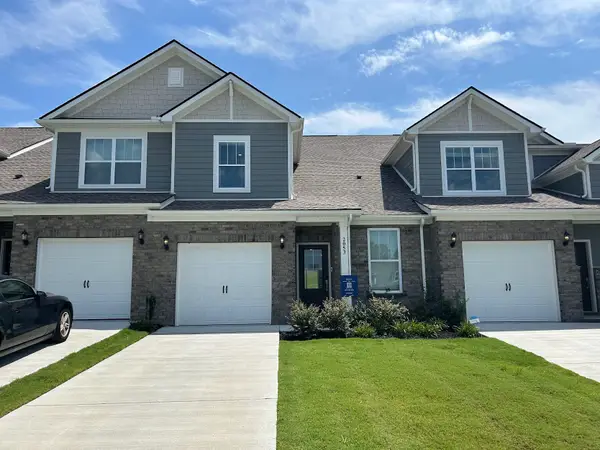 $326,999Active3 beds 3 baths1,846 sq. ft.
2053 Nectar Ln, Columbia, TN 38401
MLS# 3597221Listed by: KELLER WILLIAMS REALTY MT. JULIET - New
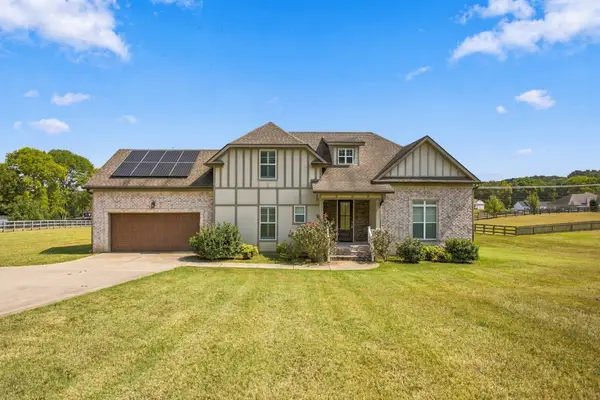 $549,900Active3 beds 3 baths2,192 sq. ft.
1208 Wiltshire Ct, Columbia, TN 38401
MLS# 3597320Listed by: COMPASS


Protect your home and budget from life's surprises with an Assurant Home Warranty, backed by a partner that supports you through every step of homeownership. Explore Plans.
© 2026 Better Homes and Gardens Real Estate LLC. An Anywhere Real Estate company. All rights reserved. Better Homes and Gardens® Real Estate is a registered trademark owned by Meredith Operations Corporation, licensed to Better Homes and Gardens Real Estate LLC and used with permission. Better Homes and Gardens Real Estate LLC fully supports the principles of the Fair Housing Act and the Equal Opportunity Act. Listing information is deemed reliable but is not guaranteed accurate.
Each office is independently owned and operated.
Any services or products provided by third parties are not provided by, affiliated with or related to Better Homes and Gardens Real Estate LLC, or its affiliated companies.