
1560 Oak Springs Drive, Columbia, TN 38401
Local realty services provided by:Better Homes and Gardens Real Estate Ben Bray & Associates
1560 Oak Springs Drive,Columbia, TN 38401
$496,990
- 4 Beds
- 3 Baths
- 2,801 sq. ft.
- Single family
- Active
Upcoming open houses
- Sat, Sep 0501:00 pm - 03:00 pm
- Sun, Sep 0601:00 pm - 03:00 pm
Listed by: larissa loyd, debi spaulding
Office: sekisui house communities tn, inc
MLS#:3316295
Source:NASHVILLE
Price summary
- Price:$496,990
- Price per sq. ft.:$177.43
- Monthly HOA dues:$35
About this home
LOT 89 | THE HOPEWELL
Now Offering $10,000 Flex Cash + Special Financing for Qualified Buyers: 4.99% FHA/VA or 5.375% Conventional
Welcome home to The Hopewell, a thoughtfully designed floor plan that blends everyday comfort with exceptional spaces for gathering, relaxing, and working from home. At the heart of the home, the gourmet kitchen features stainless steel appliances, a large center island, and seamless flow into the keeping room with a modern fireplace and the expanded sunroom beyond.
Enjoy beautiful views of the private, tree-lined backyard and effortless indoor-outdoor living with an oversized patio perfectly positioned for afternoon shade, making it ideal for entertaining, grilling, or simply unwinding after a long day.
The main level also offers a private office or guest bedroom overlooking the charming front porch, providing flexibility to fit your lifestyle.
Upstairs, all bedrooms are thoughtfully located for added privacy, along with a spacious loft/TV room that's perfect for movie nights, play space, or a second living area. The luxurious primary suite features a spa-inspired five-piece bath and a walk-in closet with custom wood shelving, while the upstairs laundry room adds everyday convenience.
With flexible living spaces, a private tree-lined backyard, and room for everyone to spread out, The Hopewell is designed for the way today's families live, work, and connect....
Contact an agent
Home facts
- Year built:2026
- Subdivision & Development:Williamsport Landing
- Listing ID #:3316295
- Added:30 day(s) ago
- Updated:August 31, 2026 at 02:33 PM
Rooms and interior
- Bedrooms:4
- Total bathrooms:3
- Full bathrooms:3
- Flooring:Carpet, Tile
- Kitchen Description:Dishwasher, Disposal, Freezer, Microwave, Refrigerator
- Basement:Yes
- Living area:2,801 sq. ft.
Heating and cooling
- Cooling:Central Air, Electric
- Heating:Central, Electric
- Central air:Yes
Structure and exterior
- Roof:Asphalt
- Year built:2026
- Building area:2,801 sq. ft.
- Lot area:0.23 Acres
- Lot Features:Level
- Architectural Style:Colonial
- Construction Materials:Brick, Hardboard Siding
- Exterior Features:Patio
- Levels:2 Story
Schools
- High school:Columbia Central High School
- Middle school:Whitthorne Middle School
- Elementary school:J. R. Baker Elementary
Utilities
- Water:Public, Water Available
- Sewer:Public Sewer
Finances and disclosures
- Price:$496,990
- Price per sq. ft.:$177.43
- Tax amount:$3,500
Features and amenities
- Appliances:Dishwasher, Disposal, Microwave, Refrigerator
- Amenities:Smoke Detector(s), Underground Utilities, Walk-In Closet(s)
Parking
- Total parking spaces:6
- Parking description:Concrete, Driveway
- Garage:Yes
- Garage spaces:2
 Copyright 2026 Realtracs Mls. All rights reserved. Realtracs Mls provides content displayed here (“provided content”) on an “as is” basis and makes no representations or warranties regarding the provided content, including, but not limited to those of non-infringement, timeliness, accuracy, or completeness. Individuals and companies using information presented are responsible for verification and validation of information they utilize and present to their customers and clients. Realtracs Mls will not be liable for any damage or loss resulting from use of the provided content or the products available through Portals, IDX, VOW, and/or Syndication. Recipients of this information shall not resell, redistribute, reproduce, modify, or otherwise copy any portion thereof without the expressed written consent of Realtracs Mls.
New listings near 1560 Oak Springs Drive
- Coming Soon
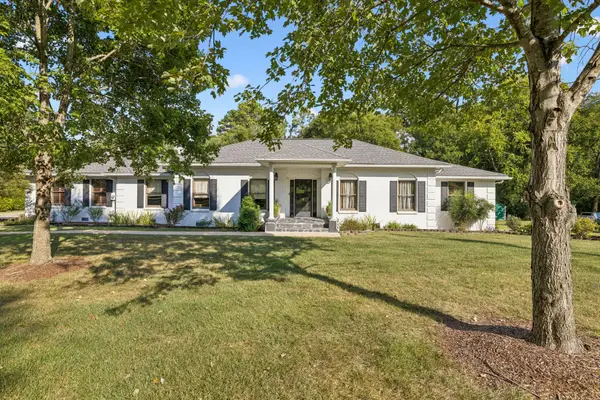 $679,900Coming Soon4 beds 4 baths2,824 sq. ft.
1505 Timberwood Dr, Columbia, TN 38401
MLS# 3528991Listed by: COLDWELL BANKER PINNACLE PROPERTIES - Coming Soon
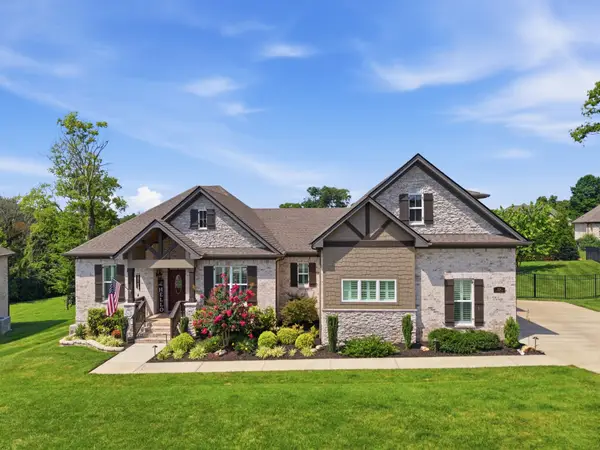 $824,900Coming Soon4 beds 3 baths2,859 sq. ft.
1056 Pretender Way, Columbia, TN 38401
MLS# 3529164Listed by: FRANKLIN HOMES REALTY, LLC - Coming Soon
 $1,100,000Coming Soon3 beds 4 baths6,171 sq. ft.
206 Kippsford Pond Rd, Columbia, TN 38401
MLS# 3528354Listed by: KELLER WILLIAMS REALTY - Coming Soon
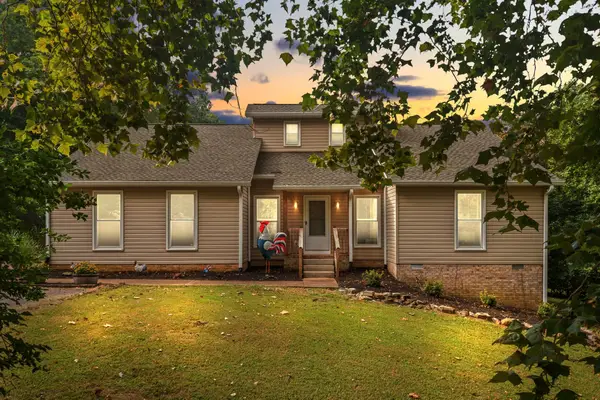 $759,900Coming Soon4 beds 3 baths3,154 sq. ft.
629 Blue Ridge Dr, Columbia, TN 38401
MLS# 3528882Listed by: THE BOGETTI PARTNERS - Coming Soon
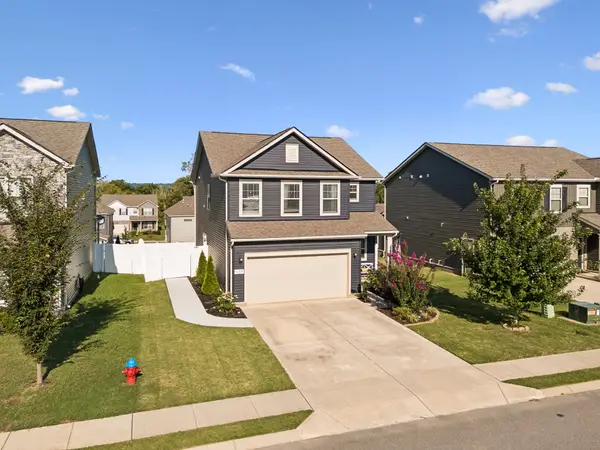 $429,900Coming Soon3 beds 3 baths2,068 sq. ft.
3159 Chaplins Trce, Columbia, TN 38401
MLS# 3526865Listed by: COMPASS - Coming Soon
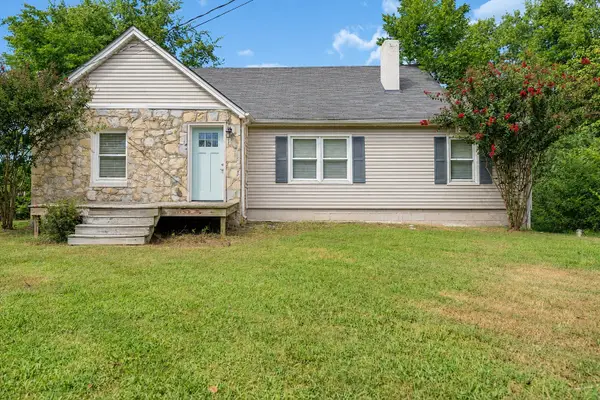 $298,000Coming Soon3 beds 1 baths1,301 sq. ft.
108 Greenwood Acres Dr, Columbia, TN 38401
MLS# 3526976Listed by: LPT REALTY LLC - Coming Soon
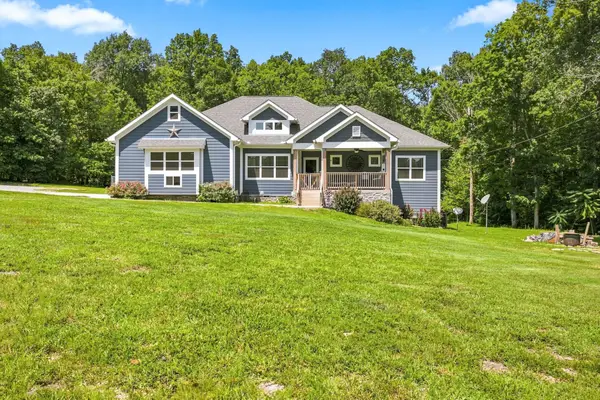 $950,000Coming Soon4 beds 4 baths2,760 sq. ft.
5474 Creek View Rd, Columbia, TN 38401
MLS# 3526553Listed by: ANEW REAL ESTATE CONSULTANTS - Coming Soon
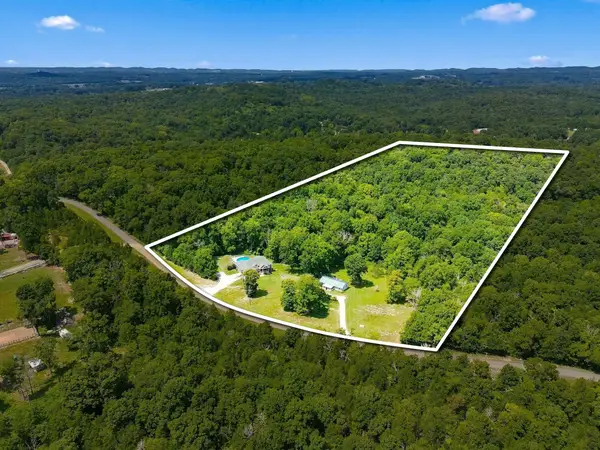 $1,200,000Coming Soon4 beds 4 baths2,760 sq. ft.
5474 Creek View Rd, Columbia, TN 38401
MLS# 3526600Listed by: ANEW REAL ESTATE CONSULTANTS - Coming Soon
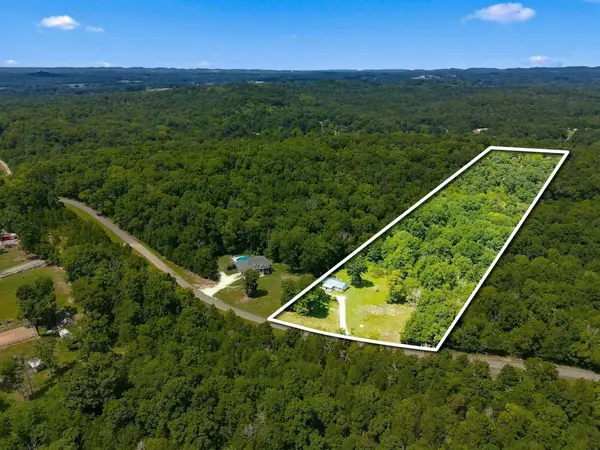 $250,000Coming Soon3 beds 1 baths1,248 sq. ft.
5462 Creek View Rd, Columbia, TN 38401
MLS# 3526603Listed by: ANEW REAL ESTATE CONSULTANTS - Coming Soon
 $1,295,000Coming Soon4 beds 3 baths3,324 sq. ft.
313 W 6th St, Columbia, TN 38401
MLS# 3523677Listed by: COMPASS


Protect your home and budget from life's surprises with an Assurant Home Warranty, backed by a partner that supports you through every step of homeownership. Explore Plans.
© 2026 Better Homes and Gardens Real Estate LLC. An Anywhere Real Estate company. All rights reserved. Better Homes and Gardens® Real Estate is a registered trademark owned by Meredith Operations Corporation, licensed to Better Homes and Gardens Real Estate LLC and used with permission. Better Homes and Gardens Real Estate LLC fully supports the principles of the Fair Housing Act and the Equal Opportunity Act. Listing information is deemed reliable but is not guaranteed accurate.
Each office is independently owned and operated.
Any services or products provided by third parties are not provided by, affiliated with or related to Better Homes and Gardens Real Estate LLC, or its affiliated companies.