
1644 Frye Rd, Columbia, TN 38401
Local realty services provided by:Better Homes and Gardens Real Estate Heritage Group
1644 Frye Rd,Columbia, TN 38401
$1,295,000
- 4 Beds
- 5 Baths
- 3,687 sq. ft.
- Single family
- Coming Soon
Listed by: byron hatcher
Office: benchmark realty, llc.
MLS#:3618889
Source:NASHVILLE
Price summary
- Price:$1,295,000
- Price per sq. ft.:$351.23
About this home
Exceptional custom built authentic craftsman style home with 3.84 surveyed acres on the north side of Columbia! Perfectly situated between downtown Columbia and Spring Hill with convenient interstate access for commuters to Williamson County. Thoughtful craftsmanship, refined finishes and exceptional versatility make this property special.
The guest home offers the same build quality as the main residence, with granite countertops, new kitchen appliances, a composite deck and a spacious front deck with four ceiling fans. A detached 25' x 25' heated/cooled shop with a half bath provides outstanding space for projects, hobbies or creative pursuits.
Inside the main home, high ceilings, custom Bali window coverings and whole-home audio enhance everyday living. The kitchen features a new Thermador five-burner gas cooktop, while the primary bath offers a steam shower and heated floor. A recreation room wired for 7.1 surround sound creates an inviting setting for movie nights.
Mature trees and landscaping surround a pond with a lighted fountain & new aerator, creating a beautiful backdrop for outdoor living. Enjoy the new composite deck and outdoor TV, with a large fenced raised bed vegetable garden and a dedicated fenced dog area. Smart-home controls, wired networking, an EV charging outlet and a whole-home water filter and softener add modern convenience to this distinctive Craftsman retreat. Link to Virtual 3D Tour: https://my.matterport.com/show/?m=34d85LY9gX5&...
Contact an agent
Home facts
- Year built:2015
- Subdivision & Development:N/A
- Listing ID #:3618889
- Updated:October 10, 2026 at 01:49 AM
Rooms and interior
- Bedrooms:4
- Total bathrooms:5
- Full bathrooms:4
- Half bathrooms:1
- Flooring:Carpet, Tile
- Kitchen Description:Dishwasher, Disposal, Refrigerator
- Basement Description:Crawl Space
- Living area:3,687 sq. ft.
Heating and cooling
- Cooling:Ceiling Fan(s), Central Air, Electric
- Heating:Central
- Central air:Yes
Structure and exterior
- Year built:2015
- Building area:3,687 sq. ft.
- Lot area:3.84 Acres
- Lot Features:Wooded
- Construction Materials:Fiber Cement
- Exterior Features:Deck, Patio
- Levels:1 Story
Schools
- High school:Spring Hill High School
- Middle school:Spring Hill Middle School
- Elementary school:Spring Hill Elementary
Utilities
- Water:Public, Water Available
- Sewer:Septic Tank
Finances and disclosures
- Price:$1,295,000
- Price per sq. ft.:$351.23
- Tax amount:$3,240
Features and amenities
- Appliances:Dishwasher, Disposal, Refrigerator
- Amenities:Ceiling Fan(s), In-Law Floorplan, Walk-In Closet(s)
- Smart home:Yes
Parking
- Total parking spaces:3
- Parking description:Detached
- Garage:Yes
- Garage spaces:3
 Copyright 2026 Realtracs Mls. All rights reserved. Realtracs Mls provides content displayed here (“provided content”) on an “as is” basis and makes no representations or warranties regarding the provided content, including, but not limited to those of non-infringement, timeliness, accuracy, or completeness. Individuals and companies using information presented are responsible for verification and validation of information they utilize and present to their customers and clients. Realtracs Mls will not be liable for any damage or loss resulting from use of the provided content or the products available through Portals, IDX, VOW, and/or Syndication. Recipients of this information shall not resell, redistribute, reproduce, modify, or otherwise copy any portion thereof without the expressed written consent of Realtracs Mls.
New listings near 1644 Frye Rd
- Coming Soon
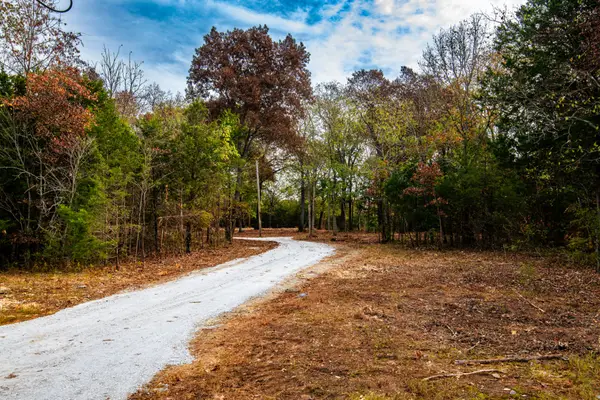 $459,000Coming Soon10.5 Acres
6437 Reynolds Rd, Columbia, TN 38401
MLS# 3618653Listed by: SIMPLIHOM - Coming Soon
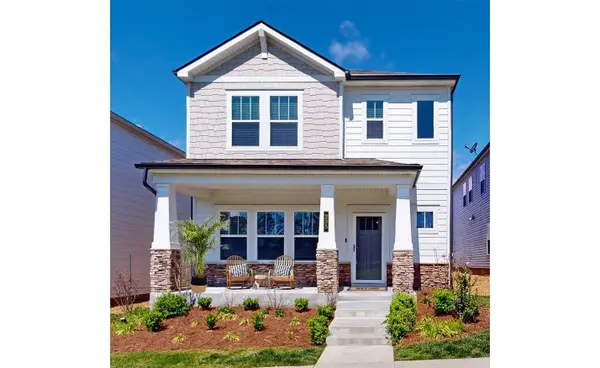 $369,000Coming Soon3 beds 3 baths2,080 sq. ft.
235 River Rd, Columbia, TN 38401
MLS# 3618614Listed by: REDFIN CORPORATION - Coming Soon
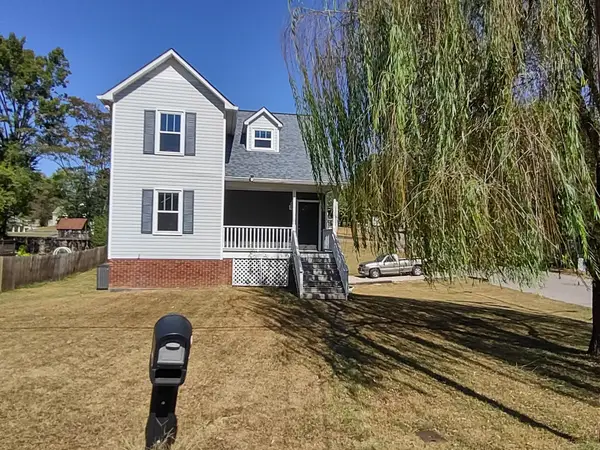 $349,900Coming Soon4 beds 2 baths1,839 sq. ft.
319 7th Ave, Columbia, TN 38401
MLS# 3613180Listed by: THE WAY REALTY - Coming Soon
 $519,900Coming Soon3 beds 2 baths2,367 sq. ft.
305 Springdale Dr, Columbia, TN 38401
MLS# 3612612Listed by: WILD OLIVE REALTY - Coming Soon
 $715,000Coming Soon4 beds 3 baths2,323 sq. ft.
1432 Oak Leaf Dr, Columbia, TN 38401
MLS# 3612536Listed by: THE ANDERSON GROUP REAL ESTATE SERVICES, LLC - Coming Soon
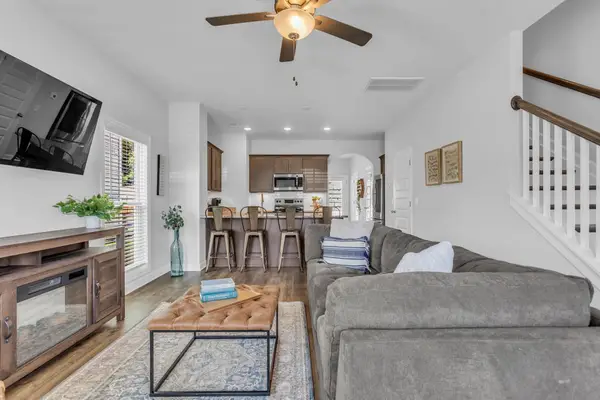 $297,900Coming Soon2 beds 3 baths1,532 sq. ft.
2563 Napa Valley Way, Columbia, TN 38401
MLS# 3610491Listed by: ONWARD REAL ESTATE - New
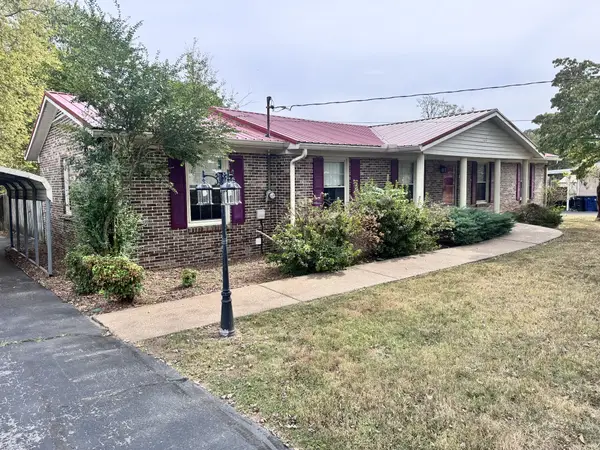 $317,000Active3 beds 2 baths1,928 sq. ft.
624 Crestland Dr, Columbia, TN 38401
MLS# 3618686Listed by: LARRY HUBBELL REALTY AND AUCTION SALES - New
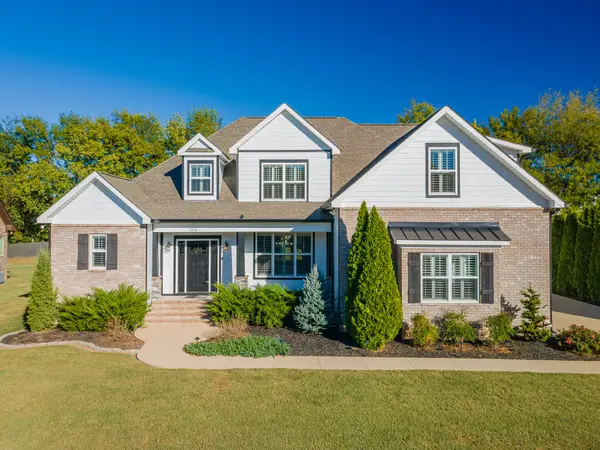 $769,000Active5 beds 3 baths3,457 sq. ft.
3238 Mecklenburg Dr, Columbia, TN 38401
MLS# 3618695Listed by: UNITED COUNTRY - COLUMBIA REALTY & AUCTION - New
 $399,900Active4 beds 3 baths2,252 sq. ft.
2208 Richland Pass, Spring Hill, TN 37174
MLS# 3615645Listed by: REGAL REALTY GROUP


Protect your home and budget from life's surprises with an Assurant Home Warranty, backed by a partner that supports you through every step of homeownership. Explore Plans.
© 2026 Better Homes and Gardens Real Estate LLC. An Anywhere Real Estate company. All rights reserved. Better Homes and Gardens® Real Estate is a registered trademark owned by Meredith Operations Corporation, licensed to Better Homes and Gardens Real Estate LLC and used with permission. Better Homes and Gardens Real Estate LLC fully supports the principles of the Fair Housing Act and the Equal Opportunity Act. Listing information is deemed reliable but is not guaranteed accurate.
Each office is independently owned and operated.
Any services or products provided by third parties are not provided by, affiliated with or related to Better Homes and Gardens Real Estate LLC, or its affiliated companies.