
1801 Scribner Ave, Columbia, TN 38401
Local realty services provided by:Better Homes and Gardens Real Estate Ben Bray & Associates
1801 Scribner Ave,Columbia, TN 38401
$284,900
- 4 Beds
- 2 Baths
- 1,600 sq. ft.
- Single family
- Coming Soon
Listed by: george vrailas
Office: the way realty
MLS#:3610919
Source:NASHVILLE
Price summary
- Price:$284,900
- Price per sq. ft.:$178.06
About this home
Pictures will be posted soon. Cute house with lots of space. This house had two bedrooms and 2 baths on the main level and 2 more bedrooms upstairs. Also included, a carport and a 20 x 20 workshop with power. All the rooms are good size and has a nice kitchen with a separate dining room. There is a utility room area and a good size closet under the stairs. The windows have been updated and so has the HVAC. The house also comes with 3 nice ceramic heaters that save money and can be used when the power goes out. The yard is flat and has a fence. The roof on the house, carport and workshop have long lasting metal roofs.
Contact an agent
Home facts
- Year built:1950
- Subdivision & Development:Scribner Annex
- Listing ID #:3610919
- Updated:October 02, 2026 at 10:50 PM
Rooms and interior
- Bedrooms:4
- Total bathrooms:2
- Full bathrooms:2
- Kitchen Description:Microwave, Refrigerator
- Living area:1,600 sq. ft.
Heating and cooling
- Cooling:Central Air
- Heating:Central, Natural Gas, Radiant
- Central air:Yes
Structure and exterior
- Roof:Metal
- Year built:1950
- Building area:1,600 sq. ft.
- Lot area:0.2 Acres
- Lot Features:Level
- Construction Materials:Vinyl Siding
- Levels:2 Story
Schools
- High school:Columbia Central High School
- Middle school:Whitthorne Middle School
- Elementary school:Highland Park Elementary
Utilities
- Water:Public, Water Available
- Sewer:Public Sewer
Finances and disclosures
- Price:$284,900
- Price per sq. ft.:$178.06
- Tax amount:$1,240
Features and amenities
- Appliances:Microwave, Refrigerator
Parking
- Total parking spaces:3
- Parking description:Concrete, Detached, Driveway
- Carport spaces:1
 Copyright 2026 Realtracs Mls. All rights reserved. Realtracs Mls provides content displayed here (“provided content”) on an “as is” basis and makes no representations or warranties regarding the provided content, including, but not limited to those of non-infringement, timeliness, accuracy, or completeness. Individuals and companies using information presented are responsible for verification and validation of information they utilize and present to their customers and clients. Realtracs Mls will not be liable for any damage or loss resulting from use of the provided content or the products available through Portals, IDX, VOW, and/or Syndication. Recipients of this information shall not resell, redistribute, reproduce, modify, or otherwise copy any portion thereof without the expressed written consent of Realtracs Mls.
New listings near 1801 Scribner Ave
- Coming Soon
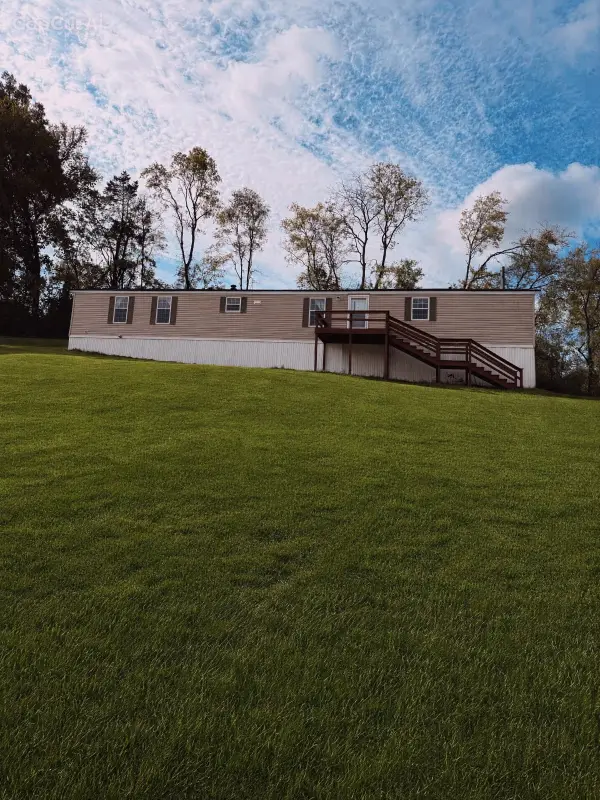 $289,000Coming Soon3 beds 2 baths1,280 sq. ft.
1687 Columbia Rock Rd, Columbia, TN 38401
MLS# 3610678Listed by: REDFIN CORPORATION - Coming Soon
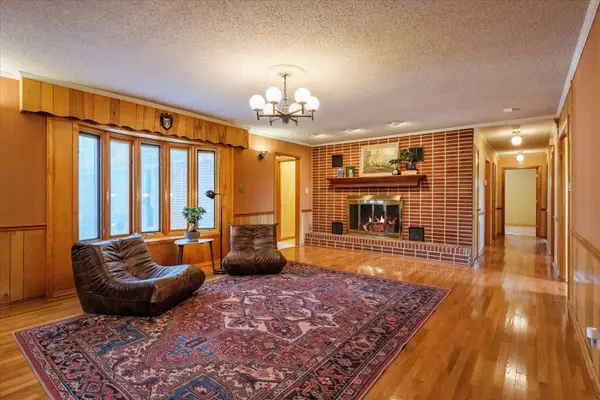 $625,000Coming Soon4 beds 4 baths4,009 sq. ft.
4018 Trotwood Ave, Columbia, TN 38401
MLS# 3610266Listed by: RE/MAX ENCORE - Coming Soon
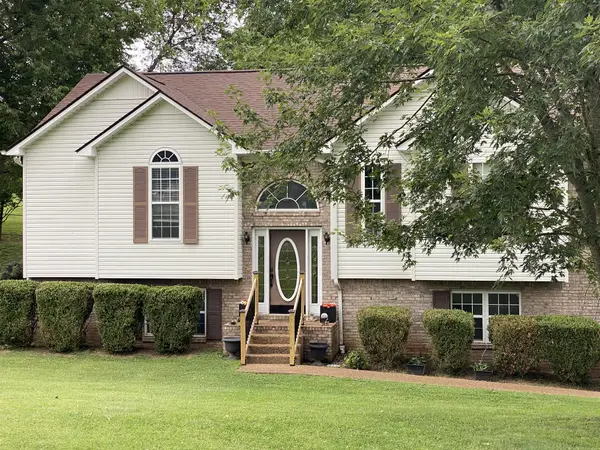 $374,900Coming Soon3 beds 2 baths2,408 sq. ft.
505 Sherry Dr, Columbia, TN 38401
MLS# 3610417Listed by: DALTON WADE, INC - Coming Soon
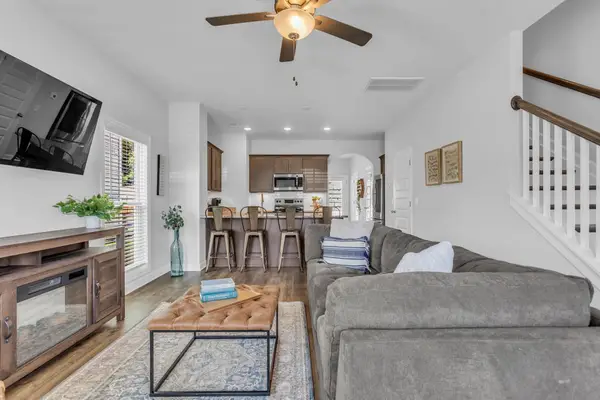 $297,900Coming Soon2 beds 3 baths1,532 sq. ft.
2563 Napa Valley Way, Columbia, TN 38401
MLS# 3610491Listed by: ONWARD REAL ESTATE - Coming Soon
 $270,000Coming Soon5 Acres
0 Old Highway 99, Columbia, TN 38401
MLS# 3603286Listed by: SIMPLIHOM - Coming Soon
 $690,000Coming Soon3 beds 3 baths2,316 sq. ft.
1922 Victorian Rd, Columbia, TN 38401
MLS# 3603557Listed by: REALTY ONE GROUP MUSIC CITY - Coming Soon
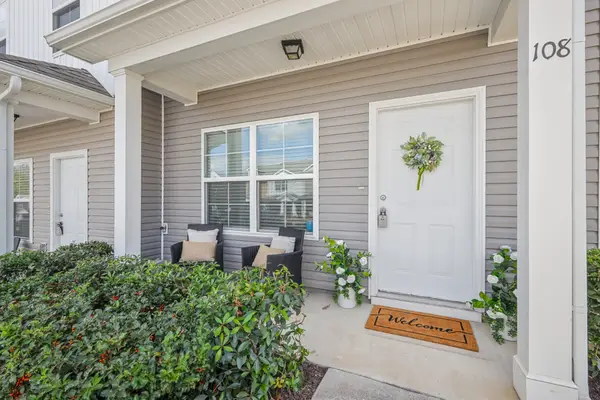 $249,900Coming Soon2 beds 3 baths1,188 sq. ft.
108 Kathryn Ct, Columbia, TN 38401
MLS# 3602535Listed by: TYLER YORK REAL ESTATE BROKERS, LLC - New
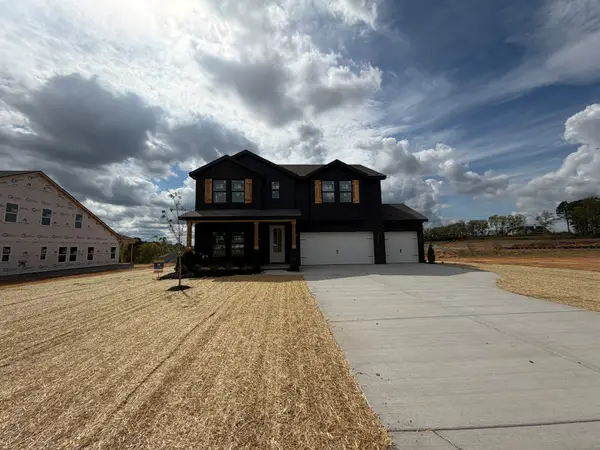 $634,990Active4 beds 3 baths3,035 sq. ft.
3233 Gravity Drive, Columbia, TN 38401
MLS# 3610589Listed by: M/I HOMES OF NASHVILLE LLC - New
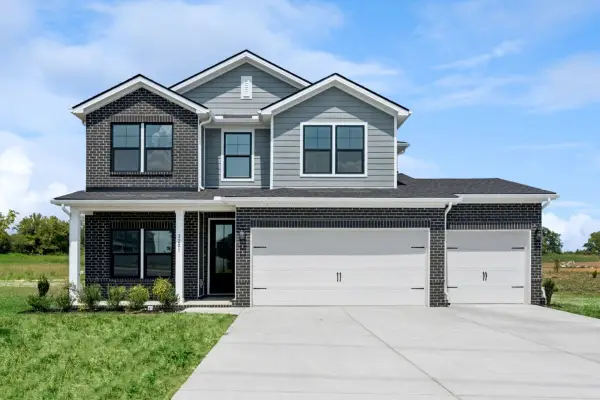 $499,990Active4 beds 3 baths2,011 sq. ft.
3201 Gravity Drive, Columbia, TN 38401
MLS# 3610608Listed by: M/I HOMES OF NASHVILLE LLC - New
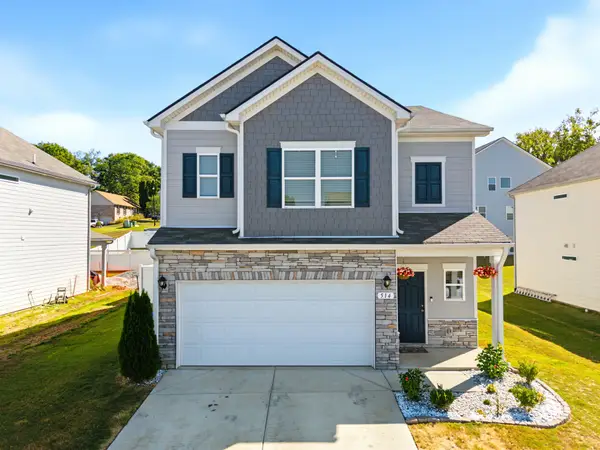 $389,999Active3 beds 3 baths1,932 sq. ft.
514 Morgan Meadows Way, Columbia, TN 38401
MLS# 3610700Listed by: FIELDS AND BEAMS REALTY LLC


Protect your home and budget from life's surprises with an Assurant Home Warranty, backed by a partner that supports you through every step of homeownership. Explore Plans.
© 2026 Better Homes and Gardens Real Estate LLC. An Anywhere Real Estate company. All rights reserved. Better Homes and Gardens® Real Estate is a registered trademark owned by Meredith Operations Corporation, licensed to Better Homes and Gardens Real Estate LLC and used with permission. Better Homes and Gardens Real Estate LLC fully supports the principles of the Fair Housing Act and the Equal Opportunity Act. Listing information is deemed reliable but is not guaranteed accurate.
Each office is independently owned and operated.
Any services or products provided by third parties are not provided by, affiliated with or related to Better Homes and Gardens Real Estate LLC, or its affiliated companies.