
1829 Goldsberry St, Columbia, TN 38401
Local realty services provided by:Better Homes and Gardens Real Estate Heritage Group
1829 Goldsberry St,Columbia, TN 38401
$270,000
- 3 Beds
- 3 Baths
- 1,512 sq. ft.
- Townhouse
- Active
Listed by: kristin pendergraft
Office: re/max encore
MLS#:3633001
Source:NASHVILLE
Price summary
- Price:$270,000
- Price per sq. ft.:$178.57
- Monthly HOA dues:$298
About this home
SELLER INCENTIVES! Seller will contribute up to $500 toward the buyer's home inspection AND provide a home warranty at closing!
Welcome home to this beautifully maintained, move-in ready Roxbury townhome! Built in 2024, this 3-bedroom, 2.5-bath home offers approximately 1,503 square feet of stylish, thoughtfully designed living space. The inviting open-concept main level features a spacious kitchen with granite countertops, a large center island, abundant cabinetry, and seamless flow into the dining and living areas—perfect for everyday living or entertaining. Upstairs, the private primary suite offers two closets and an ensuite bath with a tiled walk-in shower. Two additional bedrooms, a full bath, and conveniently located laundry room complete the second level. Enjoy the benefits of homeownership without the hassle of extensive upkeep! HOA amenities include lawn care, exterior maintenance, high-speed fiber internet, trash collection, and private street maintenance. With modern finishes, a functional floor plan, and low-maintenance living, this townhome is ready for you to move right in and make it your own!...
Contact an agent
Home facts
- Year built:2024
- Subdivision & Development:Williamsport Towns Ph 1 Sec 1
- Listing ID #:3633001
- Added:3 day(s) ago
- Updated:November 09, 2026 at 03:48 PM
Rooms and interior
- Bedrooms:3
- Total bathrooms:3
- Full bathrooms:2
- Half bathrooms:1
- Flooring:Carpet, Laminate, Tile
- Kitchen Description:Dishwasher, Disposal, Microwave, Oven, Refrigerator
- Living area:1,512 sq. ft.
Heating and cooling
- Cooling:Central Air, Electric
- Heating:Central, Electric
- Central air:Yes
Structure and exterior
- Year built:2024
- Building area:1,512 sq. ft.
- Lot area:0.04 Acres
- Lot Features:Level
- Construction Materials:Hardboard Siding
- Exterior Features:Patio, Porch
- Levels:2 Story
Schools
- High school:Columbia Central High School
- Middle school:Whitthorne Middle School
- Elementary school:J. R. Baker Elementary
Utilities
- Water:Public, Water Available
- Sewer:Public Sewer
Finances and disclosures
- Price:$270,000
- Price per sq. ft.:$178.57
- Tax amount:$1,769
Features and amenities
- Appliances:Dishwasher, Disposal, Microwave, Refrigerator, Washer
- Laundry features:Dryer, Washer
- Amenities:Fire Sprinkler System, High Speed Internet, Smart Thermostat, Smoke Detector(s), Underground Utilities, Walk-In Closet(s), appl_Oven
Parking
- Total parking spaces:8
- Parking description:Unassigned
- Garage:Yes
- Garage spaces:1
 Copyright 2026 Realtracs Mls. All rights reserved. Realtracs Mls provides content displayed here (“provided content”) on an “as is” basis and makes no representations or warranties regarding the provided content, including, but not limited to those of non-infringement, timeliness, accuracy, or completeness. Individuals and companies using information presented are responsible for verification and validation of information they utilize and present to their customers and clients. Realtracs Mls will not be liable for any damage or loss resulting from use of the provided content or the products available through Portals, IDX, VOW, and/or Syndication. Recipients of this information shall not resell, redistribute, reproduce, modify, or otherwise copy any portion thereof without the expressed written consent of Realtracs Mls.
New listings near 1829 Goldsberry St
- Coming Soon
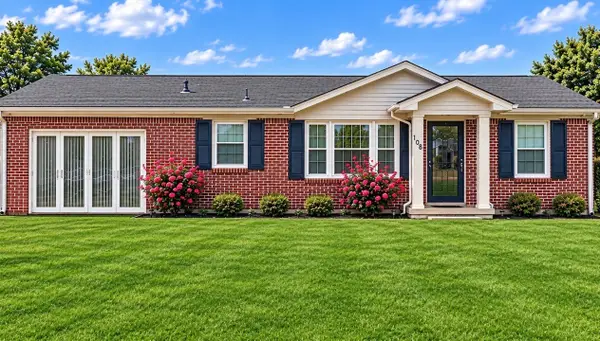 $324,900Coming Soon3 beds 2 baths1,550 sq. ft.
100 Blythe Cir, Columbia, TN 38401
MLS# 3633637Listed by: BERNIE GALLERANI REAL ESTATE - Coming SoonOpen Sun, 1 to 5pm
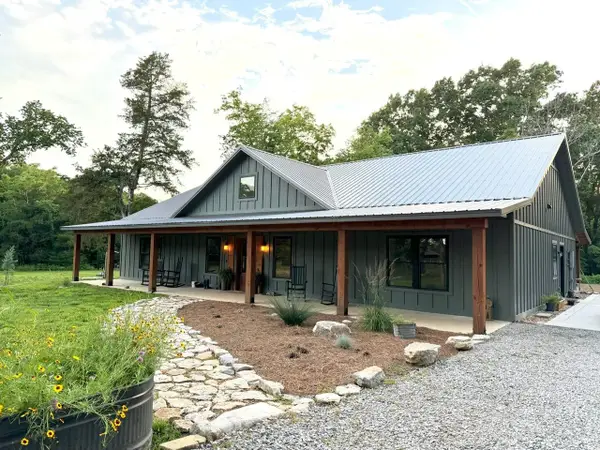 $989,000Coming Soon3 beds 2 baths2,400 sq. ft.
3894 Highway 431, Columbia, TN 38401
MLS# 3632005Listed by: BENCHMARK REALTY, LLC - Coming Soon
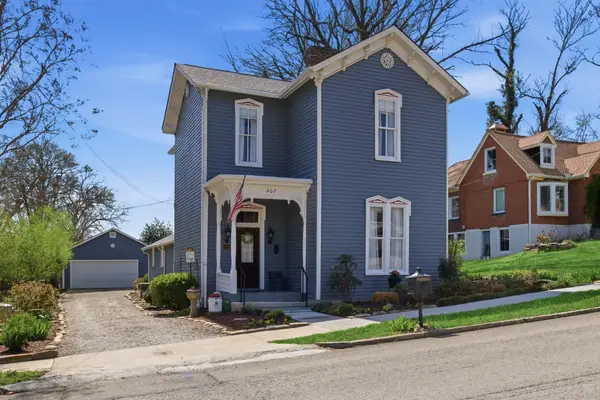 $620,000Coming Soon3 beds 2 baths2,318 sq. ft.
407 W 6th St, Columbia, TN 38401
MLS# 3630776Listed by: SYNERGY REALTY NETWORK, LLC - Coming Soon
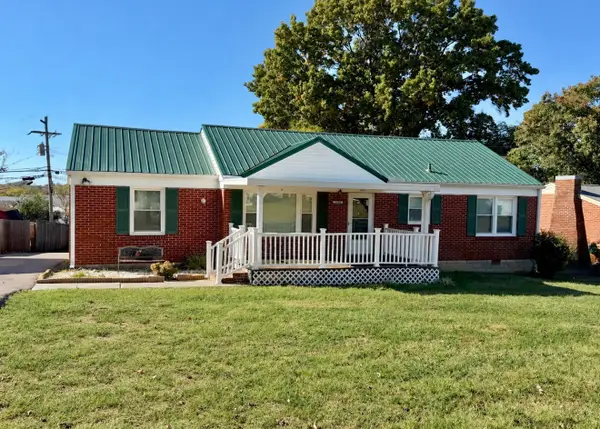 $269,900Coming Soon3 beds 1 baths1,283 sq. ft.
1806 Wedgewood Dr, Columbia, TN 38401
MLS# 3630524Listed by: WILD OLIVE REALTY - Coming Soon
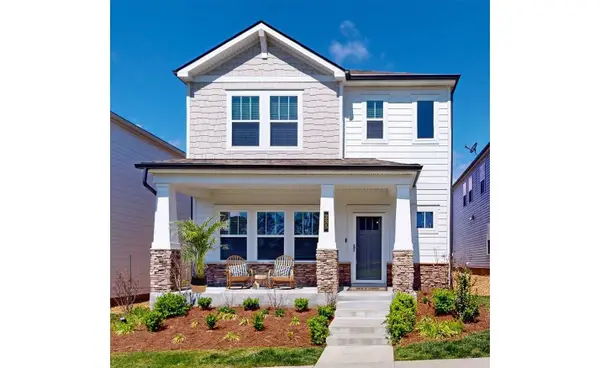 $369,000Coming Soon3 beds 3 baths2,080 sq. ft.
235 River Rd, Columbia, TN 38401
MLS# 3618614Listed by: REDFIN CORPORATION - Open Mon, 11am to 6pmNew
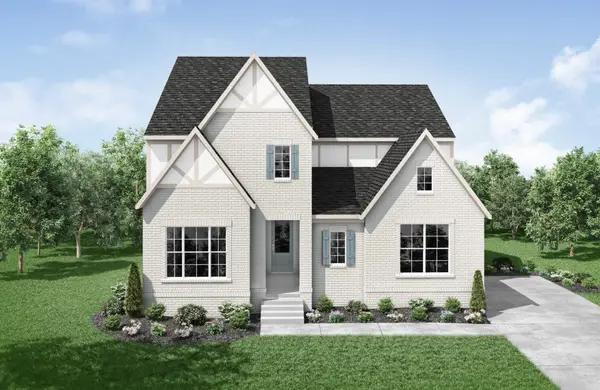 $728,900Active4 beds 3 baths2,851 sq. ft.
622 Baker Rd, Columbia, TN 38401
MLS# 3634058Listed by: DREES HOMES - Open Mon, 11am to 6pmNew
 $716,900Active4 beds 4 baths2,954 sq. ft.
614 Baker Rd, Columbia, TN 38401
MLS# 3634034Listed by: DREES HOMES - New
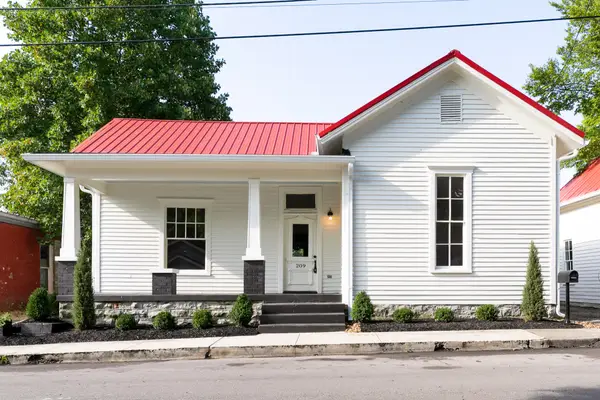 $750,000Active4 beds 4 baths3,854 sq. ft.
209 W 13th St, Columbia, TN 38401
MLS# 3633896Listed by: COMPASS - New
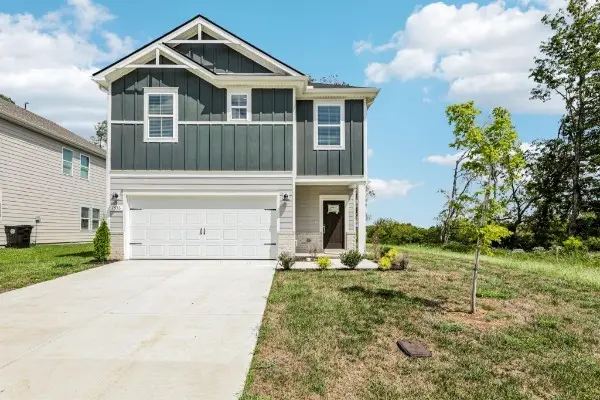 $424,420Active3 beds 3 baths1,749 sq. ft.
1553 Bear Branch Trce, Columbia, TN 38401
MLS# 3633858Listed by: MERITAGE HOMES OF TENNESSEE, INC. - New
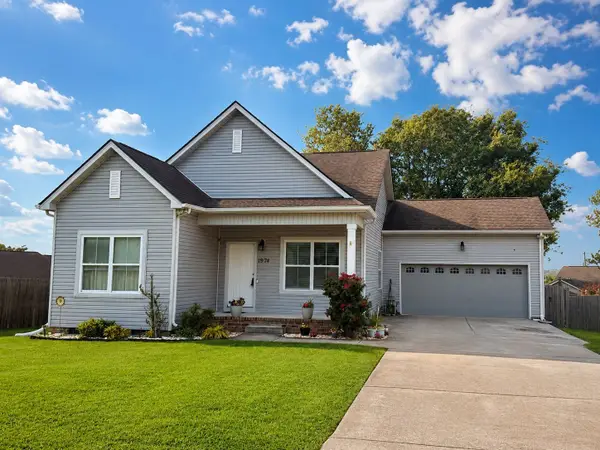 $340,000Active3 beds 2 baths1,408 sq. ft.
1974 Woodbury Ln, Columbia, TN 38401
MLS# 3633863Listed by: HODGES AND FOOSHEE REALTY INC.


Protect your home and budget from life's surprises with an Assurant Home Warranty, backed by a partner that supports you through every step of homeownership. Explore Plans.
© 2026 Better Homes and Gardens Real Estate LLC. An Anywhere Real Estate company. All rights reserved. Better Homes and Gardens® Real Estate is a registered trademark owned by Meredith Operations Corporation, licensed to Better Homes and Gardens Real Estate LLC and used with permission. Better Homes and Gardens Real Estate LLC fully supports the principles of the Fair Housing Act and the Equal Opportunity Act. Listing information is deemed reliable but is not guaranteed accurate.
Each office is independently owned and operated.
Any services or products provided by third parties are not provided by, affiliated with or related to Better Homes and Gardens Real Estate LLC, or its affiliated companies.