
1948 Susan Rd, Columbia, TN 38401
Local realty services provided by:Better Homes and Gardens Real Estate Ben Bray & Associates
1948 Susan Rd,Columbia, TN 38401
$345,000
- 3 Beds
- 2 Baths
- 1,362 sq. ft.
- Single family
- Active
Listed by: karen albright, michelle huemmer
Office: opendoor brokerage, llc.
MLS#:3598855
Source:NASHVILLE
Price summary
- Price:$345,000
- Price per sq. ft.:$253.3
- Monthly HOA dues:$4.17
About this home
1948 Susan Rd, Columbia TN 38401 is located within the Armstrong Meadows subdivision. Inside, the kitchen features quartz countertops that supply durable surfaces for prepping and serving, paired with stainless steel appliances that handle everyday cooking and baking with ease. Both bathrooms are outfitted with double sinks to simplify and streamline shared routines. An attached two-car garage provides sheltered vehicle parking along with dedicated room for storage bins and household tools. Outside, a deck creates an open-air retreat for morning coffee and warm-weather dining, all while overlooking the lawn of the fenced backyard. This Columbia home brings together recent interior updates and easy outdoor relaxation.
Contact an agent
Home facts
- Year built:2018
- Subdivision & Development:Armstrong Meadows Sec 3
- Listing ID #:3598855
- Added:3 day(s) ago
- Updated:September 28, 2026 at 02:28 PM
Rooms and interior
- Bedrooms:3
- Total bathrooms:2
- Full bathrooms:2
- Flooring:Carpet
- Kitchen Description:Dishwasher, Microwave
- Basement:Yes
- Basement Description:Crawl Space
- Living area:1,362 sq. ft.
Heating and cooling
- Cooling:Central Air
- Heating:Natural Gas
- Central air:Yes
Structure and exterior
- Roof:Asphalt
- Year built:2018
- Building area:1,362 sq. ft.
- Lot area:0.24 Acres
- Construction Materials:Brick, Vinyl Siding
- Exterior Features:Deck
- Levels:1 Story
Schools
- High school:Columbia Central High School
- Middle school:Whitthorne Middle School
- Elementary school:J E Woodard Elementary
Utilities
- Water:Public, Water Available
- Sewer:Public Sewer
Finances and disclosures
- Price:$345,000
- Price per sq. ft.:$253.3
- Tax amount:$1,931
Features and amenities
- Appliances:Dishwasher, Microwave
Parking
- Total parking spaces:2
- Parking description:Attached
- Garage:Yes
- Garage spaces:2
 Copyright 2026 Realtracs Mls. All rights reserved. Realtracs Mls provides content displayed here (“provided content”) on an “as is” basis and makes no representations or warranties regarding the provided content, including, but not limited to those of non-infringement, timeliness, accuracy, or completeness. Individuals and companies using information presented are responsible for verification and validation of information they utilize and present to their customers and clients. Realtracs Mls will not be liable for any damage or loss resulting from use of the provided content or the products available through Portals, IDX, VOW, and/or Syndication. Recipients of this information shall not resell, redistribute, reproduce, modify, or otherwise copy any portion thereof without the expressed written consent of Realtracs Mls.
New listings near 1948 Susan Rd
- Coming Soon
 $600,000Coming Soon2 beds 2 baths1,280 sq. ft.
3561 Tobe Robertson Rd, Columbia, TN 38401
MLS# 3598913Listed by: LPT REALTY LLC - Coming Soon
 $379,000Coming Soon3 beds 2 baths2,164 sq. ft.
3230 Hearth Hollow Rd, Columbia, TN 38401
MLS# 3599037Listed by: REALTY ONE GROUP MUSIC CITY - Coming Soon
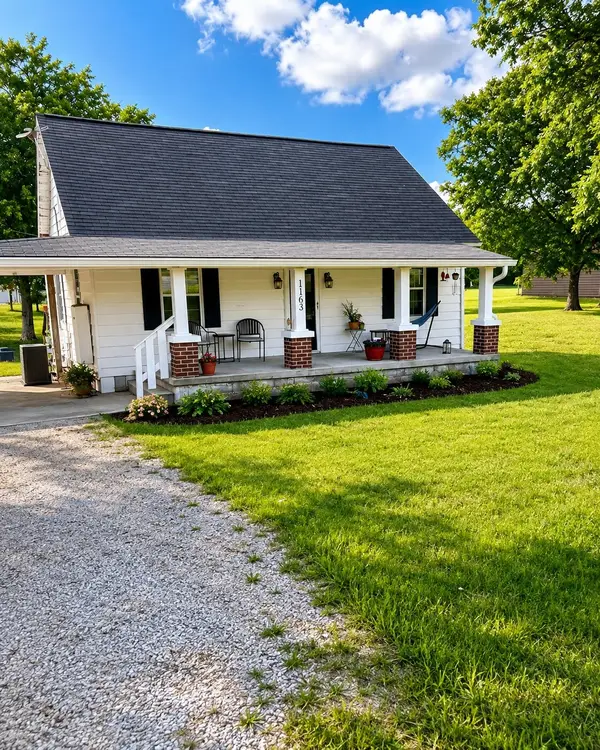 $260,000Coming Soon3 beds 1 baths1,500 sq. ft.
1163 Old Williamsport Pike, Columbia, TN 38401
MLS# 3546170Listed by: MARK SPAIN REAL ESTATE - Coming Soon
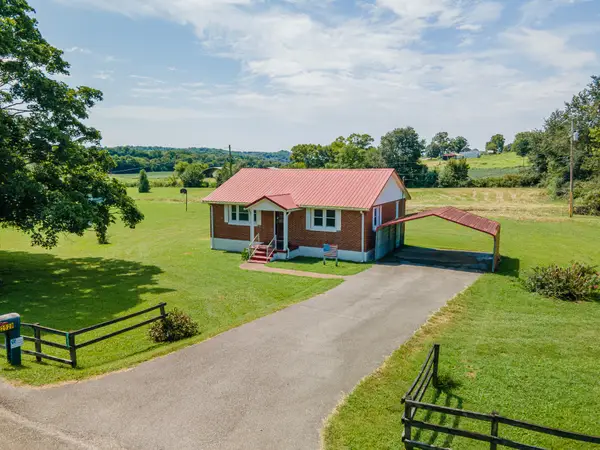 $235,000Coming Soon3 beds 1 baths1,099 sq. ft.
2529 Ragsdale Rd, Columbia, TN 38401
MLS# 3520518Listed by: KELLER WILLIAMS REALTY - Coming Soon
 $799,000Coming Soon3 beds 3 baths3,655 sq. ft.
1736 Barker Rd, Columbia, TN 38401
MLS# 3314548Listed by: KELLER WILLIAMS REALTY - Coming Soon
 $1,944,000Coming Soon4 beds 5 baths4,514 sq. ft.
2 Santa Fe Pike, Columbia, TN 38401
MLS# 3306102Listed by: WILD OLIVE REALTY - New
 $587,990Active4 beds 3 baths2,885 sq. ft.
3222 Gravity Dr, Columbia, TN 38401
MLS# 3601769Listed by: M/I HOMES OF NASHVILLE LLC - New
 $543,410Active4 beds 3 baths2,885 sq. ft.
2975 Sharpstone, Columbia, TN 38401
MLS# 3601776Listed by: M/I HOMES OF NASHVILLE LLC - New
 $245,000Active5.04 Acres
0 Foster Chapel Rd, Columbia, TN 38401
MLS# 3601619Listed by: MIDDLE TENNESSEE REAL ESTATE - New
 $491,920Active4 beds 3 baths2,436 sq. ft.
2562 Peaceful Valley Drive, Columbia, TN 38401
MLS# 3601580Listed by: M/I HOMES OF NASHVILLE LLC


Protect your home and budget from life's surprises with an Assurant Home Warranty, backed by a partner that supports you through every step of homeownership. Explore Plans.
© 2026 Better Homes and Gardens Real Estate LLC. An Anywhere Real Estate company. All rights reserved. Better Homes and Gardens® Real Estate is a registered trademark owned by Meredith Operations Corporation, licensed to Better Homes and Gardens Real Estate LLC and used with permission. Better Homes and Gardens Real Estate LLC fully supports the principles of the Fair Housing Act and the Equal Opportunity Act. Listing information is deemed reliable but is not guaranteed accurate.
Each office is independently owned and operated.
Any services or products provided by third parties are not provided by, affiliated with or related to Better Homes and Gardens Real Estate LLC, or its affiliated companies.