
1980 Spears Ln, Columbia, TN 38401
Local realty services provided by:Better Homes and Gardens Real Estate Ben Bray & Associates
1980 Spears Ln,Columbia, TN 38401
$349,000
- 3 Beds
- 2 Baths
- 1,390 sq. ft.
- Single family
- Coming Soon
Listed by: andrea moskal, amanda broughton
Office: realty one group music city
MLS#:3602278
Source:NASHVILLE
Price summary
- Price:$349,000
- Price per sq. ft.:$251.08
- Monthly HOA dues:$4.17
About this home
Open House Saturday and Sunday, October 3rd and 4th, 2:00-4:00. Professional Photos coming soon. ……..Welcome to 1980 Spears Lane in Columbia! This move in ready, one level ranch offers 3 bedrooms, 2 full baths, 1,390 sq ft, and a 2 car garage. The interior has been refreshed with new LVP flooring and fresh paint throughout, creating a clean, updated feel. The kitchen offers a pantry and opens to the spacious living area. Outside, enjoy a freshly stained deck overlooking the long, level backyard on approximately 0.34 acres. HVAC, Roof, and Water Heater are all from 2018.
Contact an agent
Home facts
- Year built:2018
- Subdivision & Development:Armstrong Meadows Sec 3
- Listing ID #:3602278
- Updated:September 29, 2026 at 02:24 PM
Rooms and interior
- Bedrooms:3
- Total bathrooms:2
- Full bathrooms:2
- Kitchen Description:Dishwasher, Disposal, Microwave, Refrigerator
- Basement:Yes
- Basement Description:Crawl Space
- Living area:1,390 sq. ft.
Heating and cooling
- Cooling:Ceiling Fan(s), Central Air, Electric
- Heating:Central, Natural Gas
- Central air:Yes
Structure and exterior
- Roof:Shingle
- Year built:2018
- Building area:1,390 sq. ft.
- Lot area:0.34 Acres
- Lot Features:Level
- Construction Materials:Vinyl Siding
- Exterior Features:Patio, Porch
- Levels:1 Story
Schools
- High school:Columbia Central High School
- Middle school:Whitthorne Middle School
- Elementary school:J E Woodard Elementary
Utilities
- Water:Public, Water Available
- Sewer:Public Sewer
Finances and disclosures
- Price:$349,000
- Price per sq. ft.:$251.08
- Tax amount:$1,843
Features and amenities
- Appliances:Dishwasher, Disposal, Microwave, Refrigerator
- Amenities:Air Filter, Ceiling Fan(s)
Parking
- Total parking spaces:2
- Garage:Yes
- Garage spaces:2
 Copyright 2026 Realtracs Mls. All rights reserved. Realtracs Mls provides content displayed here (“provided content”) on an “as is” basis and makes no representations or warranties regarding the provided content, including, but not limited to those of non-infringement, timeliness, accuracy, or completeness. Individuals and companies using information presented are responsible for verification and validation of information they utilize and present to their customers and clients. Realtracs Mls will not be liable for any damage or loss resulting from use of the provided content or the products available through Portals, IDX, VOW, and/or Syndication. Recipients of this information shall not resell, redistribute, reproduce, modify, or otherwise copy any portion thereof without the expressed written consent of Realtracs Mls.
New listings near 1980 Spears Ln
- Coming Soon
 $263,000Coming Soon3 beds 3 baths1,696 sq. ft.
2806 Dixie Rd, Columbia, TN 38401
MLS# 3602374Listed by: CORCORAN REVERIE - Coming Soon
 $600,000Coming Soon2 beds 2 baths1,280 sq. ft.
3561 Tobe Robertson Rd, Columbia, TN 38401
MLS# 3598913Listed by: LPT REALTY LLC - Coming Soon
 $379,000Coming Soon3 beds 2 baths2,164 sq. ft.
3230 Hearth Hollow Rd, Columbia, TN 38401
MLS# 3599037Listed by: REALTY ONE GROUP MUSIC CITY - Coming Soon
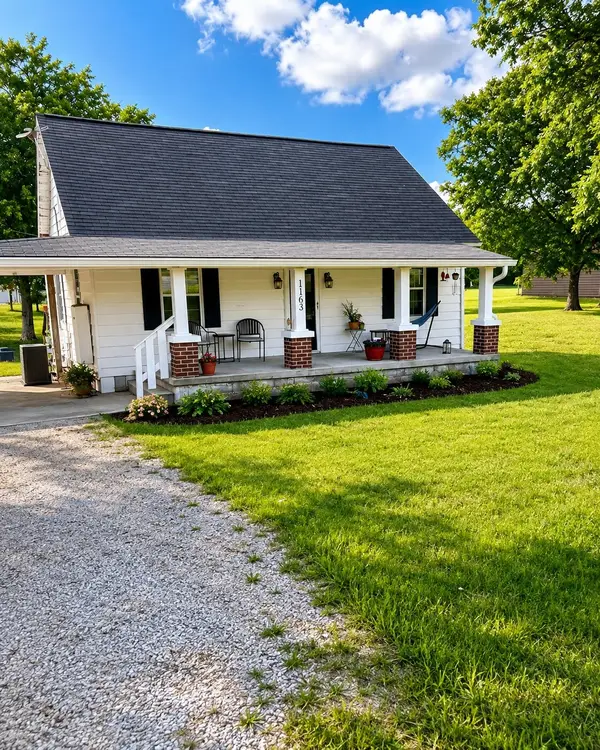 $260,000Coming Soon3 beds 1 baths1,500 sq. ft.
1163 Old Williamsport Pike, Columbia, TN 38401
MLS# 3546170Listed by: MARK SPAIN REAL ESTATE - Coming Soon
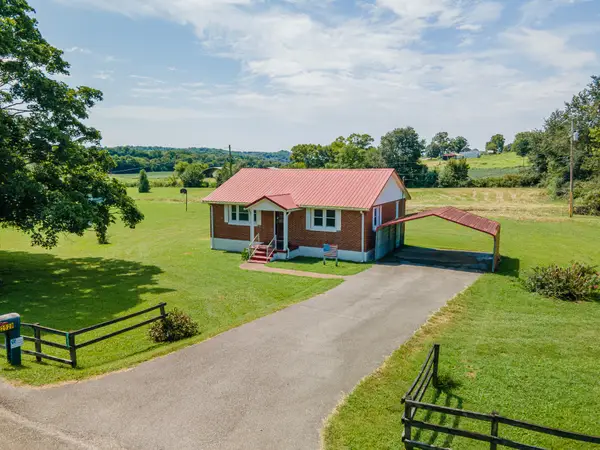 $235,000Coming Soon3 beds 1 baths1,099 sq. ft.
2529 Ragsdale Rd, Columbia, TN 38401
MLS# 3520518Listed by: KELLER WILLIAMS REALTY - Coming Soon
 $799,000Coming Soon3 beds 3 baths3,655 sq. ft.
1736 Barker Rd, Columbia, TN 38401
MLS# 3314548Listed by: KELLER WILLIAMS REALTY - Coming Soon
 $1,944,000Coming Soon4 beds 5 baths4,514 sq. ft.
2 Santa Fe Pike, Columbia, TN 38401
MLS# 3306102Listed by: WILD OLIVE REALTY - New
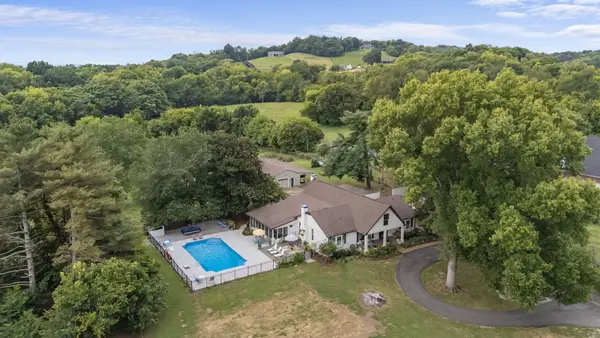 $925,000Active4 beds 3 baths3,434 sq. ft.
3689 Trousdale Lane, Columbia, TN 38401
MLS# 1543589Listed by: KELLER WILLIAMS REALTY  $556,450Pending4 beds 3 baths2,885 sq. ft.
3200 Stillwater Ct, Columbia, TN 38401
MLS# 3602208Listed by: M/I HOMES OF NASHVILLE LLC


Protect your home and budget from life's surprises with an Assurant Home Warranty, backed by a partner that supports you through every step of homeownership. Explore Plans.
© 2026 Better Homes and Gardens Real Estate LLC. An Anywhere Real Estate company. All rights reserved. Better Homes and Gardens® Real Estate is a registered trademark owned by Meredith Operations Corporation, licensed to Better Homes and Gardens Real Estate LLC and used with permission. Better Homes and Gardens Real Estate LLC fully supports the principles of the Fair Housing Act and the Equal Opportunity Act. Listing information is deemed reliable but is not guaranteed accurate.
Each office is independently owned and operated.
Any services or products provided by third parties are not provided by, affiliated with or related to Better Homes and Gardens Real Estate LLC, or its affiliated companies.