
2017 Windsor Dr, Columbia, TN 38401
Local realty services provided by:Better Homes and Gardens Real Estate Ben Bray & Associates
2017 Windsor Dr,Columbia, TN 38401
$349,900
- 3 Beds
- 2 Baths
- 1,680 sq. ft.
- Single family
- Active
Listed by: jennifer b. watson
Office: exit truly home realty
MLS#:3221708
Source:NASHVILLE
Price summary
- Price:$349,900
- Price per sq. ft.:$208.27
About this home
Well-maintained ranch home with only one owner occupant for the past 30 years! Great neighborhood conveniently located to schools, parks, shopping, and hospital facilities. Home has plentiful living space areas in addition to the traditional three bedrooms and two bathrooms. Main living areas have hardwood floors and tile. No carpet to clean or remove. Kitchen boasts granite counters, newer stainless appliances , and a large eat-in breakfast area. Living room with a vaulted ceiling, gas fireplace, and skylights for extra natural lighting. Off the living room is a large 24x12 sunroom and flex space for whatever fits your needs. Formal dining area with skylights is adjacent to the kitchen and living room with double doors out to a large covered patio with ceiling fans, beyond that is a nice uncovered grilling patio as well. Tree-lined backyard for shade and privacy. New HVAC gas package with transferrable warranty and new gas water heater. Garage floors just recently covered in epoxy. Convenient 12x7 dry storage area is very useful for storing food and bulk items. Laundry room is large with plumbing for a utility sink. Stamped concrete driveway recently painted. Pet free and smoke free home. No HOA. Check out the matterport link to walk through this home virtually....
Contact an agent
Home facts
- Year built:1989
- Subdivision & Development:Windsor Park Sec 1
- Listing ID #:3221708
- Added:70 day(s) ago
- Updated:August 06, 2026 at 02:22 PM
Rooms and interior
- Bedrooms:3
- Total bathrooms:2
- Full bathrooms:2
- Flooring:Tile, Vinyl
- Kitchen Description:Dishwasher, Microwave
- Basement:Yes
- Basement Description:Crawl Space
- Living area:1,680 sq. ft.
Heating and cooling
- Cooling:Central Air
- Heating:Natural Gas
- Central air:Yes
Structure and exterior
- Roof:Asphalt
- Year built:1989
- Building area:1,680 sq. ft.
- Lot area:0.25 Acres
- Lot Features:Level
- Architectural Style:Ranch
- Construction Materials:Aluminum Siding
- Exterior Features:Patio, Porch
- Levels:1 Story
Schools
- High school:Columbia Central High School
- Middle school:Whitthorne Middle School
- Elementary school:J. R. Baker Elementary
Utilities
- Water:Public, Water Available
- Sewer:Public Sewer
Finances and disclosures
- Price:$349,900
- Price per sq. ft.:$208.27
- Tax amount:$2,181
Features and amenities
- Appliances:Dishwasher, Microwave
- Amenities:High Speed Internet, Smoke Detector(s)
Parking
- Total parking spaces:6
- Parking description:Driveway
- Garage:Yes
- Garage spaces:2
 Copyright 2026 Realtracs Mls. All rights reserved. Realtracs Mls provides content displayed here (“provided content”) on an “as is” basis and makes no representations or warranties regarding the provided content, including, but not limited to those of non-infringement, timeliness, accuracy, or completeness. Individuals and companies using information presented are responsible for verification and validation of information they utilize and present to their customers and clients. Realtracs Mls will not be liable for any damage or loss resulting from use of the provided content or the products available through Portals, IDX, VOW, and/or Syndication. Recipients of this information shall not resell, redistribute, reproduce, modify, or otherwise copy any portion thereof without the expressed written consent of Realtracs Mls.
New listings near 2017 Windsor Dr
- New
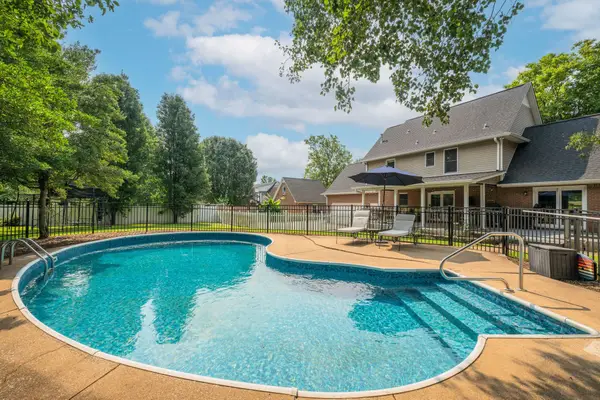 $549,900Active3 beds 3 baths2,086 sq. ft.
411 Sunnyside Ln, Columbia, TN 38401
MLS# 3335279Listed by: KELLER WILLIAMS REALTY - New
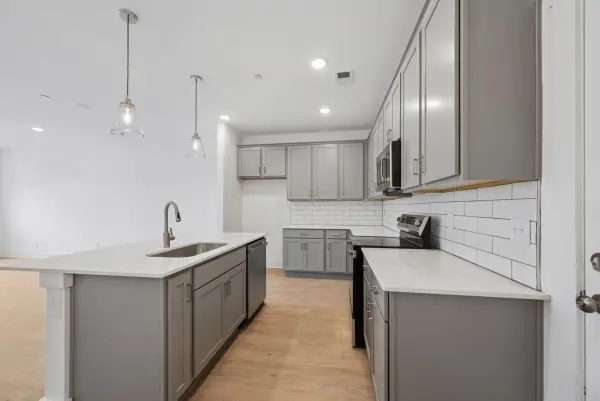 $294,856Active3 beds 3 baths1,489 sq. ft.
2575 Peaceful Valley Dr, Columbia, TN 38401
MLS# 3333880Listed by: M/I HOMES OF NASHVILLE LLC - New
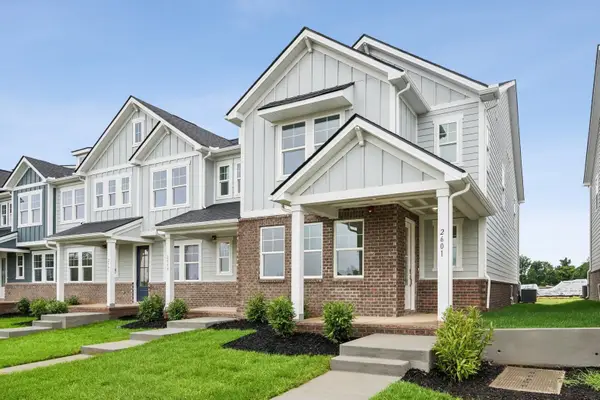 $337,201Active3 beds 3 baths1,677 sq. ft.
2581 Peaceful Valley Dr, Columbia, TN 38401
MLS# 3333896Listed by: M/I HOMES OF NASHVILLE LLC - New
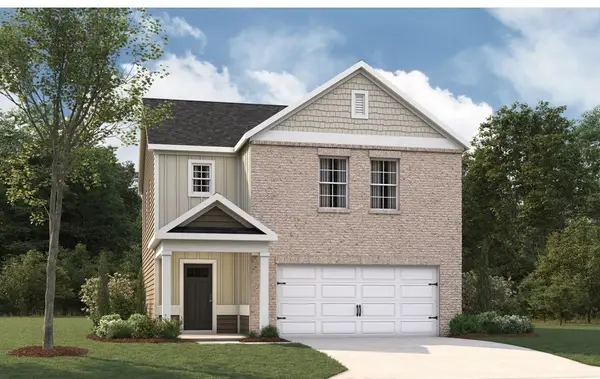 $419,990Active4 beds 3 baths1,821 sq. ft.
2216 Cheltenham Pl, Columbia, TN 38401
MLS# 3333926Listed by: D.R. HORTON - New
 $889,900Active3 beds 4 baths4,037 sq. ft.
301 Kippsford Pond Rd, Columbia, TN 38401
MLS# 3321985Listed by: SYNERGY REALTY NETWORK, LLC - New
 $434,990Active4 beds 2 baths1,774 sq. ft.
2208 Cheltenham Pl, Columbia, TN 38401
MLS# 3333719Listed by: D.R. HORTON - New
 $429,990Active4 beds 2 baths1,774 sq. ft.
2210 Cheltenham Place, Columbia, TN 38401
MLS# 3333720Listed by: D.R. HORTON - New
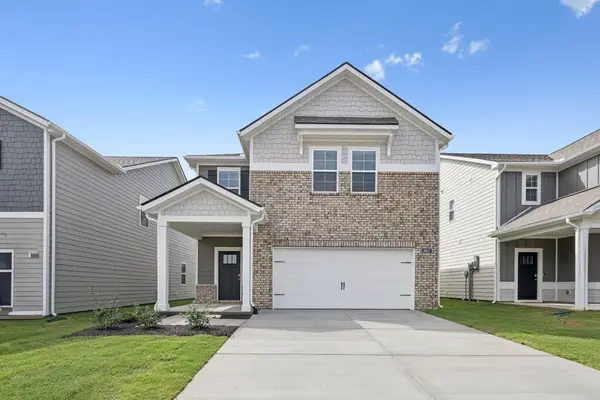 $399,990Active3 beds 3 baths1,634 sq. ft.
2220 Cheltenham Pl, Columbia, TN 38401
MLS# 3333675Listed by: D.R. HORTON - New
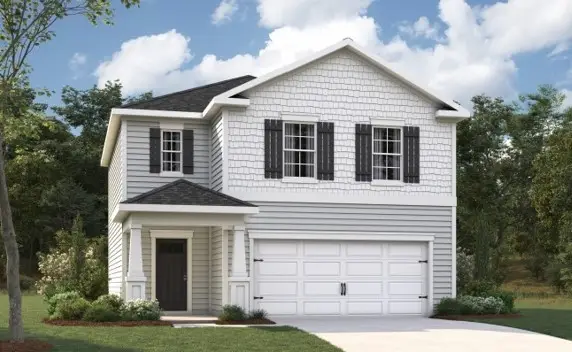 $399,990Active3 beds 3 baths1,634 sq. ft.
2214 Cheltenham Place, Columbia, TN 38401
MLS# 3333676Listed by: D.R. HORTON 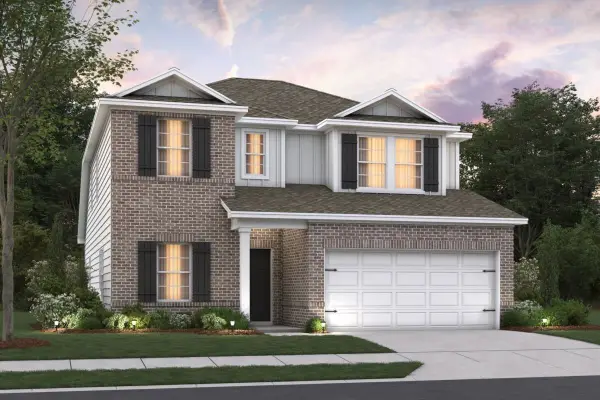 $489,990Pending4 beds 3 baths2,489 sq. ft.
2948 Sharpstone Drive, Columbia, TN 38401
MLS# 3322367Listed by: M/I HOMES OF NASHVILLE LLC


Protect your home and budget from life's surprises with an Assurant Home Warranty, backed by a partner that supports you through every step of homeownership. Explore Plans.
© 2026 Better Homes and Gardens Real Estate LLC. An Anywhere Real Estate company. All rights reserved. Better Homes and Gardens® Real Estate is a registered trademark owned by Meredith Operations Corporation, licensed to Better Homes and Gardens Real Estate LLC and used with permission. Better Homes and Gardens Real Estate LLC fully supports the principles of the Fair Housing Act and the Equal Opportunity Act. Listing information is deemed reliable but is not guaranteed accurate.
Each office is independently owned and operated.
Any services or products provided by third parties are not provided by, affiliated with or related to Better Homes and Gardens Real Estate LLC, or its affiliated companies.