
218 Stonewall Dr, Columbia, TN 38401
Local realty services provided by:Better Homes and Gardens Real Estate Heritage Group
Listed by: cara smith
Office: re/max encore
MLS#:3611995
Source:NASHVILLE
Price summary
- Price:$450,000
- Price per sq. ft.:$173.08
- Monthly HOA dues:$35
About this home
Looking for the peace-of-mind of a newer construction home without waiting for a neighborhood to be built around you? This like-new 4-bedroom, 2.5-bath home is located in an established neighborhood and offers the popular Harrington floor plan with plenty of room to live, work, gather, and grow. Step inside to a welcoming foyer where French doors open to a flexible study or formal dining room—perfect for a home office, playroom, or additional family space. The heart of the home is the open-concept living, dining, and kitchen area, creating an easy flow for everyday living and entertaining. Luxury vinyl plank flooring throughout main level! The kitchen features granite countertops, gas appliances, a large center island, abundant cabinetry, and a sunny breakfast area that opens directly to the backyard patio. A large pantry and additional walk-in storage closet off the two-car garage add the kind of storage you’ll appreciate every day. Upstairs, the 22x22 expansive owner’s suite feels like a true retreat, privately tucked away while still conveniently located on the same level as the 3 additional bedrooms. The spacious ensuite bath features double vanities, a separate shower, soaking tub & a large separated 11x8 walk-in closet. Three additional bedrooms and a full guest bath complete the second floor. Outside, enjoy morning coffee on the covered front porch or spend afternoons in the completely fenced, level backyard with plenty of room for pets, play, grilling, and entertaining. Low-maintenance landscaping keeps outdoor upkeep simple. This newer subdivision offers plenty of opportunities to get outside and enjoy the neighborhood! Stroll the sidewalks and let the kids burn some energy at the new community playground! Conveniently located near shopping, restaurants, schools, the hospital & everyday necessities. With like-new condition, generous storage, a functional floor plan, and an established neighborhood setting, this one checks all the boxes!...
Contact an agent
Home facts
- Year built:2023
- Subdivision & Development:Morgan Meadows Phase 2
- Listing ID #:3611995
- Added:3 day(s) ago
- Updated:October 09, 2026 at 02:26 PM
Rooms and interior
- Bedrooms:4
- Total bathrooms:3
- Full bathrooms:2
- Half bathrooms:1
- Flooring:Carpet, Tile
- Kitchen Description:Dishwasher, Disposal, Microwave
- Living area:2,600 sq. ft.
Heating and cooling
- Cooling:Ceiling Fan(s), Central Air, Electric
- Heating:Natural Gas
- Central air:Yes
Structure and exterior
- Roof:Asphalt
- Year built:2023
- Building area:2,600 sq. ft.
- Lot area:0.13 Acres
- Lot Features:Level
- Construction Materials:Brick, Fiber Cement, Stone
- Exterior Features:Patio, Porch
- Levels:2 Story
Schools
- High school:Columbia Central High School
- Middle school:Whitthorne Middle School
- Elementary school:J E Woodard Elementary
Utilities
- Water:Public, Water Available
- Sewer:Public Sewer
Finances and disclosures
- Price:$450,000
- Price per sq. ft.:$173.08
- Tax amount:$2,616
Features and amenities
- Appliances:Dishwasher, Disposal, Microwave
- Amenities:Ceiling Fan(s), Extra Closets, Smart Camera(s)/Recording, Smart Thermostat, Smoke Detector(s), Walk-In Closet(s)
Parking
- Total parking spaces:6
- Parking description:Concrete, Driveway
- Garage:Yes
- Garage spaces:2
 Copyright 2026 Realtracs Mls. All rights reserved. Realtracs Mls provides content displayed here (“provided content”) on an “as is” basis and makes no representations or warranties regarding the provided content, including, but not limited to those of non-infringement, timeliness, accuracy, or completeness. Individuals and companies using information presented are responsible for verification and validation of information they utilize and present to their customers and clients. Realtracs Mls will not be liable for any damage or loss resulting from use of the provided content or the products available through Portals, IDX, VOW, and/or Syndication. Recipients of this information shall not resell, redistribute, reproduce, modify, or otherwise copy any portion thereof without the expressed written consent of Realtracs Mls.
New listings near 218 Stonewall Dr
- Coming Soon
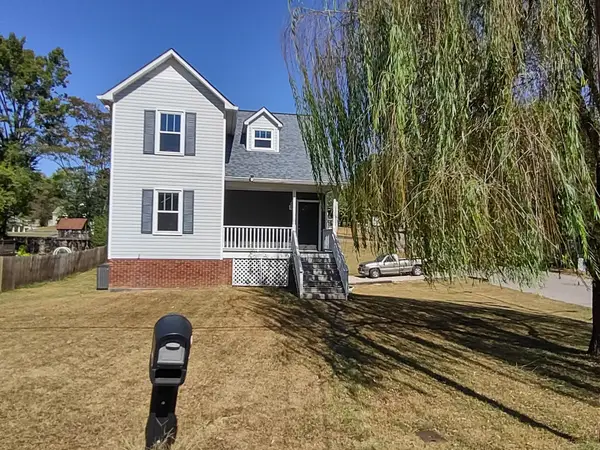 $349,900Coming Soon4 beds 2 baths1,839 sq. ft.
319 7th Ave, Columbia, TN 38401
MLS# 3613180Listed by: THE WAY REALTY - Coming Soon
 $519,900Coming Soon3 beds 2 baths2,367 sq. ft.
305 Springdale Dr, Columbia, TN 38401
MLS# 3612612Listed by: WILD OLIVE REALTY - Coming Soon
 $715,000Coming Soon4 beds 3 baths2,323 sq. ft.
1432 Oak Leaf Dr, Columbia, TN 38401
MLS# 3612536Listed by: THE ANDERSON GROUP REAL ESTATE SERVICES, LLC - Coming Soon
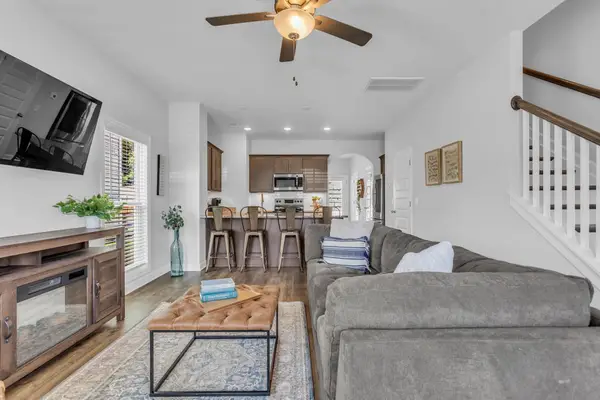 $297,900Coming Soon2 beds 3 baths1,532 sq. ft.
2563 Napa Valley Way, Columbia, TN 38401
MLS# 3610491Listed by: ONWARD REAL ESTATE - New
 $1,800,000Active30.38 Acres
1 Old Zion Rd, Columbia, TN 38401
MLS# 3615524Listed by: NASHVILLE HOME PARTNERS - KW REALTY - New
 $1,000,000Active16.97 Acres
2 Old Zion Rd, Columbia, TN 38401
MLS# 3615526Listed by: NASHVILLE HOME PARTNERS - KW REALTY - New
 $800,000Active13.41 Acres
3 Old Zion Rd, Columbia, TN 38401
MLS# 3615528Listed by: NASHVILLE HOME PARTNERS - KW REALTY - New
 $399,331Active3 beds 2 baths1,365 sq. ft.
715 Cottage Dr, Columbia, TN 38401
MLS# 3615273Listed by: RELIANT REALTY ERA POWERED - New
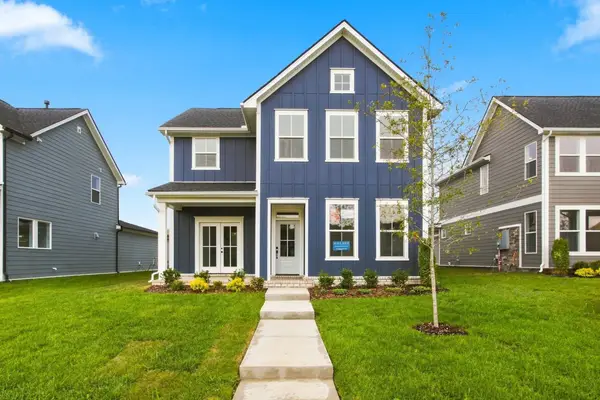 $469,990Active3 beds 3 baths2,142 sq. ft.
760 Caddy Xing, Columbia, TN 38401
MLS# 3615315Listed by: WEEKLEY HOMES, LLC - New
 $319,900Active3 beds 2 baths1,318 sq. ft.
638 Austyn Ter, Columbia, TN 38401
MLS# 3614418Listed by: BLUE SKIES REALTY, LLC


Protect your home and budget from life's surprises with an Assurant Home Warranty, backed by a partner that supports you through every step of homeownership. Explore Plans.
© 2026 Better Homes and Gardens Real Estate LLC. An Anywhere Real Estate company. All rights reserved. Better Homes and Gardens® Real Estate is a registered trademark owned by Meredith Operations Corporation, licensed to Better Homes and Gardens Real Estate LLC and used with permission. Better Homes and Gardens Real Estate LLC fully supports the principles of the Fair Housing Act and the Equal Opportunity Act. Listing information is deemed reliable but is not guaranteed accurate.
Each office is independently owned and operated.
Any services or products provided by third parties are not provided by, affiliated with or related to Better Homes and Gardens Real Estate LLC, or its affiliated companies.