
2188 Hicks Ln, Columbia, TN 38401
Local realty services provided by:Better Homes and Gardens Real Estate Heritage Group
Listed by: gary ashton, shaun sternklar
Office: the ashton real estate group of re/max advantage
MLS#:3309420
Source:NASHVILLE
Price summary
- Price:$440,000
- Price per sq. ft.:$219.78
About this home
Log Cabin - Mini Horse Farm - Rental Potential!! Nestled away from the busy downtown scene, this 2-bedroom, 1.5-bath home features 3.37 acres with a log exterior and a fully finished basement. The property is set up as a mini horse farm - two horses will convey! Several major updates include a new roof in 2023, HVAC replacement in 2016, a new well pump in 2022, a new roof and UV water filtration system in 2023. A 40' x 24' concrete pad located at the back of the property has its own separate road access, offering flexibility for future use, additional parking, or potential outbuildings. Own your personal retreat or STR this unique property! Up to 1% lender credit on the loan amount when buyer uses Seller's Preferred Lender. Professional interior photos coming soon!
Contact an agent
Home facts
- Year built:2002
- Subdivision & Development:NA
- Listing ID #:3309420
- Added:9 day(s) ago
- Updated:August 07, 2026 at 02:26 PM
Rooms and interior
- Bedrooms:2
- Total bathrooms:2
- Full bathrooms:1
- Half bathrooms:1
- Flooring:Laminate, Tile
- Kitchen Description:Dishwasher, Microwave, Refrigerator
- Basement:Yes
- Basement Description:Finished, Full
- Living area:2,002 sq. ft.
Heating and cooling
- Cooling:Ceiling Fan(s), Central Air, Electric
- Heating:Central, Electric
- Central air:Yes
Structure and exterior
- Roof:Asphalt
- Year built:2002
- Building area:2,002 sq. ft.
- Lot area:3.37 Acres
- Architectural Style:Log
- Construction Materials:Wood Siding
- Exterior Features:Deck, Porch
- Levels:2 Story
Schools
- High school:Columbia Central High School
- Middle school:Whitthorne Middle School
- Elementary school:Whitthorne Middle School
Utilities
- Water:Well
- Sewer:Septic Tank
Finances and disclosures
- Price:$440,000
- Price per sq. ft.:$219.78
- Tax amount:$948
Features and amenities
- Appliances:Dishwasher, Microwave, Refrigerator, Washer
- Laundry features:Dryer, Washer
- Amenities:Ceiling Fan(s), Fire Alarm, Smoke Detector(s)
Parking
- Total parking spaces:4
- Parking description:Asphalt, Circular Driveway, Driveway
 Copyright 2026 Realtracs Mls. All rights reserved. Realtracs Mls provides content displayed here (“provided content”) on an “as is” basis and makes no representations or warranties regarding the provided content, including, but not limited to those of non-infringement, timeliness, accuracy, or completeness. Individuals and companies using information presented are responsible for verification and validation of information they utilize and present to their customers and clients. Realtracs Mls will not be liable for any damage or loss resulting from use of the provided content or the products available through Portals, IDX, VOW, and/or Syndication. Recipients of this information shall not resell, redistribute, reproduce, modify, or otherwise copy any portion thereof without the expressed written consent of Realtracs Mls.
New listings near 2188 Hicks Ln
- New
 $209,000Active2 beds 1 baths840 sq. ft.
411 E 10th St, Columbia, TN 38401
MLS# 3320003Listed by: REALTY ONE GROUP MUSIC CITY - New
 $499,900Active4 beds 2 baths1,644 sq. ft.
2350 Knob Creek Rd, Columbia, TN 38401
MLS# 3322425Listed by: BENCHMARK REALTY, LLC - New
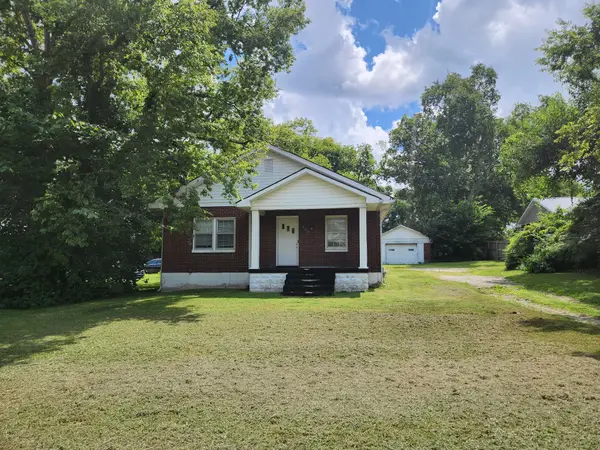 $189,000Active3 beds 1 baths1,280 sq. ft.
805 Blackburn Ln, Columbia, TN 38401
MLS# 3333658Listed by: MIDDLE TENNESSEE REAL ESTATE - New
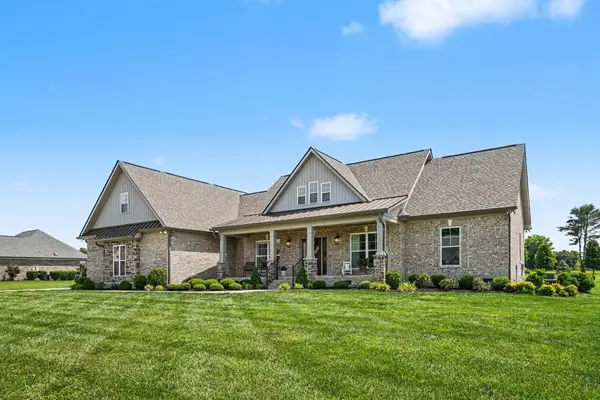 $859,000Active4 beds 4 baths3,114 sq. ft.
8002 Traditions Ln, Columbia, TN 38401
MLS# 3336160Listed by: EXIT TRULY HOME REALTY  $601,899Pending3 beds 3 baths2,198 sq. ft.
832 Drivers Cir, Columbia, TN 38401
MLS# 3335959Listed by: WEEKLEY HOMES, LLC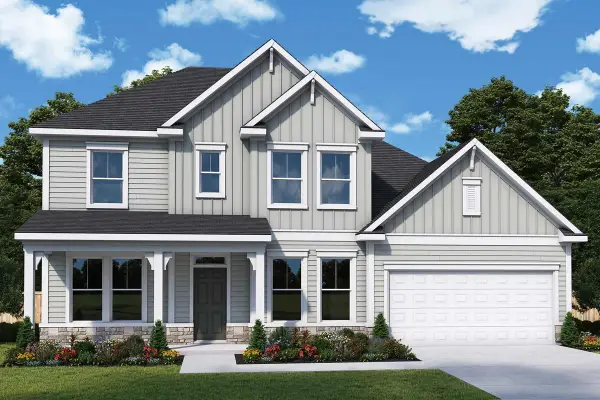 $686,440Pending4 beds 3 baths2,973 sq. ft.
822 Drivers Cir, Columbia, TN 38401
MLS# 3335968Listed by: WEEKLEY HOMES, LLC $698,897Pending3 beds 3 baths2,198 sq. ft.
816 Drivers Cir, Columbia, TN 38401
MLS# 3335945Listed by: WEEKLEY HOMES, LLC- Open Sat, 2 to 4pmNew
 $450,000Active3 beds 3 baths2,123 sq. ft.
2272 Zion Rd, Columbia, TN 38401
MLS# 3335733Listed by: TRISTAR ELITE REALTY - New
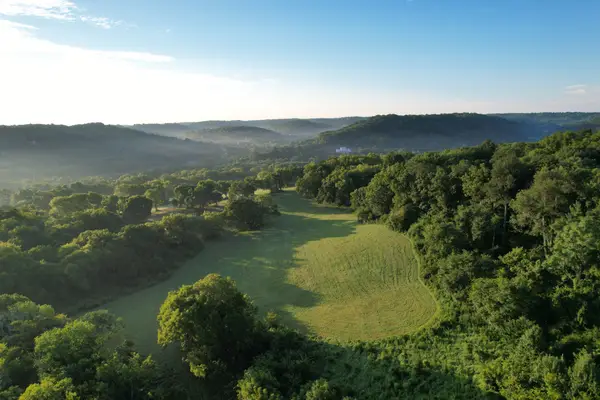 $1,950,000Active-- beds 2 baths
4824 Campbellsville Pike, Columbia, TN 38401
MLS# 3335752Listed by: TIM THOMPSON PREMIER REALTORS - New
 $549,900Active3 beds 3 baths2,086 sq. ft.
411 Sunnyside Ln, Columbia, TN 38401
MLS# 3335279Listed by: KELLER WILLIAMS REALTY


Protect your home and budget from life's surprises with an Assurant Home Warranty, backed by a partner that supports you through every step of homeownership. Explore Plans.
© 2026 Better Homes and Gardens Real Estate LLC. An Anywhere Real Estate company. All rights reserved. Better Homes and Gardens® Real Estate is a registered trademark owned by Meredith Operations Corporation, licensed to Better Homes and Gardens Real Estate LLC and used with permission. Better Homes and Gardens Real Estate LLC fully supports the principles of the Fair Housing Act and the Equal Opportunity Act. Listing information is deemed reliable but is not guaranteed accurate.
Each office is independently owned and operated.
Any services or products provided by third parties are not provided by, affiliated with or related to Better Homes and Gardens Real Estate LLC, or its affiliated companies.