
2317 Juneau Lane, Columbia, TN 38401
Local realty services provided by:Better Homes and Gardens Real Estate Heritage Group
2317 Juneau Lane,Columbia, TN 38401
$309,990
- 3 Beds
- 3 Baths
- 1,736 sq. ft.
- Townhouse
- Active
Listed by: angela mcadams
Office: drees homes
MLS#:3285750
Source:NASHVILLE
Price summary
- Price:$309,990
- Price per sq. ft.:$178.57
- Monthly HOA dues:$270
About this home
REDUCED PRICE plus incentives package! Ask for details! Beautiful open concept living with stunning fireplace, 3 bedrooms plus an attached garage! Featuring an open concept layout PLUS our upgraded design collection! The main level includes an open living area, family room is open to kitchen with upgraded cabinets, tile backsplash, stunning countertops, plus a large island perfect for both cooking and entertaining! Plus this unit offers a stunning tile surround fireplace! Second level includes a spacious primary suite suitable for a king size bed, plus two additional bedrooms—each with walk in closets. Built by Drees Homes, family-owned home builder for nearly 100 years, known for quality craftsmanship, thoughtful designs, custom enhancements and a superior homebuilding experience! Just minutes from I-65 with a community pool, playground and clubhouse already under construction and dog park to come. HOA includes internet with 1 GIG from United, trash, lawn and exterior maintenance. Open 7days a week until 6pm for your convenience. Take advantage of multiple parks, trails and golf courses within a 20-minute drive! 25 minutes to Cool Springs Galleria, 15 minutes to Spring Hill Target at the Crossings shopping center, 15 minutes to downtown Columbia shops and restaurants! Ask about our rate buy down option when financed with First Equity Mortgage!! Lot #199...
Contact an agent
Home facts
- Year built:2026
- Subdivision & Development:Bear Creek Glen
- Listing ID #:3285750
- Added:29 day(s) ago
- Updated:August 15, 2026 at 02:28 PM
Rooms and interior
- Bedrooms:3
- Total bathrooms:3
- Full bathrooms:2
- Half bathrooms:1
- Flooring:Carpet, Laminate, Tile
- Kitchen Description:Dishwasher, Disposal, Microwave
- Basement:Yes
- Living area:1,736 sq. ft.
Heating and cooling
- Cooling:Central Air, Electric
- Heating:Electric
- Central air:Yes
Structure and exterior
- Roof:Shingle
- Year built:2026
- Building area:1,736 sq. ft.
- Construction Materials:Fiber Cement, Vinyl Siding
- Exterior Features:Patio, Porch, Smart Camera(s)/Recording, Smart Lock(s)
- Levels:2 Story
Schools
- High school:Columbia Central High School
- Middle school:E. A. Cox Middle School
- Elementary school:R Howell Elementary
Utilities
- Water:Public, Water Available
- Sewer:Public Sewer
Finances and disclosures
- Price:$309,990
- Price per sq. ft.:$178.57
- Tax amount:$2,400
Features and amenities
- Appliances:Dishwasher, Disposal, Microwave
- Amenities:Air Filter, Clubhouse, High Speed Internet, Park, Playground, Smart Light(s), Smart Thermostat, Smoke Detector(s), Underground Utilities, Walk-In Closet(s)
- Pool features:Pool
Parking
- Total parking spaces:2
- Parking description:Driveway
- Garage:Yes
- Garage spaces:1
 Copyright 2026 Realtracs Mls. All rights reserved. Realtracs Mls provides content displayed here (“provided content”) on an “as is” basis and makes no representations or warranties regarding the provided content, including, but not limited to those of non-infringement, timeliness, accuracy, or completeness. Individuals and companies using information presented are responsible for verification and validation of information they utilize and present to their customers and clients. Realtracs Mls will not be liable for any damage or loss resulting from use of the provided content or the products available through Portals, IDX, VOW, and/or Syndication. Recipients of this information shall not resell, redistribute, reproduce, modify, or otherwise copy any portion thereof without the expressed written consent of Realtracs Mls.
New listings near 2317 Juneau Lane
- New
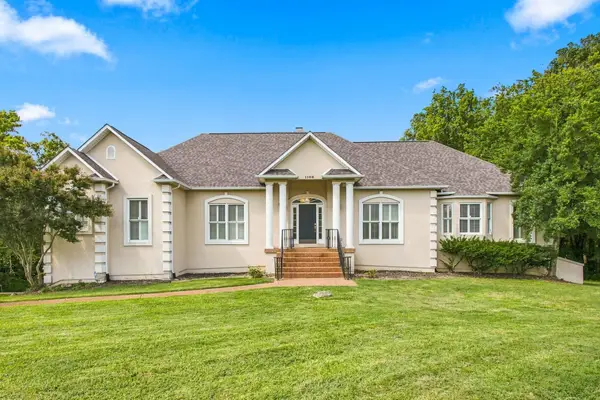 $829,900Active3 beds 4 baths3,990 sq. ft.
1108 Abbey Rd, Columbia, TN 38401
MLS# 3499606Listed by: KELLER WILLIAMS REALTY - New
 $424,900Active4 beds 3 baths2,608 sq. ft.
1240 Oxford Village Cv, Columbia, TN 38401
MLS# 3513205Listed by: ATLAS GLOBAL REAL ESTATE  $502,000Pending4 beds 4 baths2,675 sq. ft.
3560 Heartland Dr, Columbia, TN 38401
MLS# 3512982Listed by: DRB GROUP TENNESSEE- New
 $385,000Active4 beds 2 baths1,947 sq. ft.
656 Prominence Rd, Columbia, TN 38401
MLS# 3513096Listed by: EXP REALTY - New
 $349,900Active3 beds 2 baths1,901 sq. ft.
105 Rainier Dr, Columbia, TN 38401
MLS# 3510331Listed by: FOXFIRE FARM & HOME REALTY - New
 $550,000Active4 beds 4 baths2,236 sq. ft.
414 Conant St, Columbia, TN 38401
MLS# 3510775Listed by: TRISTAR ELITE REALTY - New
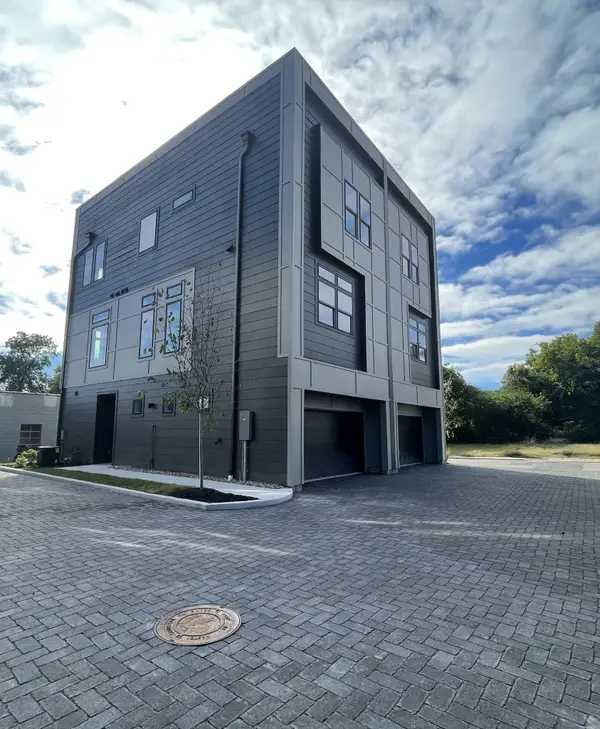 $425,000Active3 beds 4 baths2,060 sq. ft.
107 E 9th St #D7, Columbia, TN 38401
MLS# 3511079Listed by: REAL BROKER - New
 $135,000Active1.06 Acres
2 Demastus Lane, Columbia, TN 38401
MLS# 3512579Listed by: BENCHMARK REALTY, LLC  $60,000Pending-- beds -- baths
0 Still Pond Road, Columbia, TN 38401
MLS# 3512547Listed by: CRYE-LEIKE, INC., REALTORS- New
 $695,597Active3 beds 3 baths3,084 sq. ft.
6421 Yeatman Ln, Columbia, TN 38401
MLS# 3511008Listed by: BAKER GROUP REALTY


Protect your home and budget from life's surprises with an Assurant Home Warranty, backed by a partner that supports you through every step of homeownership. Explore Plans.
© 2026 Better Homes and Gardens Real Estate LLC. An Anywhere Real Estate company. All rights reserved. Better Homes and Gardens® Real Estate is a registered trademark owned by Meredith Operations Corporation, licensed to Better Homes and Gardens Real Estate LLC and used with permission. Better Homes and Gardens Real Estate LLC fully supports the principles of the Fair Housing Act and the Equal Opportunity Act. Listing information is deemed reliable but is not guaranteed accurate.
Each office is independently owned and operated.
Any services or products provided by third parties are not provided by, affiliated with or related to Better Homes and Gardens Real Estate LLC, or its affiliated companies.