
2405 Hartman Cove, Columbia, TN 38401
Local realty services provided by:Better Homes and Gardens Real Estate Heritage Group
2405 Hartman Cove,Columbia, TN 38401
$508,000
- 5 Beds
- 3 Baths
- 2,805 sq. ft.
- Single family
- Active
Listed by: larissa loyd, debi spaulding
Office: sekisui house communities tn, inc
MLS#:3316121
Source:NASHVILLE
Price summary
- Price:$508,000
- Price per sq. ft.:$181.11
- Monthly HOA dues:$35
About this home
LOT 83 | DENALI FLOOR PLAN | PRIVATE CUL-DE-SAC HOMESITE
Estimated Completion: September 2026
Up to $10,000 Flex Cash Available + Special Financing Opportunities, including FHA/VA rates as low as 4.99% (subject to qualification).
Welcome to the highly sought-after Denali, a thoughtfully designed home that combines the ease of main-level living with the flexibility of additional upstairs space. Nestled on a private cul-de-sac with no rear neighbors, this homesite offers both privacy and peace of mind.
At the heart of the home, the gourmet kitchen features a large center island, walk-in pantry, white cabinetry, and included appliances, all flowing seamlessly into the open-concept dining and great room, perfect for entertaining or everyday living.
The spacious primary suite is privately situated at the rear of the home and features a luxurious bath and two walk-in closets. A secondary bedroom and full bath at the front of the home provide an ideal retreat for guests, while the versatile flex room can easily serve as a home office, fitness space, or study.
Upstairs, you'll find even more room to spread out with an additional bedroom, full bath, and generous bonus room, perfect for guests, hobbies, movie nights, or multi-generational living.
Rare privacy, flexible living spaces, and a desirable cul-de-sac location make the Denali one of the community's most popular floor plans.
Photos are of a model home and are for illustrative purposes only. Actual home features and finishes may vary. Satin nickel hardware has been selected for this home. Refrigerator and blinds are not included....
Contact an agent
Home facts
- Year built:2025
- Subdivision & Development:Williamsport Landing
- Listing ID #:3316121
- Added:30 day(s) ago
- Updated:August 31, 2026 at 02:33 PM
Rooms and interior
- Bedrooms:5
- Total bathrooms:3
- Full bathrooms:3
- Flooring:Carpet, Tile
- Kitchen Description:Dishwasher, Disposal, Freezer, Microwave
- Basement:Yes
- Living area:2,805 sq. ft.
Heating and cooling
- Cooling:Central Air, Electric
- Heating:Central, Electric
- Central air:Yes
Structure and exterior
- Roof:Asphalt
- Year built:2025
- Building area:2,805 sq. ft.
- Lot area:0.28 Acres
- Lot Features:Level
- Architectural Style:Colonial
- Construction Materials:Brick, Hardboard Siding
- Exterior Features:Patio
- Levels:2 Story
Schools
- High school:Columbia Central High School
- Middle school:Whitthorne Middle School
- Elementary school:J. R. Baker Elementary
Utilities
- Water:Public, Water Available
- Sewer:Public Sewer
Finances and disclosures
- Price:$508,000
- Price per sq. ft.:$181.11
- Tax amount:$3,130
Features and amenities
- Appliances:Dishwasher, Disposal, Microwave
- Amenities:Smoke Detector(s), Walk-In Closet(s)
Parking
- Total parking spaces:6
- Parking description:Concrete, Driveway
- Garage:Yes
- Garage spaces:2
 Copyright 2026 Realtracs Mls. All rights reserved. Realtracs Mls provides content displayed here (“provided content”) on an “as is” basis and makes no representations or warranties regarding the provided content, including, but not limited to those of non-infringement, timeliness, accuracy, or completeness. Individuals and companies using information presented are responsible for verification and validation of information they utilize and present to their customers and clients. Realtracs Mls will not be liable for any damage or loss resulting from use of the provided content or the products available through Portals, IDX, VOW, and/or Syndication. Recipients of this information shall not resell, redistribute, reproduce, modify, or otherwise copy any portion thereof without the expressed written consent of Realtracs Mls.
New listings near 2405 Hartman Cove
- Coming Soon
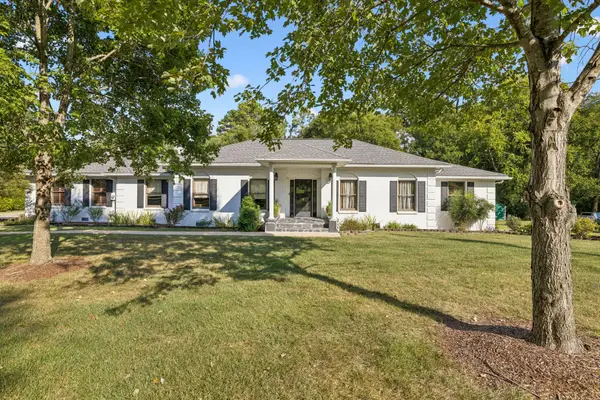 $679,900Coming Soon4 beds 4 baths2,824 sq. ft.
1505 Timberwood Dr, Columbia, TN 38401
MLS# 3528991Listed by: COLDWELL BANKER PINNACLE PROPERTIES - Coming Soon
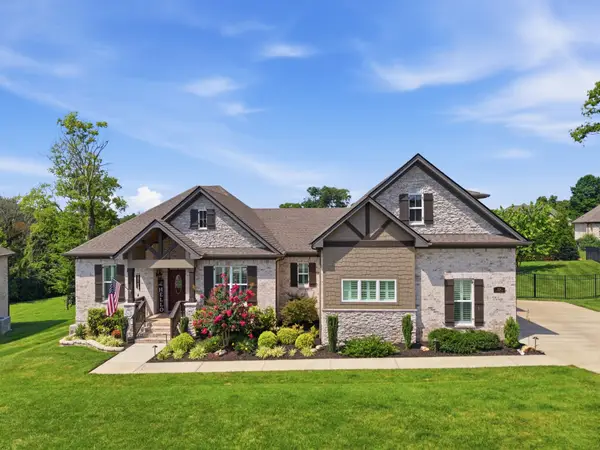 $824,900Coming Soon4 beds 3 baths2,859 sq. ft.
1056 Pretender Way, Columbia, TN 38401
MLS# 3529164Listed by: FRANKLIN HOMES REALTY, LLC - Coming Soon
 $1,100,000Coming Soon3 beds 4 baths6,171 sq. ft.
206 Kippsford Pond Rd, Columbia, TN 38401
MLS# 3528354Listed by: KELLER WILLIAMS REALTY - Coming Soon
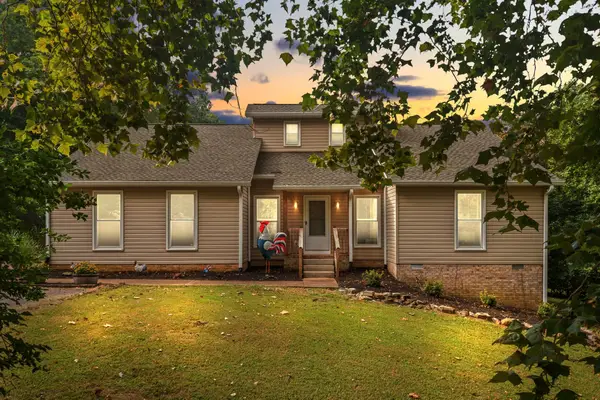 $759,900Coming Soon4 beds 3 baths3,154 sq. ft.
629 Blue Ridge Dr, Columbia, TN 38401
MLS# 3528882Listed by: THE BOGETTI PARTNERS - Coming Soon
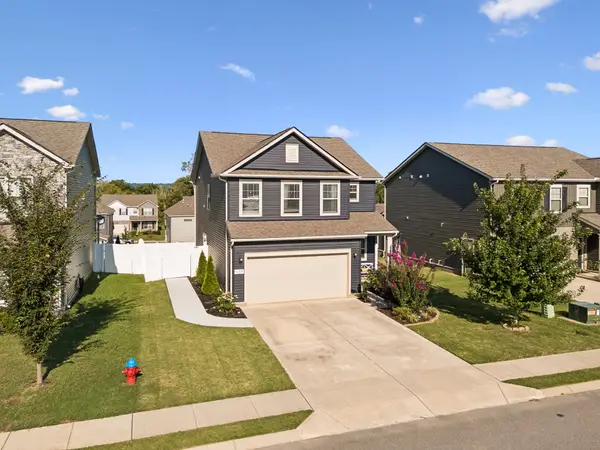 $429,900Coming Soon3 beds 3 baths2,068 sq. ft.
3159 Chaplins Trce, Columbia, TN 38401
MLS# 3526865Listed by: COMPASS - Coming Soon
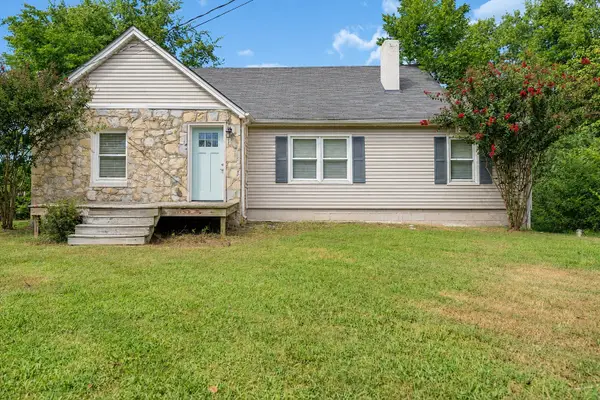 $298,000Coming Soon3 beds 1 baths1,301 sq. ft.
108 Greenwood Acres Dr, Columbia, TN 38401
MLS# 3526976Listed by: LPT REALTY LLC - Coming Soon
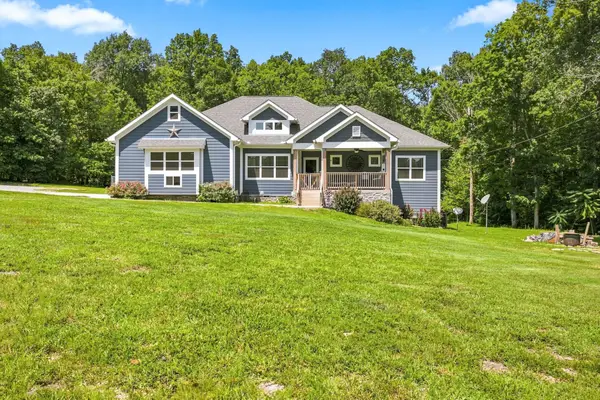 $950,000Coming Soon4 beds 4 baths2,760 sq. ft.
5474 Creek View Rd, Columbia, TN 38401
MLS# 3526553Listed by: ANEW REAL ESTATE CONSULTANTS - Coming Soon
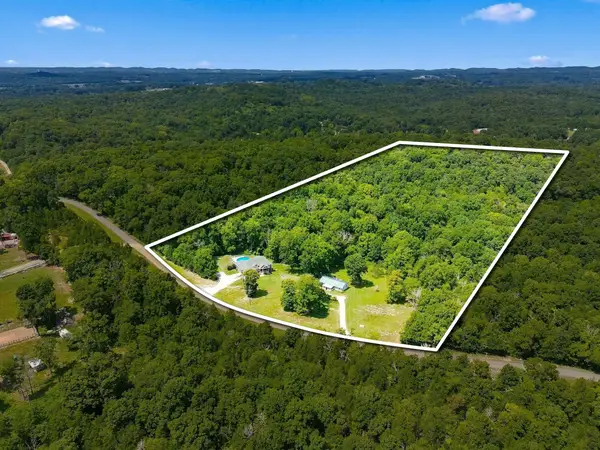 $1,200,000Coming Soon4 beds 4 baths2,760 sq. ft.
5474 Creek View Rd, Columbia, TN 38401
MLS# 3526600Listed by: ANEW REAL ESTATE CONSULTANTS - Coming Soon
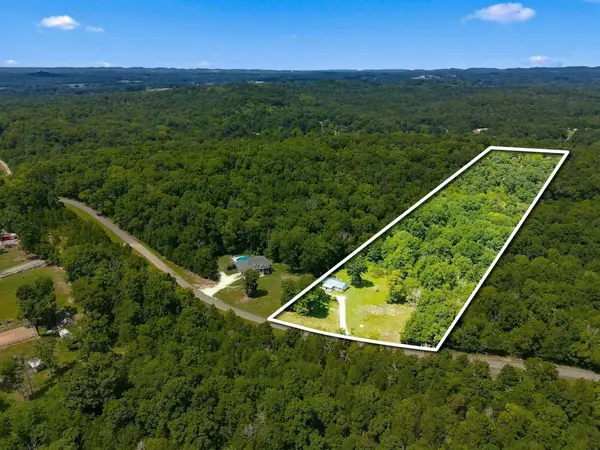 $250,000Coming Soon3 beds 1 baths1,248 sq. ft.
5462 Creek View Rd, Columbia, TN 38401
MLS# 3526603Listed by: ANEW REAL ESTATE CONSULTANTS - Coming Soon
 $1,295,000Coming Soon4 beds 3 baths3,324 sq. ft.
313 W 6th St, Columbia, TN 38401
MLS# 3523677Listed by: COMPASS


Protect your home and budget from life's surprises with an Assurant Home Warranty, backed by a partner that supports you through every step of homeownership. Explore Plans.
© 2026 Better Homes and Gardens Real Estate LLC. An Anywhere Real Estate company. All rights reserved. Better Homes and Gardens® Real Estate is a registered trademark owned by Meredith Operations Corporation, licensed to Better Homes and Gardens Real Estate LLC and used with permission. Better Homes and Gardens Real Estate LLC fully supports the principles of the Fair Housing Act and the Equal Opportunity Act. Listing information is deemed reliable but is not guaranteed accurate.
Each office is independently owned and operated.
Any services or products provided by third parties are not provided by, affiliated with or related to Better Homes and Gardens Real Estate LLC, or its affiliated companies.