
2562 Peaceful Valley Drive, Columbia, TN 38401
Local realty services provided by:Better Homes and Gardens Real Estate Ben Bray & Associates
2562 Peaceful Valley Drive,Columbia, TN 38401
$491,920
- 4 Beds
- 3 Baths
- 2,436 sq. ft.
- Single family
- Active
Listed by: brian nelson, cameron mcdonald
Office: m/i homes of nashville llc.
MLS#:3601580
Source:NASHVILLE
Price summary
- Price:$491,920
- Price per sq. ft.:$201.94
- Monthly HOA dues:$67
About this home
October magic (with a little Halloween sparkle 🎃) is in full swing at this M/I Homes Tipton in Hillcrest Village—and this homesite is ready for its close-up.
Imagine crisp fall air and golden leaves swirling past the welcoming front porch—perfect for handing out candy on trick-or-treat night. Out back, the large extended rear deck is ready for carving pumpkins, hanging string lights, or cozy evening gatherings with warm cider in hand. It’s the kind of outdoor space that makes October feel extra special.
Step inside and the fun continues. Sunlight streams across the open main level, highlighting warm plank flooring and gleaming hardwood stairs that lead upstairs to four bedrooms and a versatile loft—ideal for costume-party prep, movie marathons, or a quiet spot to escape the sugar rush. The flex space downstairs gives you even more room to make it your own.
After a day of leaf-peeping or haunted hayrides, the primary suite becomes your private retreat, complete with a spa-like tile shower that feels like pure luxury. Quartz countertops in the kitchen gleam like they were made for pumpkin-spice everything, while tile in all full bathrooms keeps every space fresh, clean, and easy.
Location is pure treat ✨: just minutes from historic downtown Columbia’s shops, restaurants, and farmers markets, yet nestled in a friendly community that feels like home.
And the timing? Spookily good. Lock in M/I Homes Game Time rates of 5.25% for 30 years through M/I Financial, plus a 2-1 buydown and $7,500 toward closing costs—making this popular Tipton even more irresistible this October.
Note – home is under construction and pictures are of a Tipton plan with different selections.
Ready to make this your happiest Halloween (and every season after)? Come see why families fall for this one the moment they walk through the door 🏡🎃....
Contact an agent
Home facts
- Year built:2026
- Subdivision & Development:Hillcrest Village
- Listing ID #:3601580
- Added:1 day(s) ago
- Updated:September 28, 2026 at 02:27 PM
Rooms and interior
- Bedrooms:4
- Total bathrooms:3
- Full bathrooms:2
- Half bathrooms:1
- Flooring:Carpet, Tile
- Kitchen Description:Dishwasher, Disposal, Microwave
- Basement:Yes
- Basement Description:Crawl Space
- Living area:2,436 sq. ft.
Heating and cooling
- Cooling:Central Air, Electric
- Heating:Central, Electric, Heat Pump
- Central air:Yes
Structure and exterior
- Year built:2026
- Building area:2,436 sq. ft.
- Construction Materials:Brick, Fiber Cement
- Exterior Features:Porch
- Levels:2 Story
Schools
- High school:Columbia Central High School
- Middle school:Whitthorne Middle School
- Elementary school:J. Brown Elementary
Utilities
- Water:Public, Water Available
- Sewer:Public Sewer
Finances and disclosures
- Price:$491,920
- Price per sq. ft.:$201.94
Features and amenities
- Appliances:Dishwasher, Disposal, Microwave
- Amenities:ENERGY STAR Qualified Appliances, Extra Closets, High Speed Internet, Park, Playground, Smart Thermostat, Trail(s), Underground Utilities, Walk-In Closet(s)
Parking
- Total parking spaces:6
- Parking description:Concrete
- Garage:Yes
- Garage spaces:2
 Copyright 2026 Realtracs Mls. All rights reserved. Realtracs Mls provides content displayed here (“provided content”) on an “as is” basis and makes no representations or warranties regarding the provided content, including, but not limited to those of non-infringement, timeliness, accuracy, or completeness. Individuals and companies using information presented are responsible for verification and validation of information they utilize and present to their customers and clients. Realtracs Mls will not be liable for any damage or loss resulting from use of the provided content or the products available through Portals, IDX, VOW, and/or Syndication. Recipients of this information shall not resell, redistribute, reproduce, modify, or otherwise copy any portion thereof without the expressed written consent of Realtracs Mls.
New listings near 2562 Peaceful Valley Drive
- Coming Soon
 $600,000Coming Soon2 beds 2 baths1,280 sq. ft.
3561 Tobe Robertson Rd, Columbia, TN 38401
MLS# 3598913Listed by: LPT REALTY LLC - Coming Soon
 $379,000Coming Soon3 beds 2 baths2,164 sq. ft.
3230 Hearth Hollow Rd, Columbia, TN 38401
MLS# 3599037Listed by: REALTY ONE GROUP MUSIC CITY - Coming Soon
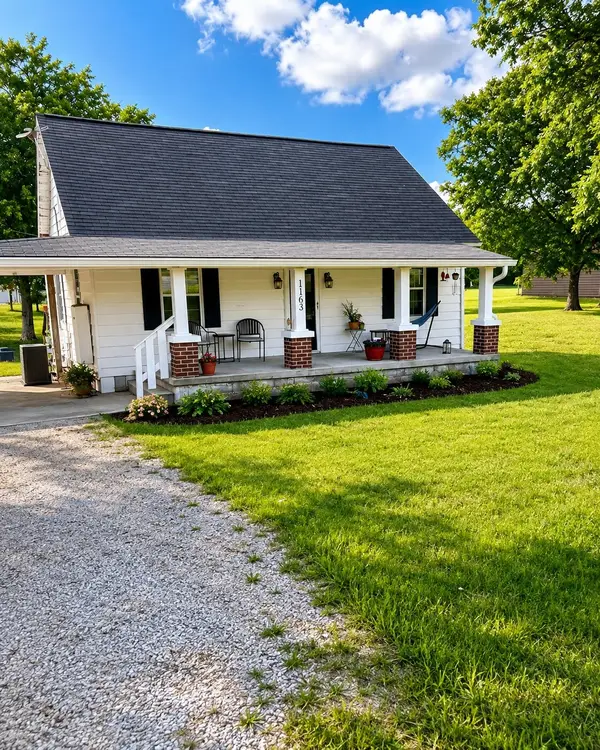 $260,000Coming Soon3 beds 1 baths1,500 sq. ft.
1163 Old Williamsport Pike, Columbia, TN 38401
MLS# 3546170Listed by: MARK SPAIN REAL ESTATE - Coming Soon
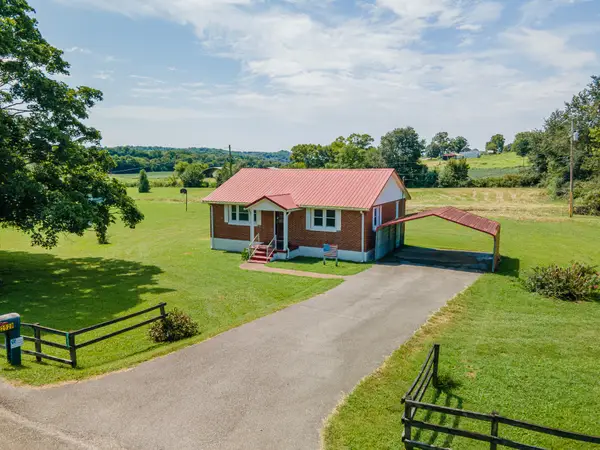 $235,000Coming Soon3 beds 1 baths1,099 sq. ft.
2529 Ragsdale Rd, Columbia, TN 38401
MLS# 3520518Listed by: KELLER WILLIAMS REALTY - Coming Soon
 $799,000Coming Soon3 beds 3 baths3,655 sq. ft.
1736 Barker Rd, Columbia, TN 38401
MLS# 3314548Listed by: KELLER WILLIAMS REALTY - Coming Soon
 $1,944,000Coming Soon4 beds 5 baths4,514 sq. ft.
2 Santa Fe Pike, Columbia, TN 38401
MLS# 3306102Listed by: WILD OLIVE REALTY - Coming Soon
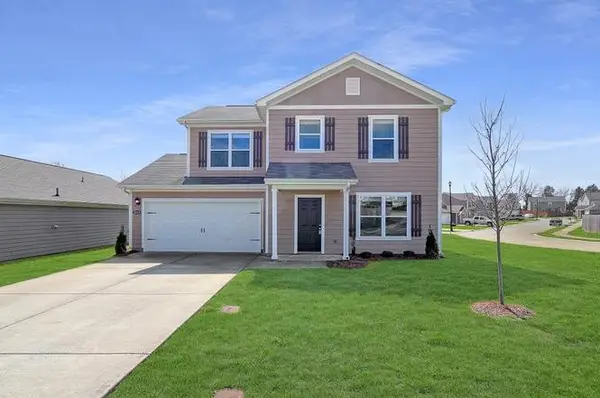 $350,000Coming Soon3 beds 3 baths1,606 sq. ft.
2313 Bee Hive Dr, Columbia, TN 38401
MLS# 3221091Listed by: WEICHERT, REALTORS - HOME PROS - New
 $587,990Active4 beds 3 baths2,885 sq. ft.
3222 Gravity Dr, Columbia, TN 38401
MLS# 3601769Listed by: M/I HOMES OF NASHVILLE LLC - New
 $543,410Active4 beds 3 baths2,885 sq. ft.
2975 Sharpstone, Columbia, TN 38401
MLS# 3601776Listed by: M/I HOMES OF NASHVILLE LLC - New
 $245,000Active5.04 Acres
0 Foster Chapel Rd, Columbia, TN 38401
MLS# 3601619Listed by: MIDDLE TENNESSEE REAL ESTATE


Protect your home and budget from life's surprises with an Assurant Home Warranty, backed by a partner that supports you through every step of homeownership. Explore Plans.
© 2026 Better Homes and Gardens Real Estate LLC. An Anywhere Real Estate company. All rights reserved. Better Homes and Gardens® Real Estate is a registered trademark owned by Meredith Operations Corporation, licensed to Better Homes and Gardens Real Estate LLC and used with permission. Better Homes and Gardens Real Estate LLC fully supports the principles of the Fair Housing Act and the Equal Opportunity Act. Listing information is deemed reliable but is not guaranteed accurate.
Each office is independently owned and operated.
Any services or products provided by third parties are not provided by, affiliated with or related to Better Homes and Gardens Real Estate LLC, or its affiliated companies.