
3204 Gravity Dr, Columbia, TN 38401
Local realty services provided by:Better Homes and Gardens Real Estate Heritage Group
3204 Gravity Dr,Columbia, TN 38401
$564,990
- 5 Beds
- 3 Baths
- 2,885 sq. ft.
- Single family
- Active
Listed by: brian nelson, cameron mcdonald
Office: m/i homes of nashville llc.
MLS#:3628877
Source:NASHVILLE
Price summary
- Price:$564,990
- Price per sq. ft.:$195.84
- Monthly HOA dues:$40
About this home
🦃 Give thanks at home this year! Lock in an exclusive 5.25% 30-year fixed rate with the preferred lender on this move-in ready Columbus plan in the Reserve at Silver Springs, and get settled in time to carve the turkey in your own kitchen. 🍂 This 2-story home has 2,885 sq ft, 5 bedrooms and 3 baths, with a first-floor primary suite and a huge bonus room upstairs. Guests step into a welcoming entry foyer with high ceilings that make the holidays feel grand from the moment the door opens. Picture the whole crowd here: the open great room, dining room and island kitchen flow together, so whoever's basting, passing the rolls or arguing over the parade is always part of the conversation. 🍽️ The cook gets stainless appliances, a big island for the pie lineup, and a pantry with room for every can of cranberry sauce and the Black Friday snack stash. 🥧 This home is completely carpet-free! Easy-care LVP and tile flooring run throughout, upstairs included, so spilled gravy, muddy football cleats and sleepover crumbs wipe right up. When the plates are cleared, pull everyone onto the extended covered patio for pie and coffee under crisp November skies, or toss the football across the level 1/3 acre homesite. ❄️ After sunset, gather by the fireplace in the great room for leftovers and the big game. When the house finally goes quiet, slip away to the primary suite, where a separate shower and soaking tub plus double vanities mean nobody fights over the mirror on Black Friday morning. Guests coming in from out of town? A second main-floor bedroom, three more walk-in-closet bedrooms upstairs and a dedicated office give everyone a spot to land, no air mattress required. The community has pickleball courts plus easy access to shopping, dining and Spring Hill schools. 🍁 Pull up a chair, there's room at this table. Schedule your visit today!...
Contact an agent
Home facts
- Year built:2026
- Subdivision & Development:Silver Springs
- Listing ID #:3628877
- Added:10 day(s) ago
- Updated:November 09, 2026 at 03:48 PM
Rooms and interior
- Bedrooms:5
- Total bathrooms:3
- Full bathrooms:3
- Flooring:Tile, Vinyl
- Kitchen Description:Dishwasher, Disposal, Microwave
- Living area:2,885 sq. ft.
Heating and cooling
- Cooling:Central Air, Electric
- Heating:Central, Electric
- Central air:Yes
Structure and exterior
- Roof:Shingle
- Year built:2026
- Building area:2,885 sq. ft.
- Lot area:0.37 Acres
- Lot Features:Level
- Construction Materials:Brick, Fiber Cement
- Exterior Features:Patio, Smart Lock(s)
- Levels:2 Story
Schools
- High school:Spring Hill High School
- Middle school:Spring Hill Middle School
- Elementary school:Spring Hill Elementary
Utilities
- Water:Public, Water Available
- Sewer:Public Sewer
Finances and disclosures
- Price:$564,990
- Price per sq. ft.:$195.84
Features and amenities
- Appliances:Dishwasher, Disposal, Microwave
- Amenities:Air Filter, Extra Closets, High Speed Internet, Smart Thermostat, Smoke Detector(s), Tennis Court(s), Walk-In Closet(s)
Parking
- Total parking spaces:2
- Parking description:Concrete, Driveway
- Garage:Yes
- Garage spaces:2
 Copyright 2026 Realtracs Mls. All rights reserved. Realtracs Mls provides content displayed here (“provided content”) on an “as is” basis and makes no representations or warranties regarding the provided content, including, but not limited to those of non-infringement, timeliness, accuracy, or completeness. Individuals and companies using information presented are responsible for verification and validation of information they utilize and present to their customers and clients. Realtracs Mls will not be liable for any damage or loss resulting from use of the provided content or the products available through Portals, IDX, VOW, and/or Syndication. Recipients of this information shall not resell, redistribute, reproduce, modify, or otherwise copy any portion thereof without the expressed written consent of Realtracs Mls.
New listings near 3204 Gravity Dr
- Coming Soon
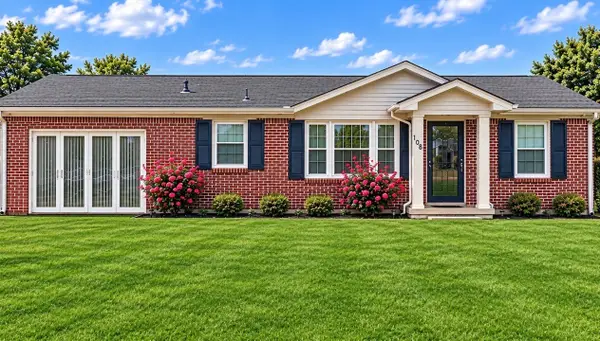 $324,900Coming Soon3 beds 2 baths1,550 sq. ft.
100 Blythe Cir, Columbia, TN 38401
MLS# 3633637Listed by: BERNIE GALLERANI REAL ESTATE - Coming SoonOpen Sun, 1 to 5pm
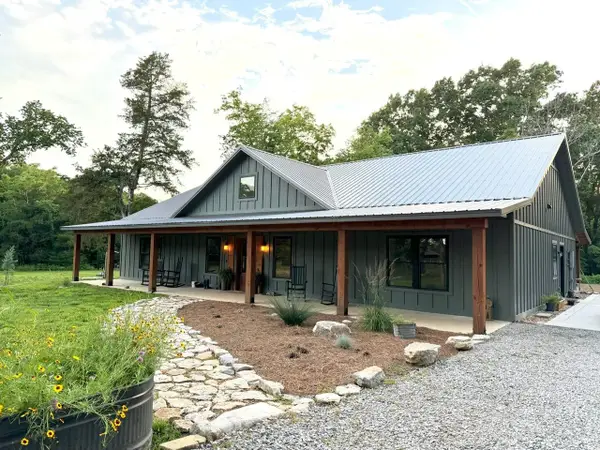 $989,000Coming Soon3 beds 2 baths2,400 sq. ft.
3894 Highway 431, Columbia, TN 38401
MLS# 3632005Listed by: BENCHMARK REALTY, LLC - Coming Soon
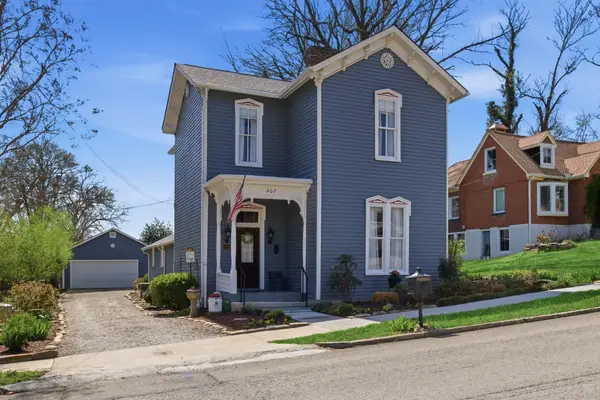 $620,000Coming Soon3 beds 2 baths2,318 sq. ft.
407 W 6th St, Columbia, TN 38401
MLS# 3630776Listed by: SYNERGY REALTY NETWORK, LLC - Coming Soon
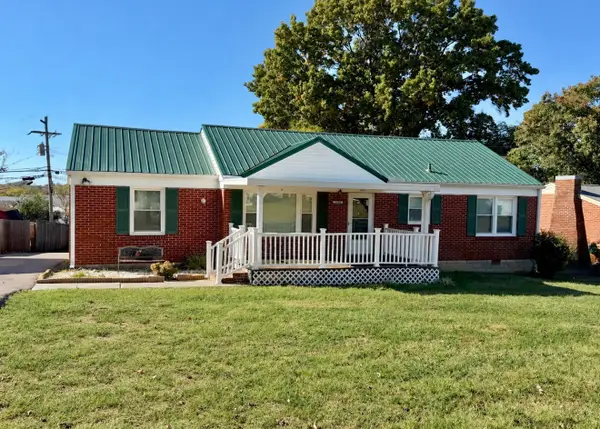 $269,900Coming Soon3 beds 1 baths1,283 sq. ft.
1806 Wedgewood Dr, Columbia, TN 38401
MLS# 3630524Listed by: WILD OLIVE REALTY - Coming Soon
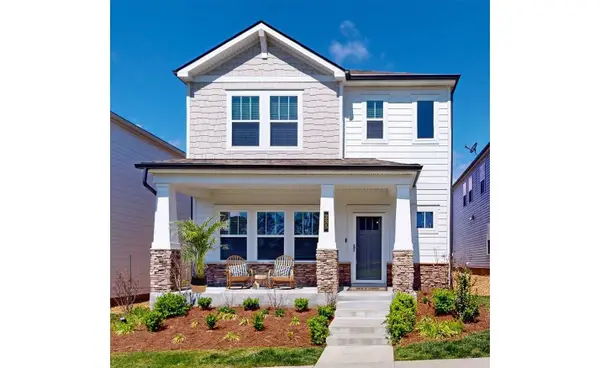 $369,000Coming Soon3 beds 3 baths2,080 sq. ft.
235 River Rd, Columbia, TN 38401
MLS# 3618614Listed by: REDFIN CORPORATION - Open Mon, 11am to 6pmNew
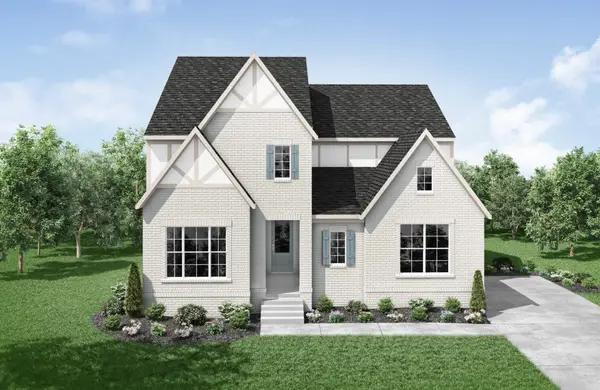 $728,900Active4 beds 3 baths2,851 sq. ft.
622 Baker Rd, Columbia, TN 38401
MLS# 3634058Listed by: DREES HOMES - Open Mon, 11am to 6pmNew
 $716,900Active4 beds 4 baths2,954 sq. ft.
614 Baker Rd, Columbia, TN 38401
MLS# 3634034Listed by: DREES HOMES - New
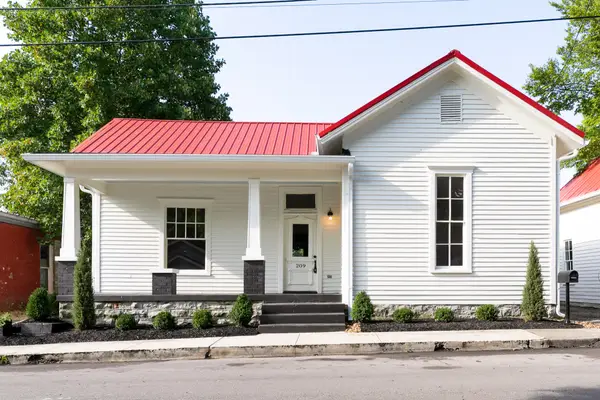 $750,000Active4 beds 4 baths3,854 sq. ft.
209 W 13th St, Columbia, TN 38401
MLS# 3633896Listed by: COMPASS - New
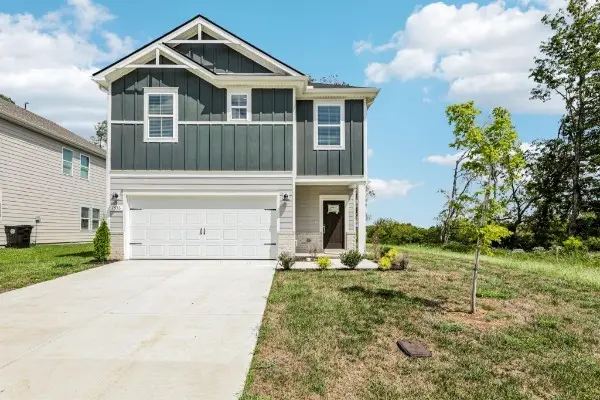 $424,420Active3 beds 3 baths1,749 sq. ft.
1553 Bear Branch Trce, Columbia, TN 38401
MLS# 3633858Listed by: MERITAGE HOMES OF TENNESSEE, INC. - New
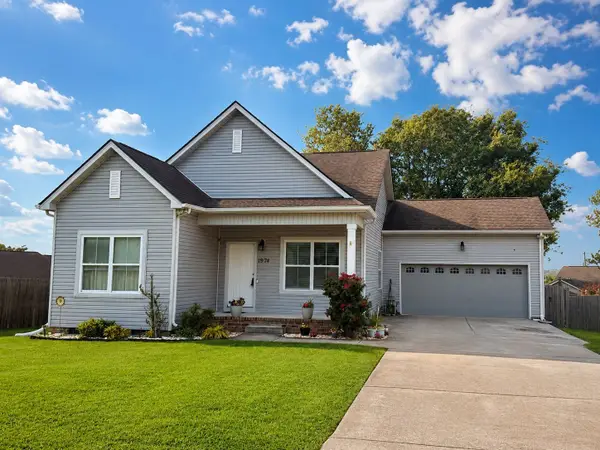 $340,000Active3 beds 2 baths1,408 sq. ft.
1974 Woodbury Ln, Columbia, TN 38401
MLS# 3633863Listed by: HODGES AND FOOSHEE REALTY INC.


Protect your home and budget from life's surprises with an Assurant Home Warranty, backed by a partner that supports you through every step of homeownership. Explore Plans.
© 2026 Better Homes and Gardens Real Estate LLC. An Anywhere Real Estate company. All rights reserved. Better Homes and Gardens® Real Estate is a registered trademark owned by Meredith Operations Corporation, licensed to Better Homes and Gardens Real Estate LLC and used with permission. Better Homes and Gardens Real Estate LLC fully supports the principles of the Fair Housing Act and the Equal Opportunity Act. Listing information is deemed reliable but is not guaranteed accurate.
Each office is independently owned and operated.
Any services or products provided by third parties are not provided by, affiliated with or related to Better Homes and Gardens Real Estate LLC, or its affiliated companies.