
505 Sherry Dr, Columbia, TN 38401
Local realty services provided by:Better Homes and Gardens Real Estate Heritage Group
505 Sherry Dr,Columbia, TN 38401
$374,900
- 3 Beds
- 2 Baths
- 2,408 sq. ft.
- Single family
- Coming Soon
Listed by: allison spader-keister
Office: dalton wade, inc
MLS#:3610417
Source:NASHVILLE
Price summary
- Price:$374,900
- Price per sq. ft.:$155.69
About this home
Welcome to 505 Sherry Drive! This beautifully refreshed 3-bedroom, 2-bath home is move-in ready and offers so much more space than meets the eye! Step inside to a light and bright interior featuring fresh neutral paint, beautiful hardwood floors and a dramatic two-story foyer filled with natural light. The kitchen features a new dishwasher, while both bathrooms have been refreshed with new countertops and thoughtful updates. New ceiling fans and refreshed lighting complete the clean, updated feel.
Offering 1,398 sq. ft. above grade per tax record PLUS 1,010 sq. ft. of finished, heated and cooled basement space, the lower level provides exceptional flexibility for a family room, private guest retreat, home office, recreation room, exercise space or hobbies.
Step outside to the spacious deck featuring new support posts, new railings, repaired decking and a freshly restored finish—a wonderful space for relaxing or entertaining while enjoying the mature backyard. Major improvements include a 2022 roof, 2024 HVAC and septic pumped in 2023, along with numerous recent updates throughout.
Conveniently located in an established Columbia neighborhood near shopping, dining and everyday conveniences. Fresh, spacious and ready for its next owner—come see everything 505 Sherry Drive has to offer!...
Contact an agent
Home facts
- Year built:1999
- Subdivision & Development:Sagewood Est Sec 2B
- Listing ID #:3610417
- Updated:October 02, 2026 at 04:55 PM
Rooms and interior
- Bedrooms:3
- Total bathrooms:2
- Full bathrooms:2
- Flooring:Carpet, Tile
- Kitchen Description:Dishwasher, Disposal, Ice Maker, Refrigerator
- Basement Description:Finished
- Living area:2,408 sq. ft.
Heating and cooling
- Cooling:Ceiling Fan(s), Central Air
- Heating:Central, Heat Pump
- Central air:Yes
Structure and exterior
- Roof:Asphalt
- Year built:1999
- Building area:2,408 sq. ft.
- Lot area:0.38 Acres
- Construction Materials:Brick, Vinyl Siding
- Exterior Features:Deck, Patio
- Levels:2 Story
Schools
- High school:Spring Hill High School
- Middle school:Battle Creek Middle School
- Elementary school:Battle Creek Elementary School
Utilities
- Water:Public, Water Available
- Sewer:Septic Tank
Finances and disclosures
- Price:$374,900
- Price per sq. ft.:$155.69
- Tax amount:$1,211
Features and amenities
- Appliances:Dishwasher, Disposal, Ice Maker, Refrigerator
- Amenities:High Speed Internet, Security System, Smoke Detector(s)
Parking
- Total parking spaces:2
- Garage:Yes
- Garage spaces:2
 Copyright 2026 Realtracs Mls. All rights reserved. Realtracs Mls provides content displayed here (“provided content”) on an “as is” basis and makes no representations or warranties regarding the provided content, including, but not limited to those of non-infringement, timeliness, accuracy, or completeness. Individuals and companies using information presented are responsible for verification and validation of information they utilize and present to their customers and clients. Realtracs Mls will not be liable for any damage or loss resulting from use of the provided content or the products available through Portals, IDX, VOW, and/or Syndication. Recipients of this information shall not resell, redistribute, reproduce, modify, or otherwise copy any portion thereof without the expressed written consent of Realtracs Mls.
New listings near 505 Sherry Dr
- Coming Soon
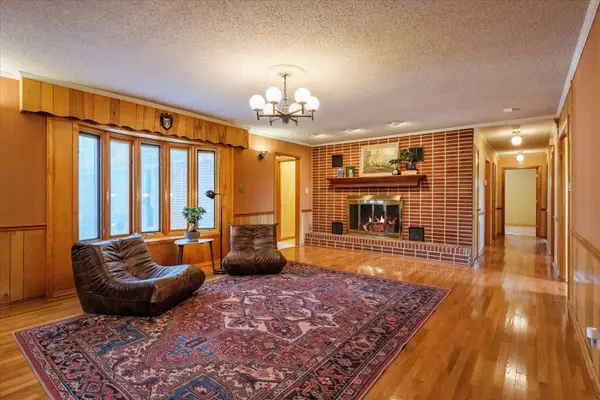 $625,000Coming Soon4 beds 4 baths4,009 sq. ft.
4018 Trotwood Ave, Columbia, TN 38401
MLS# 3610266Listed by: RE/MAX ENCORE - Coming Soon
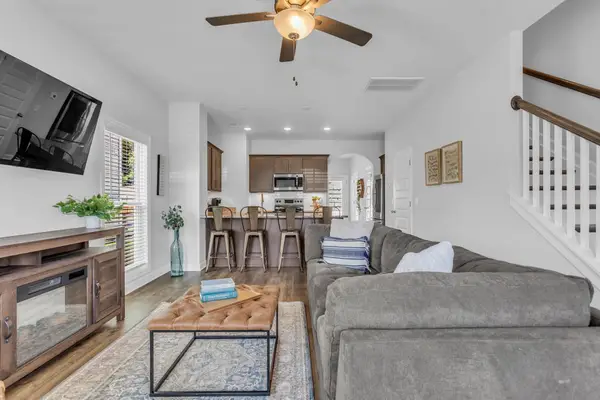 $297,900Coming Soon2 beds 3 baths1,532 sq. ft.
2563 Napa Valley Way, Columbia, TN 38401
MLS# 3610491Listed by: ONWARD REAL ESTATE - Coming Soon
 $270,000Coming Soon5 Acres
0 Old Highway 99, Columbia, TN 38401
MLS# 3603286Listed by: SIMPLIHOM - Coming Soon
 $690,000Coming Soon3 beds 3 baths2,316 sq. ft.
1922 Victorian Rd, Columbia, TN 38401
MLS# 3603557Listed by: REALTY ONE GROUP MUSIC CITY - Coming Soon
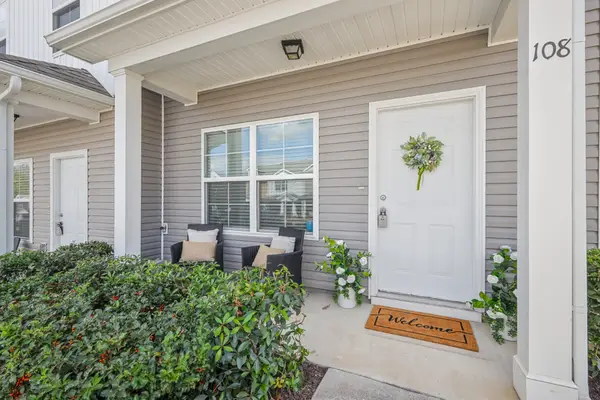 $249,900Coming Soon2 beds 3 baths1,188 sq. ft.
108 Kathryn Ct, Columbia, TN 38401
MLS# 3602535Listed by: TYLER YORK REAL ESTATE BROKERS, LLC - New
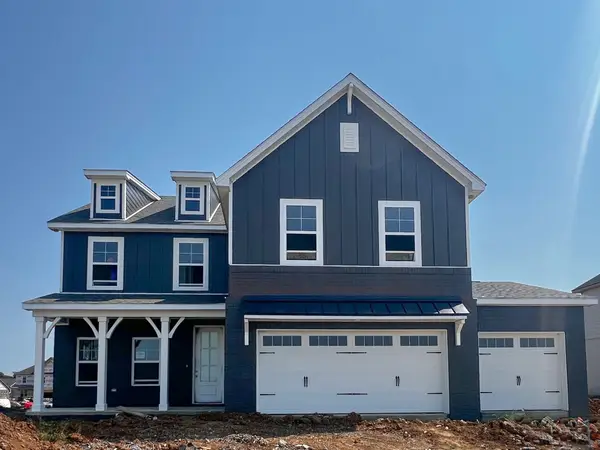 $579,702Active5 beds 4 baths2,846 sq. ft.
2405 Chase Bend Court, Columbia, TN 38401
MLS# 3610281Listed by: THE NEW HOME GROUP, LLC - New
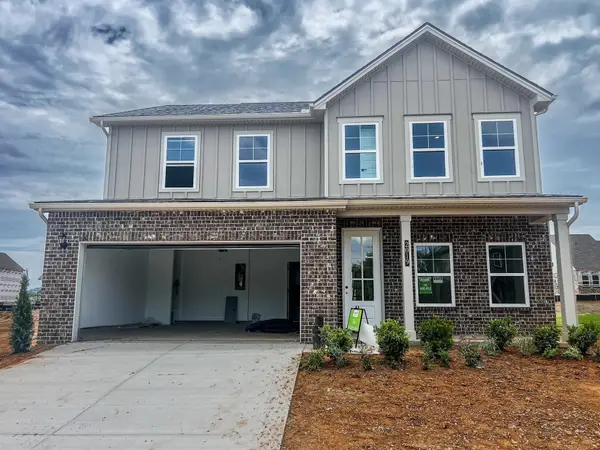 $469,533Active4 beds 3 baths2,259 sq. ft.
2019 Bennett Creek Dr, Columbia, TN 38401
MLS# 3610282Listed by: THE NEW HOME GROUP, LLC - New
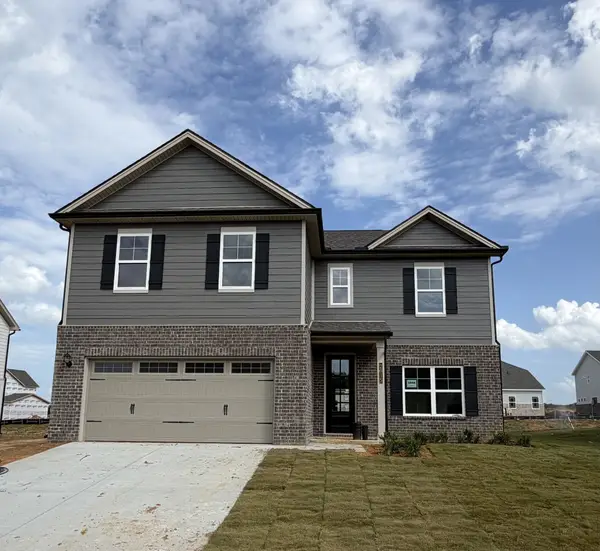 $519,912Active5 beds 4 baths2,846 sq. ft.
2015 Bennett Creek Dr, Columbia, TN 38401
MLS# 3610283Listed by: THE NEW HOME GROUP, LLC - New
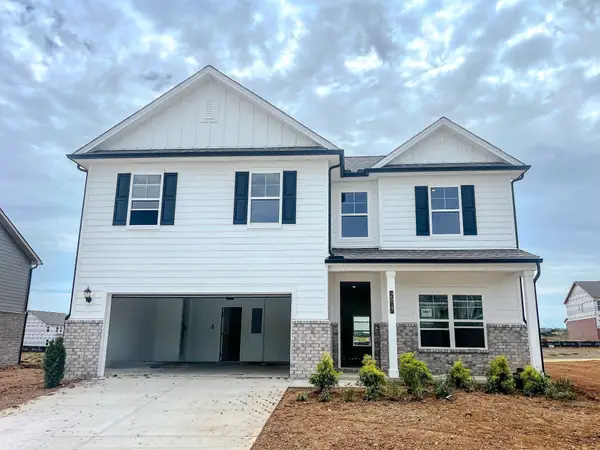 $499,958Active4 beds 3 baths2,584 sq. ft.
2017 Bennett Creek Dr, Columbia, TN 38401
MLS# 3610284Listed by: THE NEW HOME GROUP, LLC


Protect your home and budget from life's surprises with an Assurant Home Warranty, backed by a partner that supports you through every step of homeownership. Explore Plans.
© 2026 Better Homes and Gardens Real Estate LLC. An Anywhere Real Estate company. All rights reserved. Better Homes and Gardens® Real Estate is a registered trademark owned by Meredith Operations Corporation, licensed to Better Homes and Gardens Real Estate LLC and used with permission. Better Homes and Gardens Real Estate LLC fully supports the principles of the Fair Housing Act and the Equal Opportunity Act. Listing information is deemed reliable but is not guaranteed accurate.
Each office is independently owned and operated.
Any services or products provided by third parties are not provided by, affiliated with or related to Better Homes and Gardens Real Estate LLC, or its affiliated companies.