
607 Cumberland Dr, Columbia, TN 38401
Local realty services provided by:Better Homes and Gardens Real Estate Ben Bray & Associates
607 Cumberland Dr,Columbia, TN 38401
$341,000
- 3 Beds
- 2 Baths
- - sq. ft.
- Single family
- Sold
Listed by: jennifer lea brewer, realtor, master gri, srs
Office: south real estate group
MLS#:3288405
Source:NASHVILLE
Sorry, we are unable to map this address
Price summary
- Price:$341,000
About this home
Who says you can't have space, updates, and a great location without breaking the budget? Welcome to 607 Cumberland Drive, where comfort, convenience, and room to grow come together in the sought-after Battle Creek school district. Situated on a nearly ½-acre lot with a fully fenced backyard, this move-in ready home offers the perfect blend of privacy and convenience, just minutes from Spring Hill, Downtown Columbia, parks, and schools, with NO HOA!
Inside, you'll find an inviting floor plan featuring new white oak engineered hardwood floors and an updated kitchen with refaced cabinetry, new countertops, a stylish backsplash and high end appliances. The fully remodeled guest bathroom adds a fresh, modern touch, while the converted garage provides a huge bonus space offering possibilities such as a media room, playroom, home office, gym, or second living area.
Need even more space? The partially finished walk-up attic (not included in the SF for this listing) provides exceptional storage for all your seasonal décor and keepsakes, while also offering exciting potential for future expansion or additional finished living space (buyer to verify).
Step outside and enjoy a fenced backyard designed for making memories, with plenty of room for kids, pets, gardening, entertaining, or simply relax on the back deck after a long day. The generous lot size offers a peaceful setting that's getting harder to find without sacrificing proximity to everyday conveniences.
This home offers the flexibility today's buyers are looking for, with room to spread out, abundant storage, and opportunities to grow into the space over time. You will also find peace of mind knowing that the current owner has maintained regular pest control treatments.
Come see why this isn't just another house—it's where game nights fill the bonus room, backyard barbecues become tradition, holiday decorations finally have a home, and every season brings a new memory. Welcome home....
Contact an agent
Home facts
- Year built:1987
- Subdivision & Development:Sagewood Est Sec 1A
- Listing ID #:3288405
- Added:40 day(s) ago
- Updated:August 30, 2026 at 07:15 AM
Rooms and interior
- Bedrooms:3
- Total bathrooms:2
- Full bathrooms:2
- Flooring:Carpet, Tile
- Kitchen Description:Dishwasher, Microwave
- Basement:Yes
- Basement Description:Crawl Space
Heating and cooling
- Cooling:Ceiling Fan(s), Central Air, Electric
- Heating:Central, Electric
- Central air:Yes
Structure and exterior
- Roof:Asphalt
- Year built:1987
- Lot Features:Level
- Construction Materials:Brick, Hardboard Siding
- Exterior Features:Deck, Porch
- Levels:1 Story
Schools
- High school:Battle Creek High School
- Middle school:Battle Creek Middle School
- Elementary school:Battle Creek Elementary School
Utilities
- Water:Public, Water Available
- Sewer:Septic Tank
Finances and disclosures
- Price:$341,000
- Tax amount:$1,019
Features and amenities
- Appliances:Dishwasher, Microwave, Washer
- Laundry features:Dryer, Washer
- Amenities:Air Filter, Ceiling Fan(s), Extra Closets, High Speed Internet, Walk-In Closet(s)
Parking
- Parking description:Asphalt, Driveway
 Copyright 2026 Realtracs Mls. All rights reserved. Realtracs Mls provides content displayed here (“provided content”) on an “as is” basis and makes no representations or warranties regarding the provided content, including, but not limited to those of non-infringement, timeliness, accuracy, or completeness. Individuals and companies using information presented are responsible for verification and validation of information they utilize and present to their customers and clients. Realtracs Mls will not be liable for any damage or loss resulting from use of the provided content or the products available through Portals, IDX, VOW, and/or Syndication. Recipients of this information shall not resell, redistribute, reproduce, modify, or otherwise copy any portion thereof without the expressed written consent of Realtracs Mls.
New listings near 607 Cumberland Dr
- Coming Soon
 $1,100,000Coming Soon3 beds 4 baths6,171 sq. ft.
206 Kippsford Pond Rd, Columbia, TN 38401
MLS# 3528354Listed by: KELLER WILLIAMS REALTY - Coming Soon
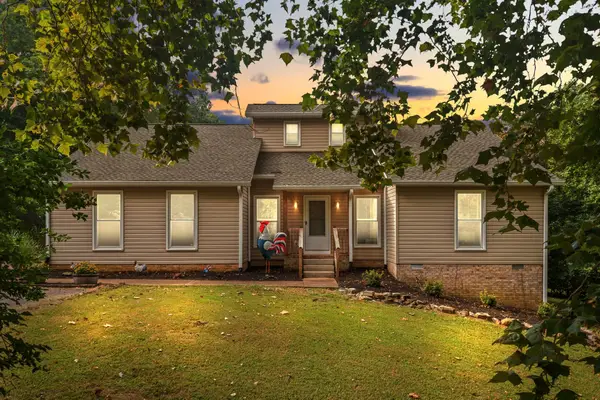 $759,900Coming Soon4 beds 3 baths3,154 sq. ft.
629 Blue Ridge Dr, Columbia, TN 38401
MLS# 3528882Listed by: THE BOGETTI PARTNERS - Coming Soon
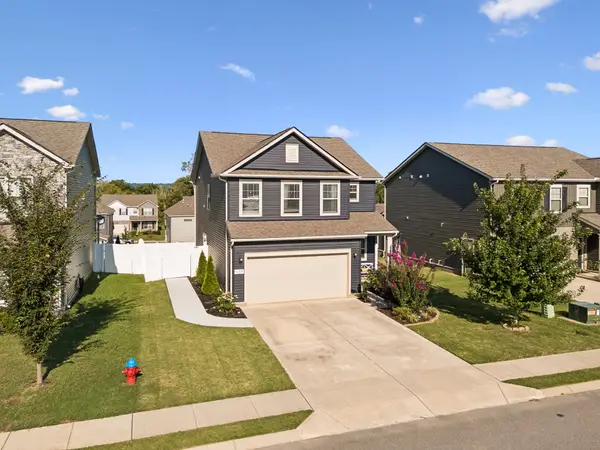 $429,900Coming Soon3 beds 3 baths2,068 sq. ft.
3159 Chaplins Trce, Columbia, TN 38401
MLS# 3526865Listed by: COMPASS - Coming Soon
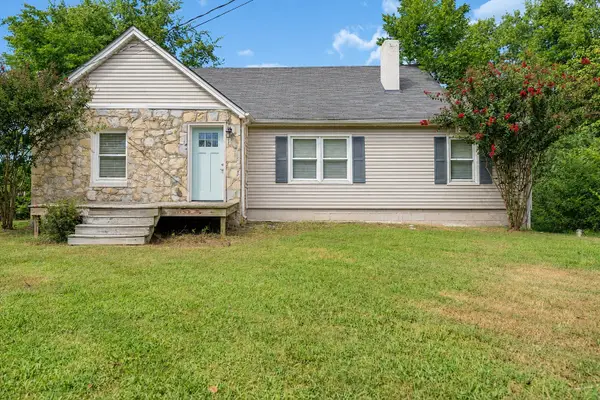 $298,000Coming Soon3 beds 1 baths1,301 sq. ft.
108 Greenwood Acres Dr, Columbia, TN 38401
MLS# 3526976Listed by: LPT REALTY LLC - Coming Soon
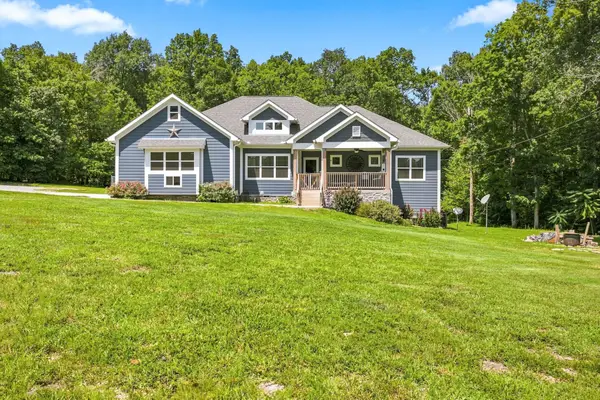 $950,000Coming Soon4 beds 4 baths2,760 sq. ft.
5474 Creek View Rd, Columbia, TN 38401
MLS# 3526553Listed by: ANEW REAL ESTATE CONSULTANTS - Coming Soon
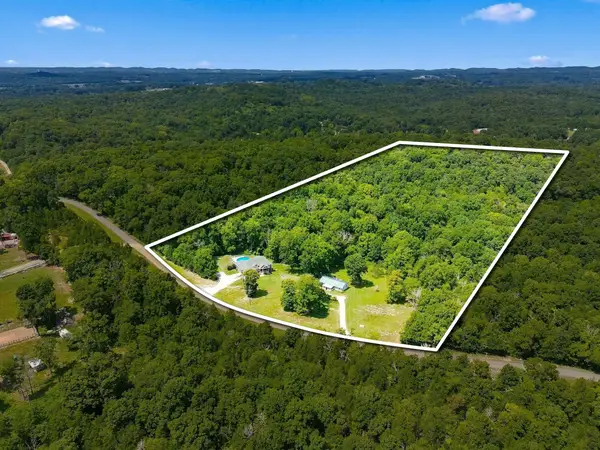 $1,200,000Coming Soon4 beds 4 baths2,760 sq. ft.
5474 Creek View Rd, Columbia, TN 38401
MLS# 3526600Listed by: ANEW REAL ESTATE CONSULTANTS - Coming Soon
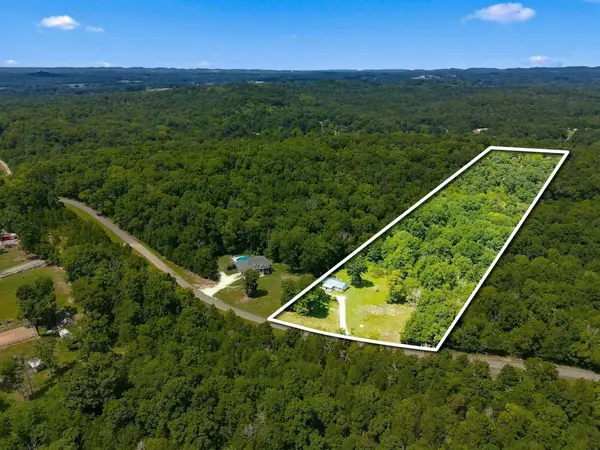 $250,000Coming Soon3 beds 1 baths1,248 sq. ft.
5462 Creek View Rd, Columbia, TN 38401
MLS# 3526603Listed by: ANEW REAL ESTATE CONSULTANTS - Coming Soon
 $1,295,000Coming Soon4 beds 3 baths3,324 sq. ft.
313 W 6th St, Columbia, TN 38401
MLS# 3523677Listed by: COMPASS - Coming Soon
 $675,000Coming Soon3 beds 3 baths2,604 sq. ft.
637 Mount Olivet Rd, Columbia, TN 38401
MLS# 3521026Listed by: REGAL REALTY GROUP - Coming Soon
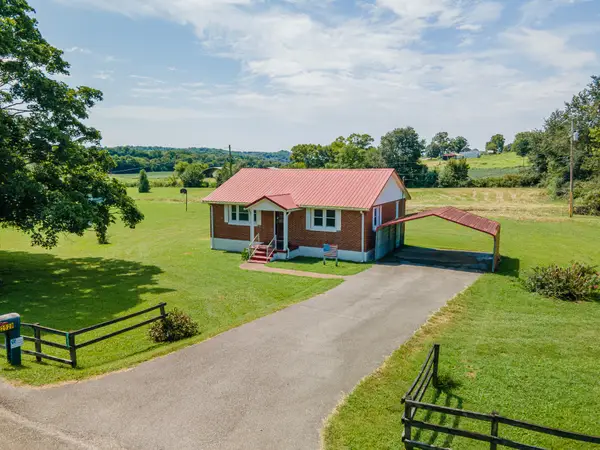 $235,000Coming Soon3 beds 1 baths1,099 sq. ft.
2529 Ragsdale Rd, Columbia, TN 38401
MLS# 3520518Listed by: KELLER WILLIAMS REALTY


Protect your home and budget from life's surprises with an Assurant Home Warranty, backed by a partner that supports you through every step of homeownership. Explore Plans.
© 2026 Better Homes and Gardens Real Estate LLC. An Anywhere Real Estate company. All rights reserved. Better Homes and Gardens® Real Estate is a registered trademark owned by Meredith Operations Corporation, licensed to Better Homes and Gardens Real Estate LLC and used with permission. Better Homes and Gardens Real Estate LLC fully supports the principles of the Fair Housing Act and the Equal Opportunity Act. Listing information is deemed reliable but is not guaranteed accurate.
Each office is independently owned and operated.
Any services or products provided by third parties are not provided by, affiliated with or related to Better Homes and Gardens Real Estate LLC, or its affiliated companies.