
8011 Traditions Lane, Columbia, TN 38401
Local realty services provided by:Better Homes and Gardens Real Estate Heritage Group
8011 Traditions Lane,Columbia, TN 38401
$875,000
- 4 Beds
- 4 Baths
- 4,018 sq. ft.
- Single family
- Active
Listed by: john mcewen
Office: mcewen group
MLS#:3610545
Source:NASHVILLE
Price summary
- Price:$875,000
- Price per sq. ft.:$217.77
- Monthly HOA dues:$35
About this home
Located in the newly completed Traditions neighborhood, this home offers a convenient Columbia location with easy access to shopping, dining, schools, and everyday amenities. Situated on a spacious 1.49-acre double lot, this 4-bed, 3.5-bath home offers over 4,000 square feet of thoughtfully designed living space. The open-concept main level is designed for easy everyday living and entertaining, with a spacious living area and large kitchen featuring an oversized island, plenty of workspace, and a walk-in pantry. The primary suite offers a comfortable retreat with a spacious bath featuring a separate soaking tub and oversized walk-in shower, along with a large walk-in closet with built-in storage and convenient direct access to the laundry room.. Upstairs, two additional bedrooms and a bonus room provide plenty of space and flexibility, with the bonus room ideal for a playroom, home office, media room, or second living area. Downstairs, the finished basement adds even more room to spread out, with a large recreation room, additional bedroom, and full bathroom that create a welcoming setup for guests or extended family. With plenty of room both inside and out, this home offers a comfortable and versatile setting to enjoy for years to come....
Contact an agent
Home facts
- Year built:2023
- Subdivision & Development:The Traditions
- Listing ID #:3610545
- Added:7 day(s) ago
- Updated:October 09, 2026 at 09:52 PM
Rooms and interior
- Bedrooms:4
- Total bathrooms:4
- Full bathrooms:3
- Half bathrooms:1
- Flooring:Carpet, Tile
- Kitchen Description:Dishwasher, Microwave, Refrigerator
- Basement Description:Finished, Full
- Living area:4,018 sq. ft.
Heating and cooling
- Cooling:Ceiling Fan(s), Central Air
- Heating:Central
- Central air:Yes
Structure and exterior
- Roof:Shingle
- Year built:2023
- Building area:4,018 sq. ft.
- Lot area:1.49 Acres
- Lot Features:Level
- Construction Materials:Brick
- Exterior Features:Deck, Porch
- Levels:2 Story
Schools
- High school:Hampshire Unit School
- Middle school:Hampshire Unit School
- Elementary school:Hampshire Unit School
Utilities
- Water:Public, Water Available
- Sewer:Septic Tank
Finances and disclosures
- Price:$875,000
- Price per sq. ft.:$217.77
- Tax amount:$3,112
Features and amenities
- Appliances:Dishwasher, Microwave, Refrigerator
- Amenities:Ceiling Fan(s), Extra Closets, Security System, Walk-In Closet(s)
Parking
- Total parking spaces:2
- Garage:Yes
- Garage spaces:2
 Copyright 2026 Realtracs Mls. All rights reserved. Realtracs Mls provides content displayed here (“provided content”) on an “as is” basis and makes no representations or warranties regarding the provided content, including, but not limited to those of non-infringement, timeliness, accuracy, or completeness. Individuals and companies using information presented are responsible for verification and validation of information they utilize and present to their customers and clients. Realtracs Mls will not be liable for any damage or loss resulting from use of the provided content or the products available through Portals, IDX, VOW, and/or Syndication. Recipients of this information shall not resell, redistribute, reproduce, modify, or otherwise copy any portion thereof without the expressed written consent of Realtracs Mls.
New listings near 8011 Traditions Lane
- Coming Soon
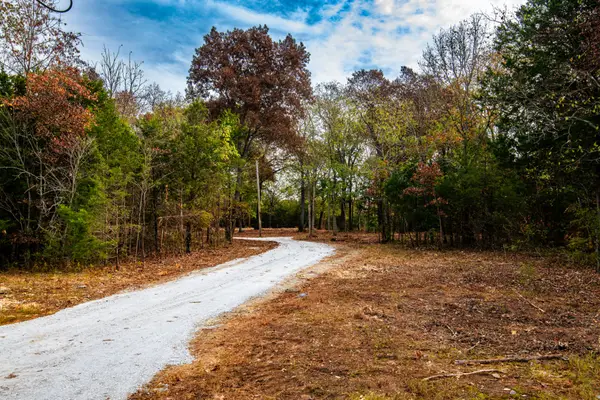 $459,000Coming Soon10.5 Acres
6437 Reynolds Rd, Columbia, TN 38401
MLS# 3618653Listed by: SIMPLIHOM - Coming Soon
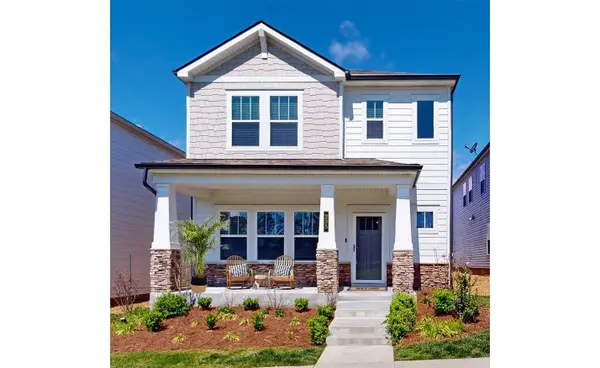 $369,000Coming Soon3 beds 3 baths2,080 sq. ft.
235 River Rd, Columbia, TN 38401
MLS# 3618614Listed by: REDFIN CORPORATION - Coming Soon
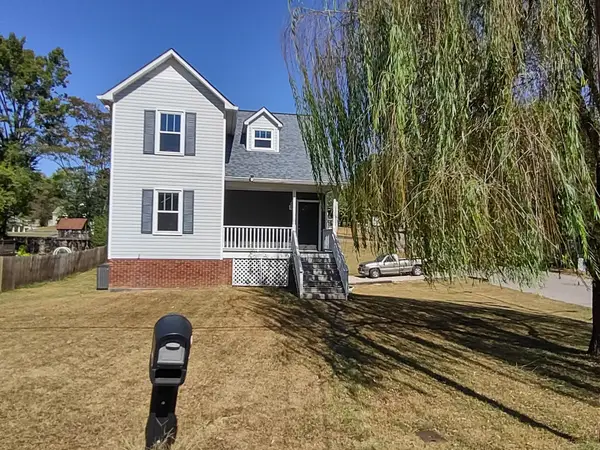 $349,900Coming Soon4 beds 2 baths1,839 sq. ft.
319 7th Ave, Columbia, TN 38401
MLS# 3613180Listed by: THE WAY REALTY - Coming Soon
 $519,900Coming Soon3 beds 2 baths2,367 sq. ft.
305 Springdale Dr, Columbia, TN 38401
MLS# 3612612Listed by: WILD OLIVE REALTY - Coming Soon
 $715,000Coming Soon4 beds 3 baths2,323 sq. ft.
1432 Oak Leaf Dr, Columbia, TN 38401
MLS# 3612536Listed by: THE ANDERSON GROUP REAL ESTATE SERVICES, LLC - Coming Soon
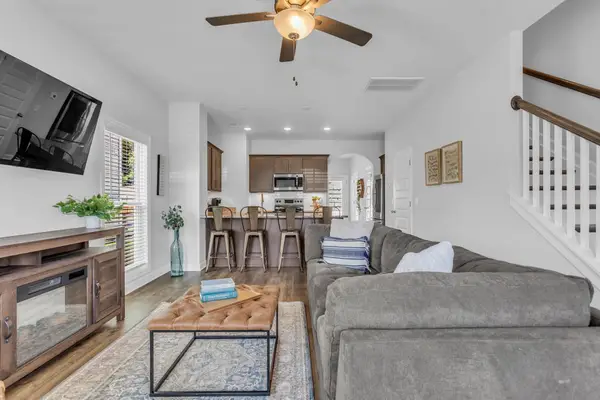 $297,900Coming Soon2 beds 3 baths1,532 sq. ft.
2563 Napa Valley Way, Columbia, TN 38401
MLS# 3610491Listed by: ONWARD REAL ESTATE - New
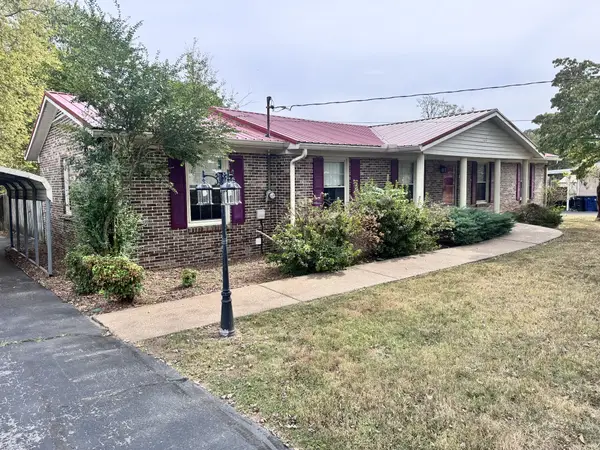 $317,000Active3 beds 2 baths1,928 sq. ft.
624 Crestland Dr, Columbia, TN 38401
MLS# 3618686Listed by: LARRY HUBBELL REALTY AND AUCTION SALES - New
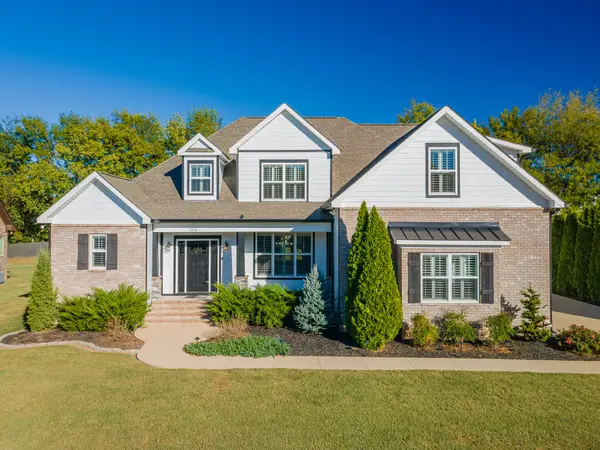 $769,000Active5 beds 3 baths3,457 sq. ft.
3238 Mecklenburg Dr, Columbia, TN 38401
MLS# 3618695Listed by: UNITED COUNTRY - COLUMBIA REALTY & AUCTION - New
 $399,900Active4 beds 3 baths2,252 sq. ft.
2208 Richland Pass, Spring Hill, TN 37174
MLS# 3615645Listed by: REGAL REALTY GROUP - New
 $1,800,000Active30.38 Acres
1 Old Zion Rd, Columbia, TN 38401
MLS# 3615524Listed by: NASHVILLE HOME PARTNERS - KW REALTY


Protect your home and budget from life's surprises with an Assurant Home Warranty, backed by a partner that supports you through every step of homeownership. Explore Plans.
© 2026 Better Homes and Gardens Real Estate LLC. An Anywhere Real Estate company. All rights reserved. Better Homes and Gardens® Real Estate is a registered trademark owned by Meredith Operations Corporation, licensed to Better Homes and Gardens Real Estate LLC and used with permission. Better Homes and Gardens Real Estate LLC fully supports the principles of the Fair Housing Act and the Equal Opportunity Act. Listing information is deemed reliable but is not guaranteed accurate.
Each office is independently owned and operated.
Any services or products provided by third parties are not provided by, affiliated with or related to Better Homes and Gardens Real Estate LLC, or its affiliated companies.