
1036 Melrose Drive, Cookeville, TN 38501
Local realty services provided by:Better Homes and Gardens Real Estate Gwin Realty
Listed by: sabrina brazle
Office: provision realty group
MLS#:246005
Source:TN_UCAR
Price summary
- Price:$464,900
- Price per sq. ft.:$187.61
About this home
Welcome home to this beautiful brick ranch situated on a spacious double lot in one of Cookeville's most desirable subdivisions, all within Cookeville city limits. Offering 4 bedrooms, 3 full bathrooms, and a thoughtfully designed layout, this home provides exceptional space and flexibility for a variety of lifestyles. The full walk-out basement features a complete apartment, making it ideal for multigenerational living, extended guests, or generating rental income. An attached two-car garage provides ample storage and convenience. Enjoy the privacy and outdoor space of the oversized lot while remaining just minutes from shopping, dining, schools, and everything Cookeville has to offer. This is the perfect combination of location, functionality, and opportunity—don't miss your chance to make it yours!
Contact an agent
Home facts
- Year built:1965
- Subdivision & Development:Melrose
- Listing ID #:246005
- Added:57 day(s) ago
- Updated:August 26, 2026 at 01:33 PM
Rooms and interior
- Bedrooms:4
- Total bathrooms:3
- Full bathrooms:3
- Kitchen Description:Dishwasher, Electric Oven, Electric Range, Microwave, Refrigerator
- Basement Description:Exterior Entry, Full, Partially Finished, Walk-Out Access
- Living area:2,478 sq. ft.
Heating and cooling
- Cooling:Central Air
- Heating:Central, Electric
Structure and exterior
- Roof:Composition, Shingle
- Year built:1965
- Building area:2,478 sq. ft.
- Lot area:0.98 Acres
- Lot Features:Corner Lot, Garden Area, Trees
- Construction Materials:Brick
- Exterior Features:Covered, Deck, Paved Driveway, Paved Streets
- Levels:1 Story
Utilities
- Water:Public
Finances and disclosures
- Price:$464,900
- Price per sq. ft.:$187.61
Features and amenities
- Appliances:Electric Oven, Electric Range, Microwave, Refrigerator
- Laundry features:Dishwasher
- Amenities:Ceiling Fan(s), Garage Door Opener, Smoke Detector
Parking
- Garage spaces:2
- Carport spaces:2
New listings near 1036 Melrose Drive
- Open Sat, 12:30 to 2pmNew
 $529,900Active3 beds 4 baths2,550 sq. ft.
4585 Kate Cir, Cookeville, TN 38506
MLS# 3593726Listed by: PROVISION REALTY GROUP - Open Sat, 10:30am to 12pmNew
 $424,900Active3 beds 2 baths1,968 sq. ft.
4832 Skyview Dr, Cookeville, TN 38501
MLS# 3593771Listed by: THE REAL ESTATE COLLECTIVE - COOKEVILLE - New
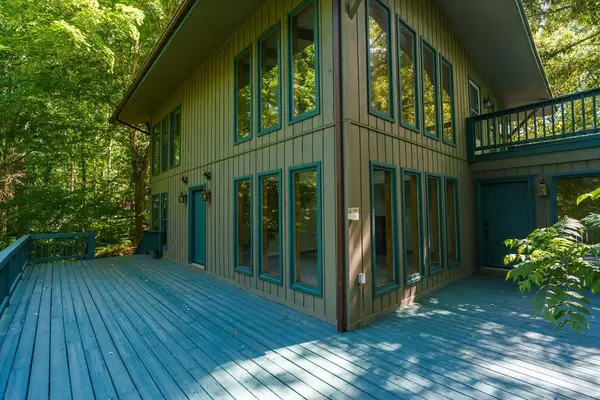 $350,000Active4 beds 3 baths3,349 sq. ft.
2400 Burgess Falls Rd, Cookeville, TN 38506
MLS# 3593787Listed by: HIGHLANDS ELITE REAL ESTATE - Open Sun, 12:30 to 2pmNew
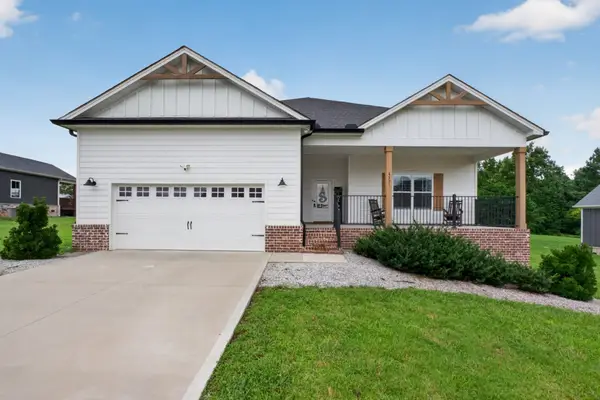 $549,900Active4 beds 3 baths2,335 sq. ft.
4521 Jack Dr, Cookeville, TN 38506
MLS# 3593647Listed by: THE REAL ESTATE COLLECTIVE - COOKEVILLE - New
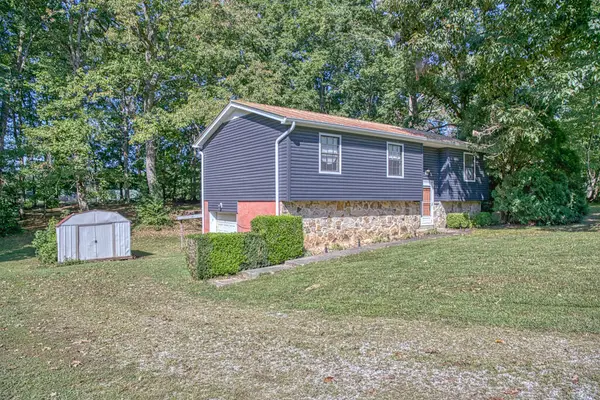 $212,000Active3 beds 1 baths1,038 sq. ft.
319 Green Springs Rd., COOKEVILLE, TN 38506
MLS# 247212Listed by: AMERICAN WAY REAL ESTATE - New
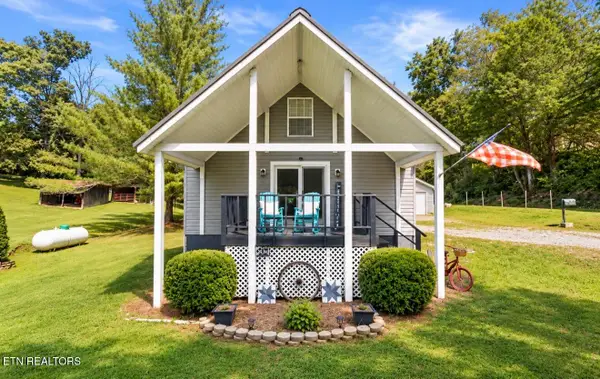 $345,000Active3 beds 3 baths1,800 sq. ft.
1125 Mount Pleasant Rd, Cookeville, TN 38506
MLS# 1355769Listed by: HIGHLANDS ELITE REAL ESTATE - New
 $399,900Active5 beds 3 baths3,339 sq. ft.
546 Whitson Chapel Rd, COOKEVILLE, TN 38506
MLS# 247132Listed by: THE REALTY FIRM - New
 $339,900Active2 beds 2 baths1,120 sq. ft.
124 St James Place, COOKEVILLE, TN 38501
MLS# 247202Listed by: HIGHLANDS ELITE REAL ESTATE LLC - BAXTER - New
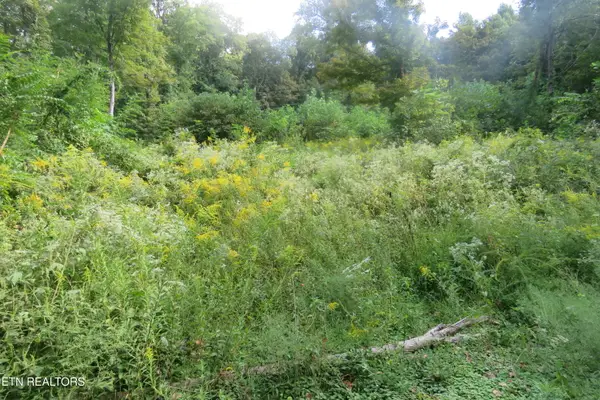 $44,929Active1.04 Acres
0 Watauga Rd, Cookeville, TN 38506
MLS# 1355730Listed by: SKENDER-NEWTON REALTY - New
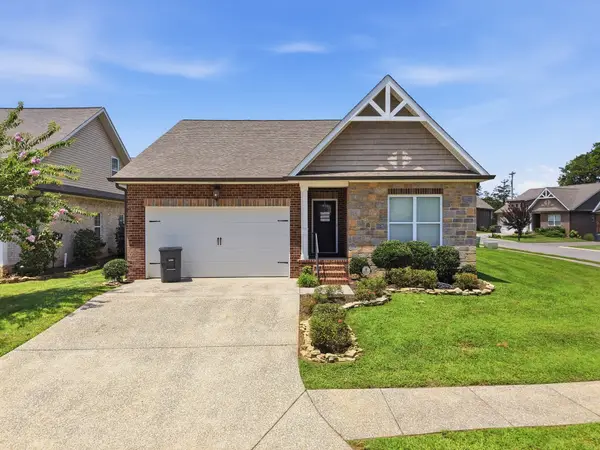 $335,000Active3 beds 2 baths1,455 sq. ft.
1115 Cross Pointe Dr, Cookeville, TN 38506
MLS# 3593280Listed by: KELLER WILLIAMS REALTY DBA COOKEVILLE RE COMPANY


Protect your home and budget from life's surprises with an Assurant Home Warranty, backed by a partner that supports you through every step of homeownership. Explore Plans.
© 2026 Better Homes and Gardens Real Estate LLC. An Anywhere Real Estate company. All rights reserved. Better Homes and Gardens® Real Estate is a registered trademark owned by Meredith Operations Corporation, licensed to Better Homes and Gardens Real Estate LLC and used with permission. Better Homes and Gardens Real Estate LLC fully supports the principles of the Fair Housing Act and the Equal Opportunity Act. Listing information is deemed reliable but is not guaranteed accurate.
Each office is independently owned and operated.
Any services or products provided by third parties are not provided by, affiliated with or related to Better Homes and Gardens Real Estate LLC, or its affiliated companies.