
124 St James Place, Cookeville, TN 38501
Local realty services provided by:Better Homes and Gardens Real Estate Gwin Realty
Listed by: tammy jo atkins, lindsey bruce
Office: highlands elite real estate llc. - baxter
MLS#:247202
Source:TN_UCAR
Price summary
- Price:$339,900
- Price per sq. ft.:$303.48
About this home
Location, convenience and easy living come together in this immaculate one-level condo in the heart of Cookeville! From the moment you walk in, you can tell this home has been exceptionally cared for and is truly move-in ready. The bright, open floor plan features beautiful hardwood floors, a kitchen with pantry and comfortable living spaces designed for everyday life without wasted space. With 2 bedrooms and 2 full baths, everything you need is conveniently located on one level. Step through the sliding glass door to your own private backyard and patio, a rare bonus for condo living and the perfect spot for morning coffee, grilling or relaxing at the end of the day. An attached garage adds even more convenience and storage. Located inside Cookeville city limits near Tennessee Tech University and just minutes from shopping, restaurants, medical facilities and everything Cookeville has to offer. Whether you're looking to simplify, downsize, purchase your first home or simply want low-maintenance living in a fantastic location, this one checks all the boxes. Immaculate condition, one-level living, private outdoor space and an unbeatable Cookeville location. Come see it in person because this one just feels like home. New Roof and Water heater in 2026....
Contact an agent
Home facts
- Year built:2007
- Subdivision & Development:ST. James Place
- Listing ID #:247202
- Added:1 day(s) ago
- Updated:September 17, 2026 at 01:44 AM
Rooms and interior
- Bedrooms:2
- Total bathrooms:2
- Full bathrooms:2
- Kitchen Description:Dishwasher, Electric Range, Microwave, Refrigerator
- Basement Description:Crawl Space
- Living area:1,120 sq. ft.
Heating and cooling
- Cooling:Central Air
- Heating:Electric
Structure and exterior
- Roof:Composition
- Year built:2007
- Building area:1,120 sq. ft.
- Lot area:0.08 Acres
- Lot Features:Cleared
- Construction Materials:Brick
- Exterior Features:Concrete Driveway, Covered, Patio, Paved Streets
- Levels:1 Story
Utilities
- Water:Public
Finances and disclosures
- Price:$339,900
- Price per sq. ft.:$303.48
Features and amenities
- Appliances:Electric Range, Microwave, Refrigerator
- Laundry features:Dishwasher, Main Level
- Amenities:Ceiling Fan(s), Garage Door Opener, Smoke Detector
Parking
- Garage spaces:1
- Carport spaces:1
New listings near 124 St James Place
- Coming Soon
 $239,000Coming Soon3 beds 2 baths1,288 sq. ft.
4724 Village Rd, Cookeville, TN 38506
MLS# 3592475Listed by: ZACH TAYLOR REAL ESTATE - New
 $335,000Active3 beds 2 baths1,455 sq. ft.
1115 Cross Pointe Dr, COOKEVILLE, TN 38506
MLS# 247203Listed by: KELLER WILLIAMS REALTY DBA COOKEVILLE RE COMPANY - New
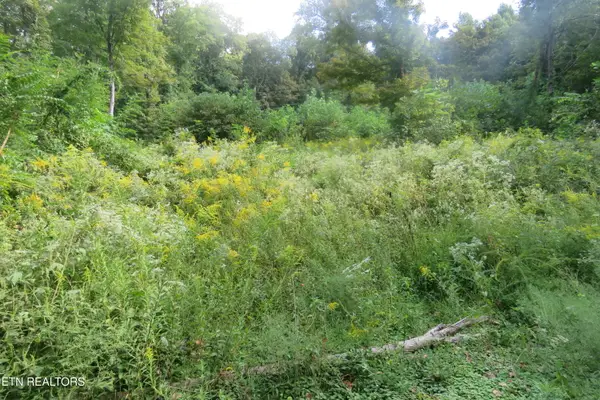 $44,929Active1.04 Acres
0 Watauga Rd, Cookeville, TN 38506
MLS# 1355730Listed by: SKENDER-NEWTON REALTY - New
 $339,900Active2 beds 2 baths1,120 sq. ft.
124 Saint James Pl, Cookeville, TN 38501
MLS# 3593310Listed by: HIGHLANDS ELITE REAL ESTATE - New
 $439,900Active3 beds 2 baths1,963 sq. ft.
990 Oak Hill Dr., COOKEVILLE, TN 385201
MLS# 247201Listed by: AMERICAN WAY REAL ESTATE - New
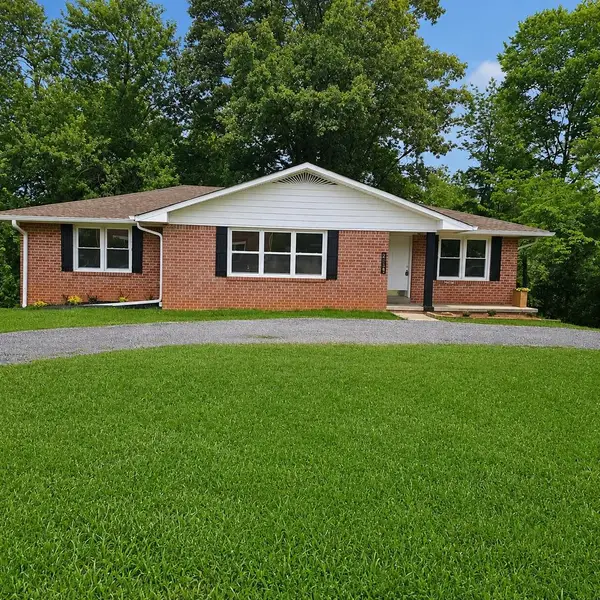 $285,000Active3 beds 2 baths1,618 sq. ft.
250 E 16th St E, Cookeville, TN 38501
MLS# 3593017Listed by: FIRST REALTY COMPANY - New
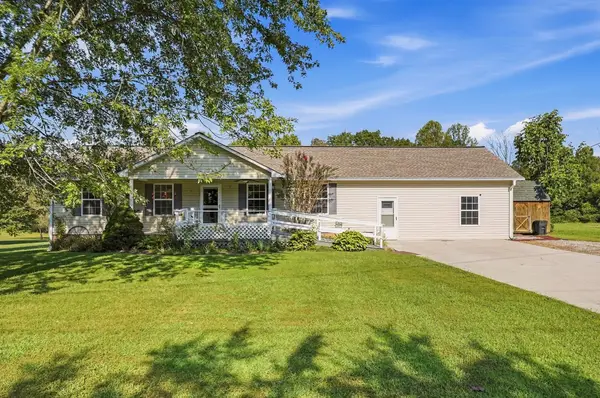 $288,000Active3 beds 2 baths1,728 sq. ft.
1565 Canada Flatt Rd, Cookeville, TN 38506
MLS# 3592833Listed by: THE REALTY FIRM - New
 $485,000Active3 beds 3 baths3,603 sq. ft.
1114 Cross Pointe Drive, COOKEVILLE, TN 38506
MLS# 247182Listed by: SOUTHERN REALTY GROUP LLC #2 - New
 $349,900Active3 beds 2 baths1,690 sq. ft.
118 Teak Lane, Cookeville, TN 38506
MLS# 1355633Listed by: WEICHERT, REALTORS-THE WEBB AGENCY


Protect your home and budget from life's surprises with an Assurant Home Warranty, backed by a partner that supports you through every step of homeownership. Explore Plans.
© 2026 Better Homes and Gardens Real Estate LLC. An Anywhere Real Estate company. All rights reserved. Better Homes and Gardens® Real Estate is a registered trademark owned by Meredith Operations Corporation, licensed to Better Homes and Gardens Real Estate LLC and used with permission. Better Homes and Gardens Real Estate LLC fully supports the principles of the Fair Housing Act and the Equal Opportunity Act. Listing information is deemed reliable but is not guaranteed accurate.
Each office is independently owned and operated.
Any services or products provided by third parties are not provided by, affiliated with or related to Better Homes and Gardens Real Estate LLC, or its affiliated companies.