
1115 Cross Pointe Dr, Cookeville, TN 38506
Local realty services provided by:Better Homes and Gardens Real Estate Ben Bray & Associates
1115 Cross Pointe Dr,Cookeville, TN 38506
$335,000
- 3 Beds
- 2 Baths
- 1,455 sq. ft.
- Single family
- Active
Listed by: alma mendez
Office: the real estate collective - cookeville
MLS#:3320334
Source:NASHVILLE
Price summary
- Price:$335,000
- Price per sq. ft.:$230.24
- Monthly HOA dues:$65
About this home
Discover the perfect blend of comfort and convenience at 1115 Cross Pointe Drive! This well-maintained 3-bedroom, 2-bath home features 1,445 sq ft of thoughtfully designed living space with an inviting open-concept layout. Enjoy a low-maintenance lifestyle with lawn care included through the HOA, allowing you more time to enjoy your home. Conveniently located near Tennessee Tech University, Cookeville Regional Medical Center, shopping, dining, and more, this property is an excellent choice for homeowners and investors alike.
Contact an agent
Home facts
- Year built:2019
- Subdivision & Development:Cross Pointe Subdivision Ph II
- Listing ID #:3320334
- Added:36 day(s) ago
- Updated:September 10, 2026 at 02:32 PM
Rooms and interior
- Bedrooms:3
- Total bathrooms:2
- Full bathrooms:2
- Flooring:Carpet, Tile
- Kitchen Description:Dishwasher, Disposal, Microwave, Oven, Refrigerator
- Basement:Yes
- Living area:1,455 sq. ft.
Heating and cooling
- Cooling:Central Air
- Heating:Central
- Central air:Yes
Structure and exterior
- Year built:2019
- Building area:1,455 sq. ft.
- Lot area:0.15 Acres
- Construction Materials:Brick
- Levels:1 Story
Schools
- High school:Cookeville High School
- Middle school:Prescott South Middle School
- Elementary school:Prescott South Elementary
Utilities
- Water:Public, Water Available
- Sewer:Public Sewer
Finances and disclosures
- Price:$335,000
- Price per sq. ft.:$230.24
- Tax amount:$1,791
Features and amenities
- Appliances:Dishwasher, Disposal, Microwave, Refrigerator
- Amenities:appl_Oven
Parking
- Total parking spaces:2
- Parking description:Attached
- Garage:Yes
- Garage spaces:2
 Copyright 2026 Realtracs Mls. All rights reserved. Realtracs Mls provides content displayed here (“provided content”) on an “as is” basis and makes no representations or warranties regarding the provided content, including, but not limited to those of non-infringement, timeliness, accuracy, or completeness. Individuals and companies using information presented are responsible for verification and validation of information they utilize and present to their customers and clients. Realtracs Mls will not be liable for any damage or loss resulting from use of the provided content or the products available through Portals, IDX, VOW, and/or Syndication. Recipients of this information shall not resell, redistribute, reproduce, modify, or otherwise copy any portion thereof without the expressed written consent of Realtracs Mls.
New listings near 1115 Cross Pointe Dr
- Coming Soon
 $700,000Coming Soon3 beds 4 baths2,771 sq. ft.
3019 Westowne Cir, Cookeville, TN 38501
MLS# 3542380Listed by: THE ASHTON REAL ESTATE GROUP OF RE/MAX ADVANTAGE - New
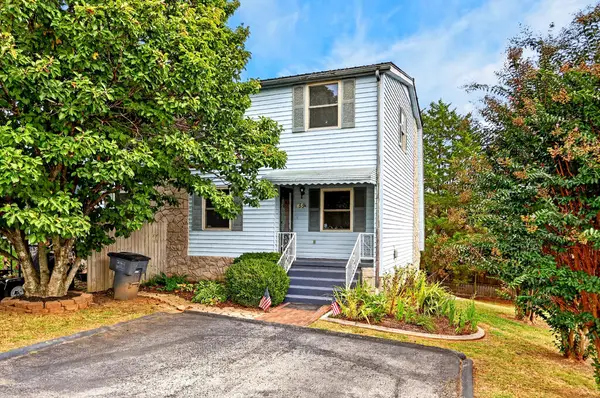 $259,900Active3 beds 2 baths2,150 sq. ft.
59 Eastgate Cir, COOKEVILLE, TN 38506-5720
MLS# 247034Listed by: HIGHLANDS ELITE REAL ESTATE LLC - New
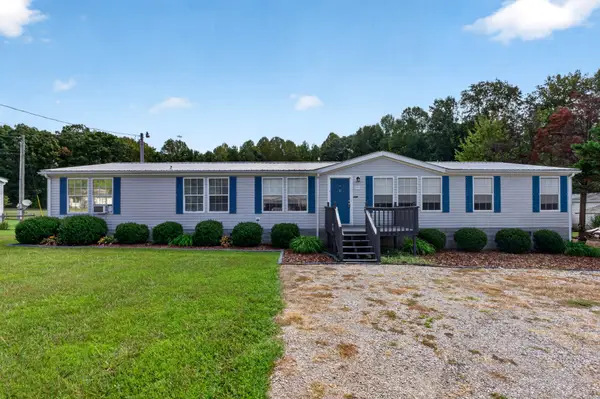 $259,900Active4 beds 3 baths2,356 sq. ft.
2973 Heartland Ln, Cookeville, TN 38506
MLS# 3545072Listed by: HIGHLANDS ELITE REAL ESTATE - New
 $389,000Active3 beds 3 baths2,116 sq. ft.
2714 Park West Dr, COOKEVILLE, TN 38501
MLS# 247020Listed by: ELEVATE REAL ESTATE - New
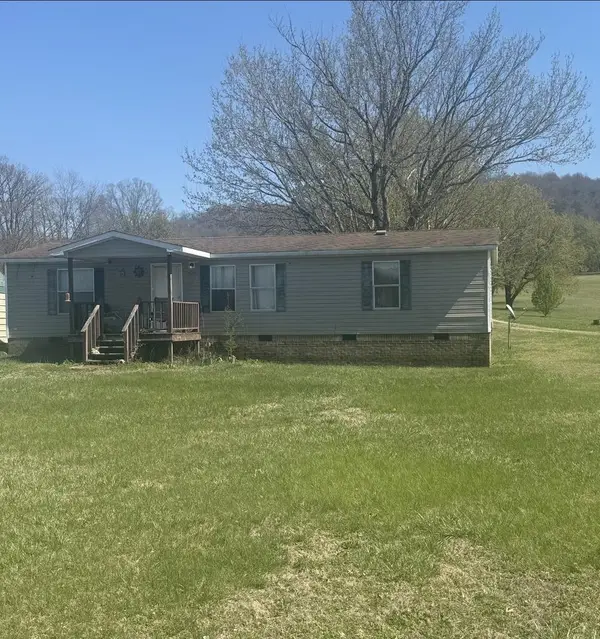 $120,000Active3 beds 2 baths1,152 sq. ft.
3420 Whittaker Road, COOKEVILLE, TN 38501
MLS# 247021Listed by: THE REAL ESTATE COLLECTIVE - New
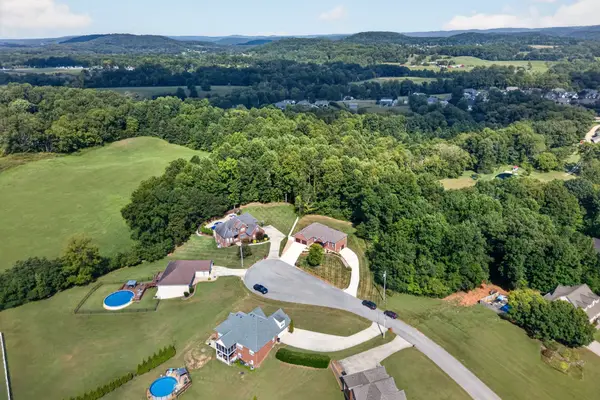 $624,929Active4 beds 3 baths2,400 sq. ft.
4816 River Bend Ct, Cookeville, TN 38506
MLS# 3544982Listed by: SKENDER-NEWTON REALTY - New
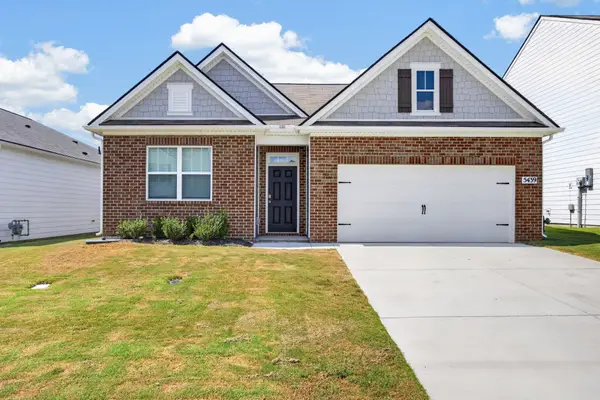 $314,929Active4 beds 2 baths1,774 sq. ft.
5439 Mason Way, Cookeville, TN 38506
MLS# 3544935Listed by: SKENDER-NEWTON REALTY - Open Thu, 5 to 7pmNew
 $275,000Active2 beds 2 baths1,269 sq. ft.
3627 N Riveroaks Dr, Cookeville, TN 38506
MLS# 3544256Listed by: KELLER WILLIAMS REALTY DBA COOKEVILLE RE COMPANY - New
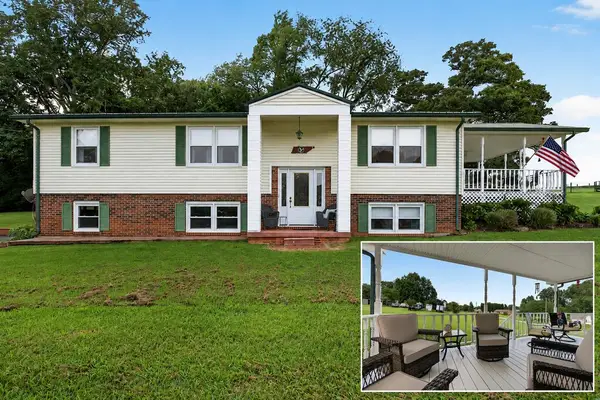 $439,900Active4 beds 3 baths2,220 sq. ft.
192 Charleston Road, COOKEVILLE, TN 38506
MLS# 246387Listed by: TRI-STAR REAL ESTATE & AUCTION CO., - New
 $289,900Active3 beds 2 baths1,288 sq. ft.
325 N Speck Road, COOKEVILLE, TN 38501
MLS# 247005Listed by: WEICHERT REALTORS - THE WEBB AGENCY


Protect your home and budget from life's surprises with an Assurant Home Warranty, backed by a partner that supports you through every step of homeownership. Explore Plans.
© 2026 Better Homes and Gardens Real Estate LLC. An Anywhere Real Estate company. All rights reserved. Better Homes and Gardens® Real Estate is a registered trademark owned by Meredith Operations Corporation, licensed to Better Homes and Gardens Real Estate LLC and used with permission. Better Homes and Gardens Real Estate LLC fully supports the principles of the Fair Housing Act and the Equal Opportunity Act. Listing information is deemed reliable but is not guaranteed accurate.
Each office is independently owned and operated.
Any services or products provided by third parties are not provided by, affiliated with or related to Better Homes and Gardens Real Estate LLC, or its affiliated companies.