
1137 Cross Pointe Dr, Cookeville, TN 38506
Local realty services provided by:Better Homes and Gardens Real Estate Ben Bray & Associates
1137 Cross Pointe Dr,Cookeville, TN 38506
$350,000
- 3 Beds
- 3 Baths
- 1,616 sq. ft.
- Single family
- Active
Upcoming open houses
- Sun, Nov 1502:00 pm - 03:30 pm
Listed by: amber flynn
Office: the real estate collective - cookeville
MLS#:3634922
Source:NASHVILLE
Price summary
- Price:$350,000
- Price per sq. ft.:$216.58
- Monthly HOA dues:$65
About this home
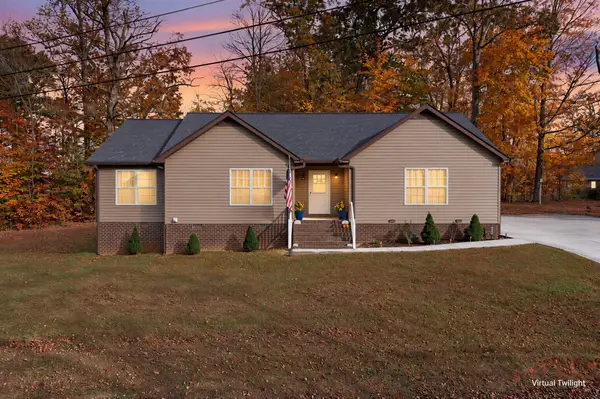
Stone accents and crisp Hardie board siding set the tone for this stylish one-level home in Cross Pointe Subdivision in Cookeville. Inside, 1,616 square feet of thoughtfully designed space holds 3 bedrooms and 2.5 baths, with an open floor plan centered around a large kitchen island that makes it easy to cook, gather, and entertain all at once. The kitchen features stainless appliances, solid surface countertops, and a pantry. The primary suite includes a walk-in shower, double vanities, and an oversized closet, while two additional bedrooms offer flexibility as guest rooms or a home office. A separate laundry room sits across the hall from a convenient half bath. Outside, the covered patio is ready for relaxing, and the open patio gives you plenty of room to fire up the grill. An irrigation system and regular lawn care provided by the HOA help keep the yard, and the whole neighborhood, looking polished and well cared for. If you’ve been looking for easy one-level living in a true neighborhood setting, we’d love to show you this one!...
Contact an agent
Home facts
- Year built:2018
- Subdivision & Development:Cross Pointe Subdivision Ph II
- Listing ID #:3634922
- Added:2 day(s) ago
- Updated:November 13, 2026 at 09:17 PM
Rooms and interior
- Bedrooms:3
- Total bathrooms:3
- Full bathrooms:2
- Half bathrooms:1
- Flooring:Carpet, Tile
- Kitchen Description:Dishwasher, Disposal, Microwave, Refrigerator
- Basement Description:Crawl Space
- Living area:1,616 sq. ft.
Heating and cooling
- Cooling:Ceiling Fan(s), Central Air
- Heating:Central, Electric
- Central air:Yes
Structure and exterior
- Roof:Shingle
- Year built:2018
- Building area:1,616 sq. ft.
- Lot area:0.19 Acres
- Construction Materials:Frame
- Exterior Features:Patio, Porch
- Levels:1 Story
Schools
- High school:Cookeville High School
- Middle school:Prescott South Middle School
- Elementary school:Prescott South Elementary
Utilities
- Water:Public, Water Available
- Sewer:Public Sewer
Finances and disclosures
- Price:$350,000
- Price per sq. ft.:$216.58
- Tax amount:$1,960
Features and amenities
- Appliances:Dishwasher, Disposal, Microwave, Refrigerator
- Amenities:Ceiling Fan(s), High Speed Internet, Security System, Smoke Detector(s), Walk-In Closet(s)
Parking
- Total parking spaces:2
- Parking description:Attached, Concrete, Driveway, On Street, Paved
- Garage:Yes
- Garage spaces:2
 Copyright 2026 Realtracs Mls. All rights reserved. Realtracs Mls provides content displayed here (“provided content”) on an “as is” basis and makes no representations or warranties regarding the provided content, including, but not limited to those of non-infringement, timeliness, accuracy, or completeness. Individuals and companies using information presented are responsible for verification and validation of information they utilize and present to their customers and clients. Realtracs Mls will not be liable for any damage or loss resulting from use of the provided content or the products available through Portals, IDX, VOW, and/or Syndication. Recipients of this information shall not resell, redistribute, reproduce, modify, or otherwise copy any portion thereof without the expressed written consent of Realtracs Mls.
New listings near 1137 Cross Pointe Dr
- New
 $1,900,000Active42 Acres
0 Lovelady Rd, Cookeville, TN 38506
MLS# 3636288Listed by: THE REAL ESTATE COLLECTIVE - COOKEVILLE - New
 $569,998Active4 beds 3 baths2,355 sq. ft.
4503 Jack Dr, Cookeville, TN 38506
MLS# 3636193Listed by: ELEVATE REAL ESTATE - New
 $365,000Active3 beds 2 baths1,620 sq. ft.
2489 River Ranch Drive, Cookeville, TN 38501
MLS# 1362002Listed by: SKENDER-NEWTON REALTY - New
 $499,900Active4 beds 3 baths2,842 sq. ft.
1005 Heathwood West Dr, COOKEVILLE, TN 38506
MLS# 248418Listed by: SOUTHERN REALTY GROUP LLC #2 - New
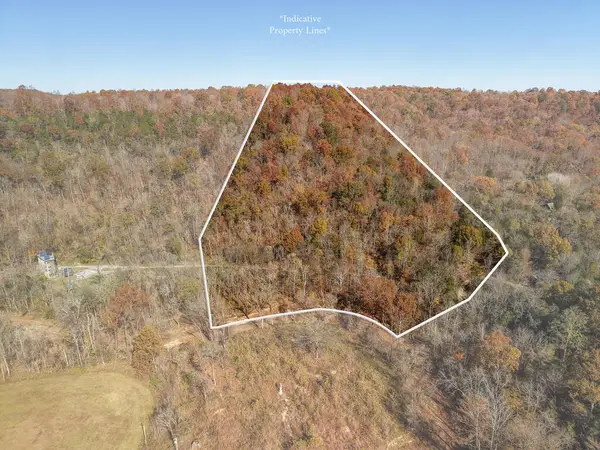 $59,900Active5 Acres
0 Sparkle Ln, COOKEVILLE, TN 38501
MLS# 248404Listed by: TRUE BLUE REALTY, LLC - New
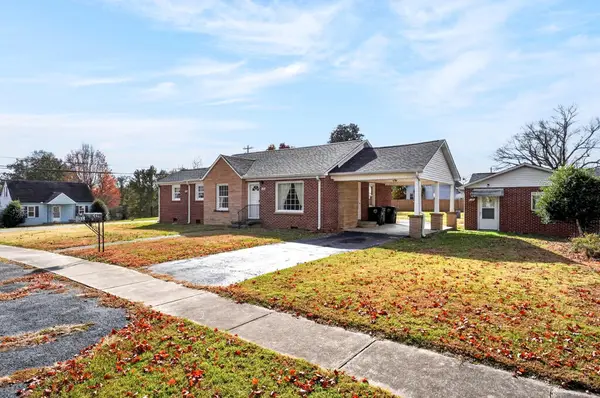 $299,900Active2 beds 2 baths2,720 sq. ft.
151 3rd Ave, COOKEVILLE, TN 38506-5374
MLS# 248406Listed by: HIGHLANDS ELITE REAL ESTATE LLC - New
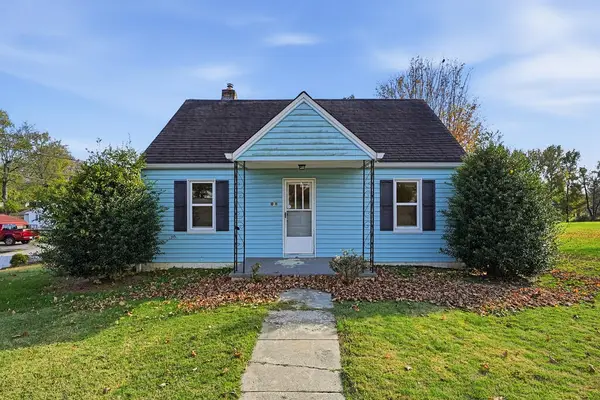 $209,900Active3 beds 2 baths1,395 sq. ft.
143 Virginia, COOKEVILLE, TN 38506
MLS# 248407Listed by: HIGHLANDS ELITE REAL ESTATE LLC - New
 $259,900Active3 beds 2 baths1,064 sq. ft.
1817 Forrest Rd, Cookeville, TN 38501
MLS# 1361847Listed by: HIGHLANDS ELITE REAL ESTATE - New
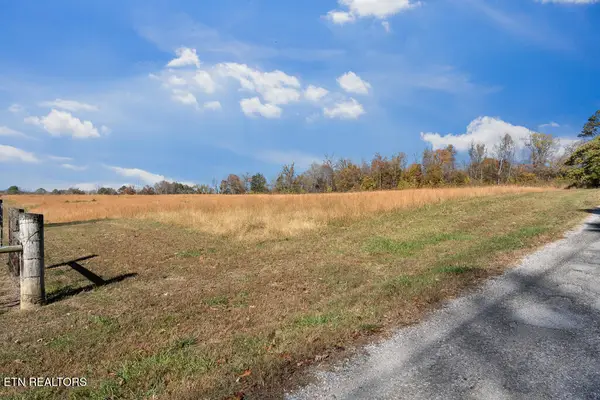 $259,999Active5.01 Acres
2927 Downing St, Cookeville, TN 38506
MLS# 1361806Listed by: EXIT CROSS ROADS REALTY COOKEVILLE - Open Sat, 11am to 1pmNew
 $344,900Active3 beds 2 baths1,743 sq. ft.
4887 Hilham Rd, Cookeville, TN 38506
MLS# 3635350Listed by: KELLER WILLIAMS REALTY DBA COOKEVILLE RE COMPANY


Protect your home and budget from life's surprises with an Assurant Home Warranty, backed by a partner that supports you through every step of homeownership. Explore Plans.
© 2026 Better Homes and Gardens Real Estate LLC. An Anywhere Real Estate company. All rights reserved. Better Homes and Gardens® Real Estate is a registered trademark owned by Meredith Operations Corporation, licensed to Better Homes and Gardens Real Estate LLC and used with permission. Better Homes and Gardens Real Estate LLC fully supports the principles of the Fair Housing Act and the Equal Opportunity Act. Listing information is deemed reliable but is not guaranteed accurate.
Each office is independently owned and operated.
Any services or products provided by third parties are not provided by, affiliated with or related to Better Homes and Gardens Real Estate LLC, or its affiliated companies.