
118 Bowman St., Cookeville, TN 38506
Local realty services provided by:Better Homes and Gardens Real Estate Gwin Realty
Listed by: vickie loftis
Office: american way real estate
MLS#:245661
Source:TN_UCAR
Price summary
- Price:$259,900
- Price per sq. ft.:$169.54
About this home
This affordable 1533 square foot, single level, brick home offering three bedrooms and two bathrooms, is ideally situated on a quiet street and a prime in town location. Nestled in the heart of Algood, it provides convenient pedestrian access to the Algood K-8 zoned school district, as well as shopping, dining, Walmart and more. The residence boasts an open floor plan, kitchen with solid surface countertops, breakfast bar, newly installed laminate wood flooring and fresh paint. Additional amenities include a family room with a wood-burning fireplace and an exterior bonus room, which is well suited for a private office, homeschooling, exercise space or man cave. The property also boasts a spacious, fenced backyard and an attached two-car carport. This home is eligible for USDA 100% financing, VA, FHA, and conventional loan programs. This home presents an excellent opportunity for first-time homebuyers, individuals seeking to downsize or landlords wanting to expand their portfolio. Upgrades include double pane windows, new ceiling fan in family room and two bedrooms, new front door, new back storm door, new kitchen island light fixture, new flooring in laundry room and one bathroom. Give us a call today to check out and take a look at this affordable home!...
Contact an agent
Home facts
- Year built:1976
- Subdivision & Development:Other
- Listing ID #:245661
- Added:35 day(s) ago
- Updated:August 08, 2026 at 09:30 AM
Rooms and interior
- Bedrooms:3
- Total bathrooms:2
- Full bathrooms:2
- Flooring:New Floor Covering
- Kitchen Description:Dishwasher, Electric Oven, Electric Range, Microwave
- Basement Description:Crawl Space
- Living area:1,533 sq. ft.
Heating and cooling
- Cooling:Central Air
- Heating:Central, Electric
Structure and exterior
- Roof:Composition, Shingle
- Year built:1976
- Building area:1,533 sq. ft.
- Lot area:0.34 Acres
- Lot Features:Cleared, Fence-Metal, Garden Area, Trees
- Construction Materials:Brick
- Exterior Features:Covered, Outbuilding(s), Patio, Paved Driveway, Paved Streets
- Levels:1 Story
Utilities
- Water:Public
Finances and disclosures
- Price:$259,900
- Price per sq. ft.:$169.54
Features and amenities
- Appliances:Electric Oven, Electric Range, Microwave
- Laundry features:Dishwasher, Main Level
- Amenities:Cable, Ceiling Fan(s), New Paint, Smoke Detector
Parking
- Garage spaces:2
- Carport spaces:2
New listings near 118 Bowman St.
- New
 $194,929Active3 beds 2 baths1,824 sq. ft.
767 Moore Road, COOKEVILLE, TN 38506
MLS# 246434Listed by: SKENDER-NEWTON REALTY - New
 $675,000Active4 beds 4 baths2,540 sq. ft.
509 Hillwood Dr, COOKEVILLE, TN 38506
MLS# 246435Listed by: AMERICAN WAY REAL ESTATE - New
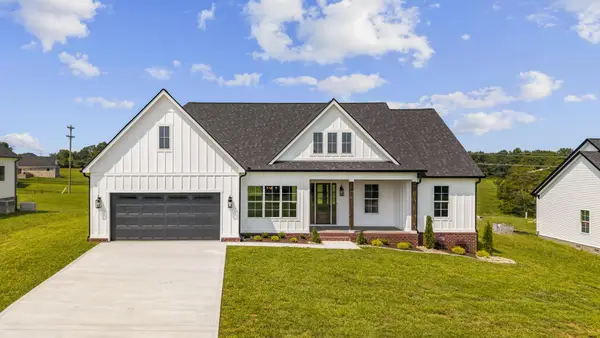 $519,900Active3 beds 2 baths1,867 sq. ft.
2945 Cane Creek Rd, Cookeville, TN 38506
MLS# 3510618Listed by: RE/MAX EXCEPTIONAL PROPERTIES - New
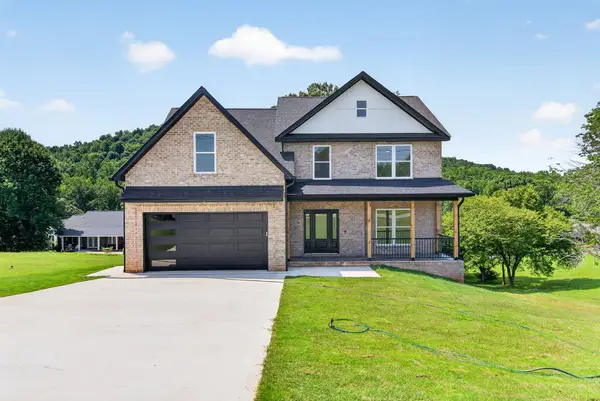 $589,900Active3 beds 3 baths2,887 sq. ft.
4560 Twin Creeks Dr, COOKEVILLE, TN 38501
MLS# 246422Listed by: HIGHLANDS ELITE REAL ESTATE GAINESBORO - New
 $589,900Active3 beds 3 baths2,887 sq. ft.
4556 Twin Creeks Dr, COOKEVILLE, TN 38501
MLS# 246423Listed by: HIGHLANDS ELITE REAL ESTATE GAINESBORO - New
 $369,900Active3 beds 2 baths1,500 sq. ft.
1343 Kensington Circle, COOKEVILLE, TN 38501
MLS# 246429Listed by: SOUTHERN REALTY GROUP - New
 $549,900Active4 beds 3 baths2,961 sq. ft.
2142 Jean Ct, Cookeville, TN 38501
MLS# 3510216Listed by: BENCHMARK REALTY, LLC - New
 $278,900Active3 beds 2 baths1,554 sq. ft.
333 E 16th St, Cookeville, TN 38501
MLS# 3506097Listed by: RE/MAX FINEST - New
 $349,900Active4 beds 4 baths
3510 Blackburn Hill Dr, Cookeville, TN 38501
MLS# 3505922Listed by: ELEVATE REAL ESTATE - New
 $1,350,000Active5 beds 5 baths4,179 sq. ft.
3542 Seven Springs Rd, Cookeville, TN 38506
MLS# 3505977Listed by: THE PROPERTY COMPANY


Protect your home and budget from life's surprises with an Assurant Home Warranty, backed by a partner that supports you through every step of homeownership. Explore Plans.
© 2026 Better Homes and Gardens Real Estate LLC. An Anywhere Real Estate company. All rights reserved. Better Homes and Gardens® Real Estate is a registered trademark owned by Meredith Operations Corporation, licensed to Better Homes and Gardens Real Estate LLC and used with permission. Better Homes and Gardens Real Estate LLC fully supports the principles of the Fair Housing Act and the Equal Opportunity Act. Listing information is deemed reliable but is not guaranteed accurate.
Each office is independently owned and operated.
Any services or products provided by third parties are not provided by, affiliated with or related to Better Homes and Gardens Real Estate LLC, or its affiliated companies.