
1343 Kensington Circle, Cookeville, TN 38501
Local realty services provided by:Better Homes and Gardens Real Estate Gwin Realty
Listed by: jeff pryor
Office: southern realty group
MLS#:246429
Source:TN_UCAR
Price summary
- Price:$369,900
- Price per sq. ft.:$246.6
About this home
New one level home in the popular Kensington subdivision. You must see how convenient this location is-just a mile to Cane Creek Park or Jackson Street shopping. Quartz countertops, under cabinet lighting, two car garage. New construction and small lots equate to low maintenance living. One year builder warrantly.
Contact an agent
Home facts
- Year built:2026
- Subdivision & Development:Kensington
- Listing ID #:246429
- Added:43 day(s) ago
- Updated:September 25, 2026 at 09:05 AM
Rooms and interior
- Bedrooms:3
- Total bathrooms:2
- Full bathrooms:2
- Flooring:New Floor Covering
- Kitchen Description:Dishwasher, Disposal, Electric Oven, Electric Range, Microwave
- Basement Description:Crawl Space
- Living area:1,500 sq. ft.
Heating and cooling
- Cooling:Central Air
- Heating:Central, Electric
Structure and exterior
- Roof:Composition
- Year built:2026
- Building area:1,500 sq. ft.
- Lot Features:Corner Lot
- Construction Materials:Brick, Vinyl Siding
- Exterior Features:Concrete Driveway, Covered, Paved Streets
- Levels:1 Story
Utilities
- Water:Public
Finances and disclosures
- Price:$369,900
- Price per sq. ft.:$246.6
Features and amenities
- Appliances:Electric Oven, Electric Range, Microwave
- Laundry features:Dishwasher, Main Level
- Amenities:Ceiling Fan(s), Garage Door Opener, New Paint, Smoke Detector
Parking
- Garage spaces:2
- Carport spaces:2
New listings near 1343 Kensington Circle
 Pending5.91 Acres
5520 Academy Rd, Cookeville, TN 38506
MLS# 3518974Listed by: THE REALTY FIRM - SMITHVILLE Pending3 beds 3 baths2,560 sq. ft.
5520 Academy Rd, Cookeville, TN 38506
MLS# 3518996Listed by: THE REALTY FIRM - SMITHVILLE- New
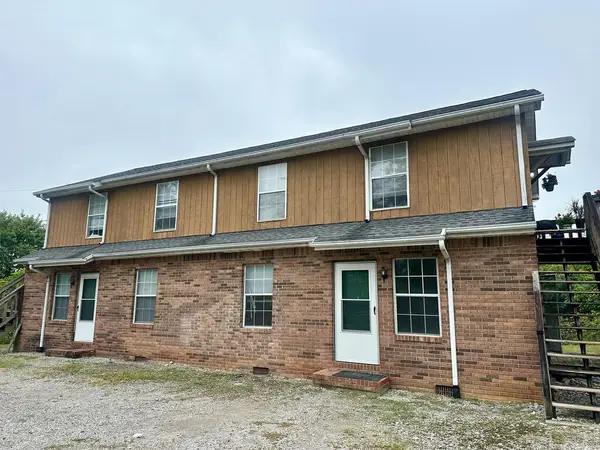 $350,000Active-- beds -- baths625 sq. ft.
5102 Dodson Branch Rd., COOKEVILLE, TN 38501
MLS# 247382Listed by: HIGHLANDS ELITE REAL ESTATE LLC - New
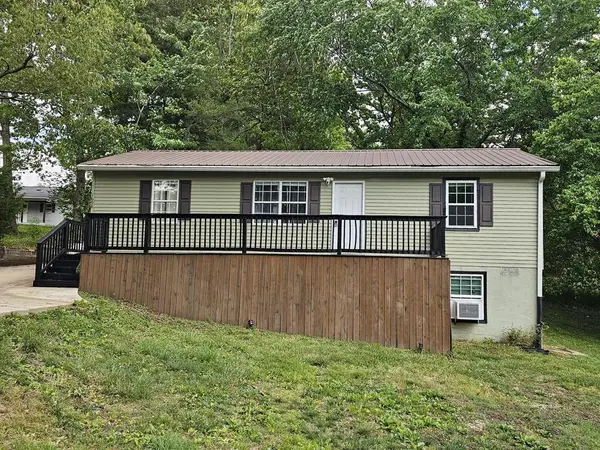 $253,500Active3 beds 3 baths2,016 sq. ft.
1698 Apple Valley Dr, COOKEVILLE, TN 38501
MLS# 247385Listed by: HIGHLANDS ELITE REAL ESTATE LLC - New
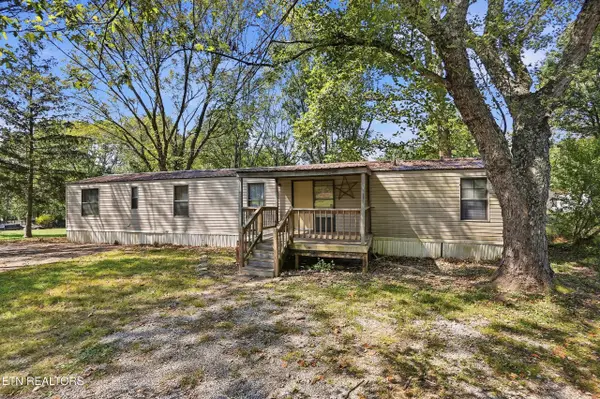 $119,900Active2 beds 2 baths950 sq. ft.
4616 Rickman Rd, Cookeville, TN 38506
MLS# 1356587Listed by: TRUE BLUE REALTY - New
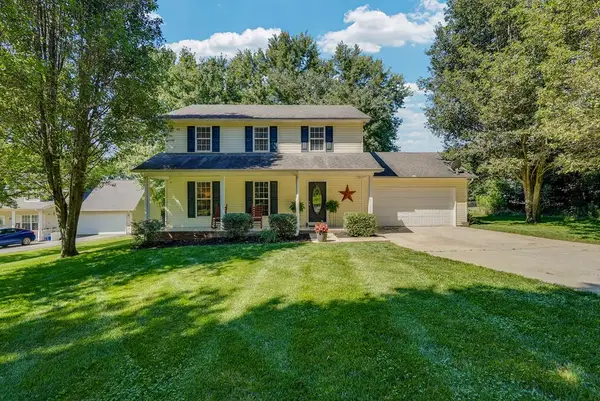 $338,900Active3 beds 3 baths1,792 sq. ft.
3151 Sparks Dr, COOKEVILLE, TN 38506
MLS# 247374Listed by: THE REAL ESTATE COLLECTIVE - Open Sat, 1:30 to 3pmNew
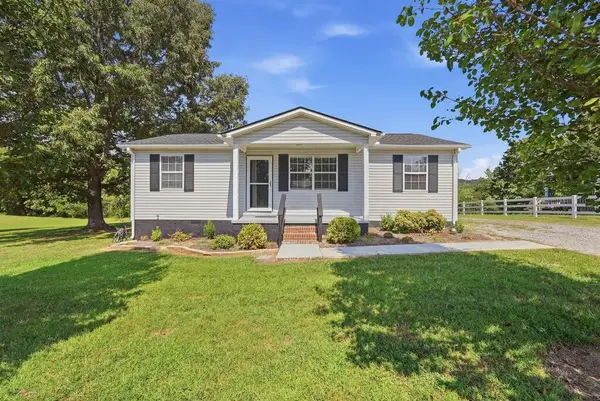 $247,000Active3 beds 2 baths1,040 sq. ft.
240 Phillips St, COOKEVILLE, TN 38506
MLS# 247375Listed by: THE REAL ESTATE COLLECTIVE - New
 $358,000Active3 beds 2 baths1,420 sq. ft.
1010 Noel Drive, COOKEVILLE, TN 38506
MLS# 247377Listed by: THE REAL ESTATE COLLECTIVE - New
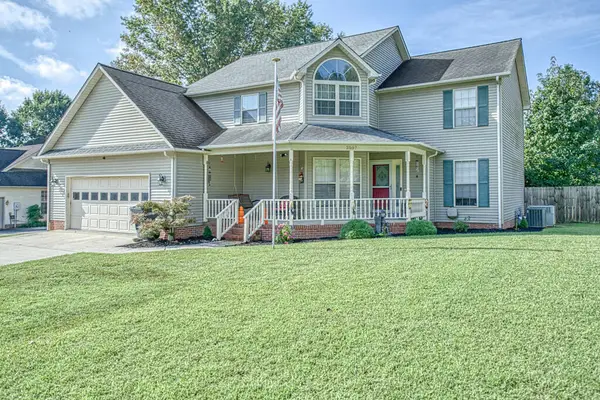 $397,900Active3 beds 3 baths2,734 sq. ft.
2507 Park West Dr., COOKEVILLE, TN 38501
MLS# 247371Listed by: AMERICAN WAY REAL ESTATE - New
 $349,900Active3 beds 2 baths1,030 sq. ft.
206 Elm St, COOKEVILLE, TN 38506
MLS# 247372Listed by: UNITED COUNTRY REAL ESTATE TENNESSEE HOME AND LAND


Protect your home and budget from life's surprises with an Assurant Home Warranty, backed by a partner that supports you through every step of homeownership. Explore Plans.
© 2026 Better Homes and Gardens Real Estate LLC. An Anywhere Real Estate company. All rights reserved. Better Homes and Gardens® Real Estate is a registered trademark owned by Meredith Operations Corporation, licensed to Better Homes and Gardens Real Estate LLC and used with permission. Better Homes and Gardens Real Estate LLC fully supports the principles of the Fair Housing Act and the Equal Opportunity Act. Listing information is deemed reliable but is not guaranteed accurate.
Each office is independently owned and operated.
Any services or products provided by third parties are not provided by, affiliated with or related to Better Homes and Gardens Real Estate LLC, or its affiliated companies.