
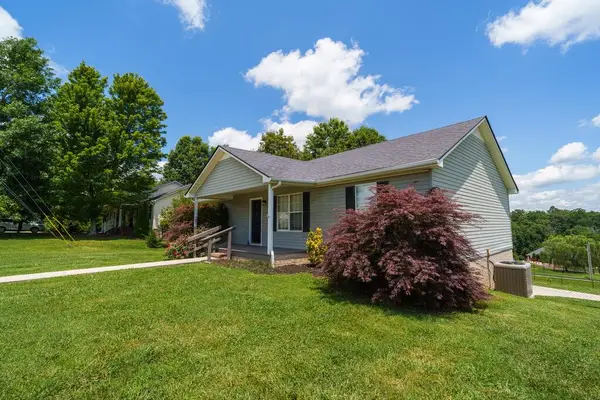
118 Spring Creek Cir, Cookeville, TN 38506
Local realty services provided by:Better Homes and Gardens Real Estate Ben Bray & Associates
118 Spring Creek Cir,Cookeville, TN 38506
$179,900
- 3 Beds
- 2 Baths
- 1,216 sq. ft.
- Mobile / Manufactured
- Active
Listed by: clark adcock
Office: the realty firm - smithville
MLS#:3526465
Source:NASHVILLE
Price summary
- Price:$179,900
- Price per sq. ft.:$147.94
About this home
Move-in ready and exceptionally clean! This detitled home sits on a permanent foundation and has been well cared for inside and out. Recent updates include new windows, and all kitchen appliances plus the washer and dryer will convey, making this home truly move-in ready. Outside, you'll love spending time by the beautiful above-ground pool with its huge surrounding deck, along with two spacious covered porches perfect for relaxing or entertaining. The large yard provides plenty of room for kids, pets, or gardening. If you're looking for an affordable home that's been meticulously maintained, this may be one of the best values on the market. Don't miss your chance to see it!
Contact an agent
Home facts
- Year built:1986
- Subdivision & Development:Survey
- Listing ID #:3526465
- Added:1 day(s) ago
- Updated:August 26, 2026 at 02:24 PM
Rooms and interior
- Bedrooms:3
- Total bathrooms:2
- Full bathrooms:2
- Flooring:Carpet, Vinyl
- Kitchen Description:Microwave, Refrigerator
- Basement:Yes
- Living area:1,216 sq. ft.
Heating and cooling
- Cooling:Central Air
- Heating:Central, Electric, Propane
- Central air:Yes
Structure and exterior
- Roof:Metal
- Year built:1986
- Building area:1,216 sq. ft.
- Lot area:0.9 Acres
- Architectural Style:A-Frame
- Construction Materials:Frame
- Exterior Features:Porch
- Levels:1 Story
Schools
- High school:Livingston Academy
- Middle school:Livingston Middle School
- Elementary school:Rickman Elementary
Utilities
- Water:Private, Water Available
- Sewer:Septic Tank
Finances and disclosures
- Price:$179,900
- Price per sq. ft.:$147.94
- Tax amount:$255
Features and amenities
- Appliances:Microwave, Refrigerator, Washer
- Laundry features:Dryer, Washer
- Pool features:Above Ground, Private Pool
 Copyright 2026 Realtracs Mls. All rights reserved. Realtracs Mls provides content displayed here (“provided content”) on an “as is” basis and makes no representations or warranties regarding the provided content, including, but not limited to those of non-infringement, timeliness, accuracy, or completeness. Individuals and companies using information presented are responsible for verification and validation of information they utilize and present to their customers and clients. Realtracs Mls will not be liable for any damage or loss resulting from use of the provided content or the products available through Portals, IDX, VOW, and/or Syndication. Recipients of this information shall not resell, redistribute, reproduce, modify, or otherwise copy any portion thereof without the expressed written consent of Realtracs Mls.
New listings near 118 Spring Creek Cir
- New
 $359,000Active4 beds 3 baths1,863 sq. ft.
912 Bill Smith Rd, COOKEVILLE, TN 38501
MLS# 246707Listed by: HIGHLANDS ELITE REAL ESTATE LLC - New
 $149,900Active3 beds 2 baths1,216 sq. ft.
423 Moore Rd, COOKEVILLE, TN 38506-8226
MLS# 246708Listed by: FIRST REALTY COMPANY - New
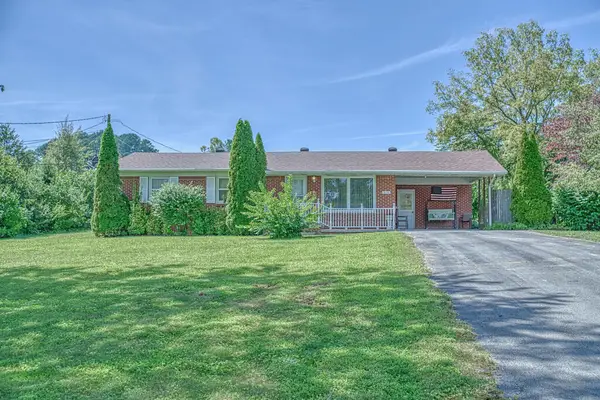 $299,900Active3 beds 2 baths1,157 sq. ft.
3116 Mcdonald Rd., COOKEVILLE, TN 38501
MLS# 246712Listed by: AMERICAN WAY REAL ESTATE - New
 $279,900Active3 beds 2 baths1,239 sq. ft.
1805 N Whitney Ave, Cookeville, TN 38501
MLS# 3526437Listed by: THE REALTY FIRM - SMITHVILLE - New
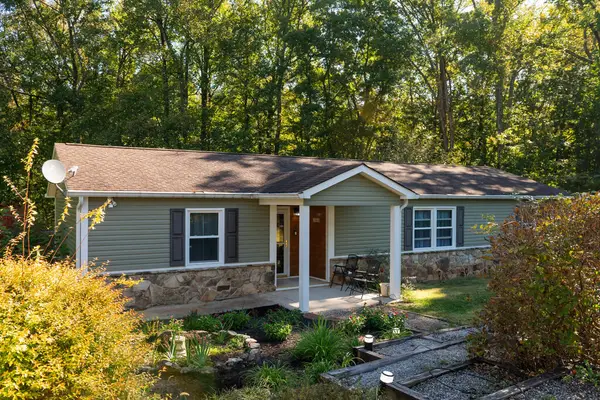 $357,000Active3 beds 3 baths1,827 sq. ft.
546 NE Geeseway Drive, COOKEVILLE, TN 38506
MLS# 246699Listed by: FIRST REALTY COMPANY - New
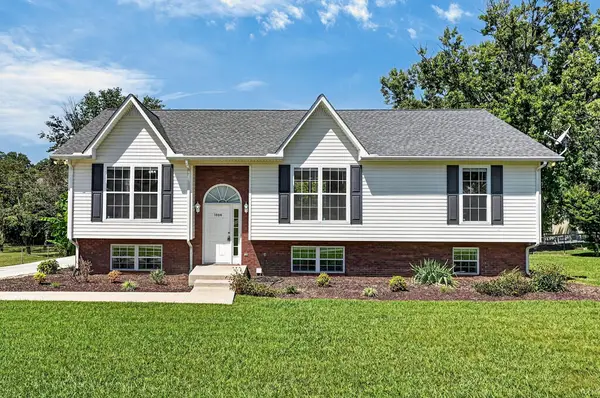 $369,500Active3 beds 2 baths2,118 sq. ft.
1006 Morningside, COOKEVILLE, TN 38501
MLS# 246700Listed by: HIGHLANDS ELITE REAL ESTATE LLC - New
 $279,900Active3 beds 2 baths1,147 sq. ft.
433 Bradley Dr., COOKEVILLE, TN 38501
MLS# 246701Listed by: THE REALTY FIRM - Open Sun, 1:30 to 3pmNew
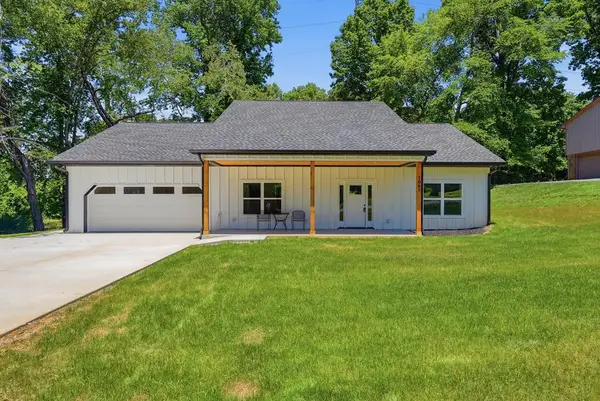 $399,900Active3 beds 3 baths2,054 sq. ft.
1065 Tanglewood Dr, COOKEVILLE, TN 38501
MLS# 246694Listed by: THE REAL ESTATE COLLECTIVE - New
 $335,000Active3 beds 3 baths2,034 sq. ft.
2301 NW Plunk Whitson Road, COOKEVILLE, TN 38501
MLS# 246691Listed by: FIRST REALTY COMPANY


Protect your home and budget from life's surprises with an Assurant Home Warranty, backed by a partner that supports you through every step of homeownership. Explore Plans.
© 2026 Better Homes and Gardens Real Estate LLC. An Anywhere Real Estate company. All rights reserved. Better Homes and Gardens® Real Estate is a registered trademark owned by Meredith Operations Corporation, licensed to Better Homes and Gardens Real Estate LLC and used with permission. Better Homes and Gardens Real Estate LLC fully supports the principles of the Fair Housing Act and the Equal Opportunity Act. Listing information is deemed reliable but is not guaranteed accurate.
Each office is independently owned and operated.
Any services or products provided by third parties are not provided by, affiliated with or related to Better Homes and Gardens Real Estate LLC, or its affiliated companies.