
433 Bradley Dr., Cookeville, TN 38501
Local realty services provided by:Better Homes and Gardens Real Estate Gwin Realty
Listed by: patt m. judd
Office: the realty firm
MLS#:246701
Source:TN_UCAR
Price summary
- Price:$279,900
- Price per sq. ft.:$244.03
About this home
. Cute cottage charm meets comfortable living in this inviting three-level home. Featuring over 1,100 square feet of finished space, plus approximately 700 square feet of unfinished basement for storage or future expansion. The main-level primary bedroom provides everyday convenience, while hardwood, laminate, and tile flooring add warmth and durability throughout. Step outside to the spacious covered back deck, perfect for family gatherings, entertaining, or simply relaxing. The fenced backyard is ideal for pets and little ones, with an oversized yard offering plenty of space to play, garden, or enjoy the outdoors. Conveniently located within the city limits and just minutes from Tennessee Tech University, this charming cottage combines a great location with comfortable living.
Contact an agent
Home facts
- Year built:1958
- Subdivision & Development:None
- Listing ID #:246701
- Added:1 day(s) ago
- Updated:August 26, 2026 at 11:42 PM
Rooms and interior
- Bedrooms:3
- Total bathrooms:2
- Full bathrooms:1
- Half bathrooms:1
- Kitchen Description:Electric Oven, Electric Range, Microwave, Refrigerator
- Basement Description:Full, Unfinished, Walk-Out Access
- Living area:1,147 sq. ft.
Heating and cooling
- Cooling:Central Air
- Heating:Central, Electric, Heat Pump
Structure and exterior
- Roof:Shingle
- Year built:1958
- Building area:1,147 sq. ft.
- Lot Features:Cleared, Fence-Metal, Garden Area, Irregular Lot, Trees
- Construction Materials:Vinyl Siding
- Exterior Features:Covered, Deck, Paved Driveway, Paved Streets, RV Parking
- Levels:3+ Story
Utilities
- Water:Public
Finances and disclosures
- Price:$279,900
- Price per sq. ft.:$244.03
Features and amenities
- Appliances:Electric Oven, Electric Range, Microwave, Refrigerator
- Laundry features:In Basement
- Amenities:Ceiling Fan(s), New Paint, Smoke Detector
Parking
- Garage spaces:2
- Carport spaces:2
New listings near 433 Bradley Dr.
- New
 $289,900Active3 beds 2 baths1,272 sq. ft.
1669 Boone Drive, Cookeville, TN 38506
MLS# 3527107Listed by: THE REALTY FIRM - New
 $49,900Active1.44 Acres
2036 Bear Creek, COOKEVILLE, TN 38506
MLS# 246747Listed by: HIGHLANDS ELITE REAL ESTATE LLC - New
 $399,999Active3 beds 2 baths1,650 sq. ft.
349 Shepherd Hills Rd, Cookeville, TN 38501
MLS# 1353159Listed by: THE REAL ESTATE COLLECTIVE - New
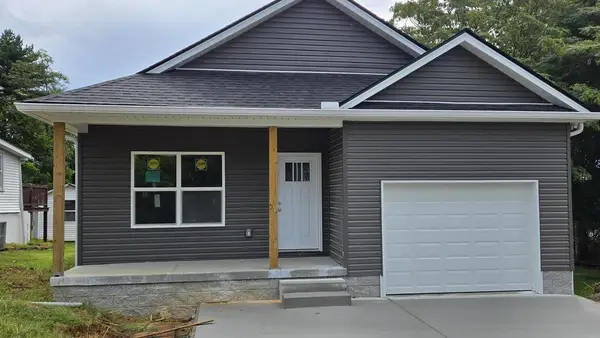 $370,000Active3 beds 2 baths1,400 sq. ft.
1807 W Lee Ave., COOKEVILLE, TN 38501
MLS# 246736Listed by: FIRST REALTY COMPANY - New
 $359,000Active4 beds 3 baths1,863 sq. ft.
912 Bill Smith Rd, COOKEVILLE, TN 38501
MLS# 246707Listed by: HIGHLANDS ELITE REAL ESTATE LLC - New
 $149,900Active3 beds 2 baths1,216 sq. ft.
423 Moore Rd, COOKEVILLE, TN 38506-8226
MLS# 246708Listed by: FIRST REALTY COMPANY - New
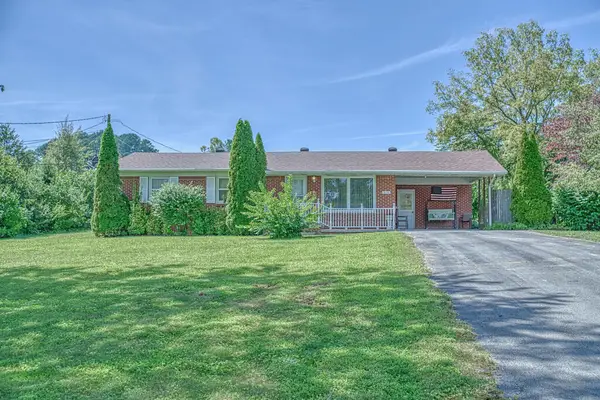 $299,900Active3 beds 2 baths1,157 sq. ft.
3116 Mcdonald Rd., COOKEVILLE, TN 38501
MLS# 246712Listed by: AMERICAN WAY REAL ESTATE - New
 $179,900Active3 beds 2 baths1,216 sq. ft.
118 Spring Creek Cir, Cookeville, TN 38506
MLS# 3526465Listed by: THE REALTY FIRM - SMITHVILLE - New
 $279,900Active3 beds 2 baths1,239 sq. ft.
1805 N Whitney Ave, Cookeville, TN 38501
MLS# 3526437Listed by: THE REALTY FIRM - SMITHVILLE - New
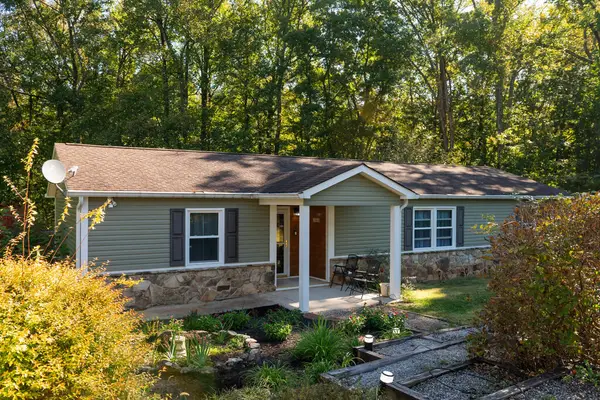 $357,000Active3 beds 3 baths1,827 sq. ft.
546 NE Geeseway Drive, COOKEVILLE, TN 38506
MLS# 246699Listed by: FIRST REALTY COMPANY


Protect your home and budget from life's surprises with an Assurant Home Warranty, backed by a partner that supports you through every step of homeownership. Explore Plans.
© 2026 Better Homes and Gardens Real Estate LLC. An Anywhere Real Estate company. All rights reserved. Better Homes and Gardens® Real Estate is a registered trademark owned by Meredith Operations Corporation, licensed to Better Homes and Gardens Real Estate LLC and used with permission. Better Homes and Gardens Real Estate LLC fully supports the principles of the Fair Housing Act and the Equal Opportunity Act. Listing information is deemed reliable but is not guaranteed accurate.
Each office is independently owned and operated.
Any services or products provided by third parties are not provided by, affiliated with or related to Better Homes and Gardens Real Estate LLC, or its affiliated companies.