
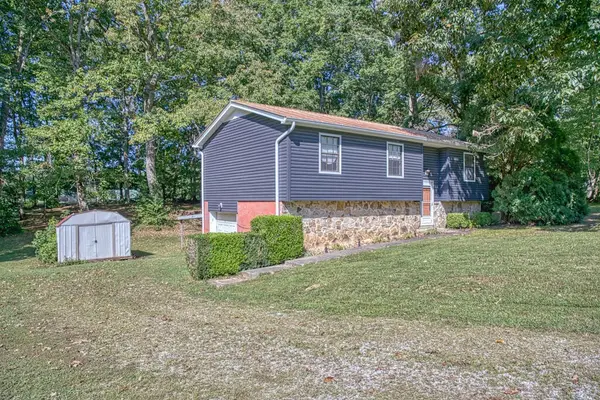
1238 Springdale Dr, Cookeville, TN 38501
Local realty services provided by:Better Homes and Gardens Real Estate Ben Bray & Associates
1238 Springdale Dr,Cookeville, TN 38501
$170,000
- 3 Beds
- 2 Baths
- - sq. ft.
- Single family
- Sold
Listed by: kelly davis
Office: first realty company
MLS#:3270397
Source:NASHVILLE
Sorry, we are unable to map this address
Price summary
- Price:$170,000
About this home
Great opportunity for investors or buyers looking for a renovation project. This home has a great location, solid bones, Hardwood floors run throughout most of the home and can be restored with refinishing. The kitchen, baths, windows, and cabinets are ready for updating. With the right improvements, this property offers excellent potential to add value.
Contact an agent
Home facts
- Year built:1967
- Subdivision & Development:Springdale
- Listing ID #:3270397
- Added:71 day(s) ago
- Updated:September 20, 2026 at 03:38 AM
Rooms and interior
- Bedrooms:3
- Total bathrooms:2
- Full bathrooms:1
- Half bathrooms:1
- Flooring:Tile
- Kitchen Description:Dishwasher, Refrigerator
- Basement:Yes
- Basement Description:Crawl Space
Heating and cooling
- Cooling:Central Air
- Heating:Central
- Central air:Yes
Structure and exterior
- Roof:Shingle
- Year built:1967
- Construction Materials:Frame
- Levels:1 Story
Schools
- High school:Upperman High School
- Middle school:Upperman Middle School
- Elementary school:Cane Creek Elementary
Utilities
- Water:Public, Water Available
- Sewer:Public Sewer
Finances and disclosures
- Price:$170,000
- Tax amount:$961
Features and amenities
- Appliances:Dishwasher, Refrigerator
Parking
- Total parking spaces:1
- Parking description:Attached
- Carport spaces:1
 Copyright 2026 Realtracs Mls. All rights reserved. Realtracs Mls provides content displayed here (“provided content”) on an “as is” basis and makes no representations or warranties regarding the provided content, including, but not limited to those of non-infringement, timeliness, accuracy, or completeness. Individuals and companies using information presented are responsible for verification and validation of information they utilize and present to their customers and clients. Realtracs Mls will not be liable for any damage or loss resulting from use of the provided content or the products available through Portals, IDX, VOW, and/or Syndication. Recipients of this information shall not resell, redistribute, reproduce, modify, or otherwise copy any portion thereof without the expressed written consent of Realtracs Mls.
New listings near 1238 Springdale Dr
- New
 $420,000Active3 beds 2 baths1,711 sq. ft.
1449 1449 Biltmore Cir, COOKEVILLE, TN 38501
MLS# 247285Listed by: KELLER WILLIAMS REALTY DBA COOKEVILLE RE COMPANY - New
 $324,900Active2 beds 2 baths1,294 sq. ft.
193 Saint James W, COOKEVILLE, TN 38501
MLS# 247283Listed by: TRI-STAR REAL ESTATE & AUCTION CO., - New
 $335,000Active3 beds 2 baths1,424 sq. ft.
3441 Northwind Dr., COOKEVILLE, TN 38506
MLS# 247284Listed by: HIGHLANDS ELITE REAL ESTATE LLC - New
 $699,000Active5 beds 4 baths3,288 sq. ft.
309 Greymoor Ln, Cookeville, TN 38501
MLS# 3596153Listed by: KELLER WILLIAMS REALTY DBA COOKEVILLE RE COMPANY - New
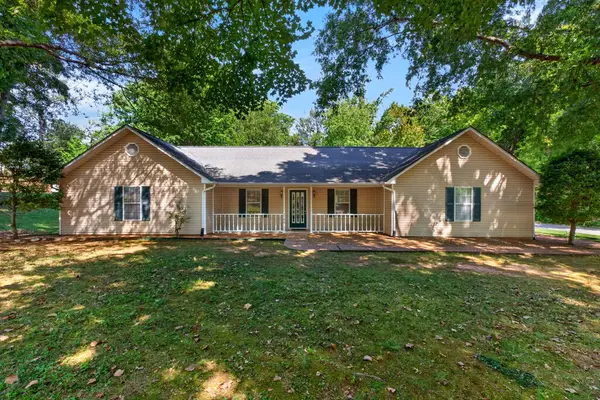 $389,900Active3 beds 3 baths2,199 sq. ft.
1146 Tanglewood, COOKEVILLE, TN 38501
MLS# 247277Listed by: HIGHLANDS ELITE REAL ESTATE LLC - New
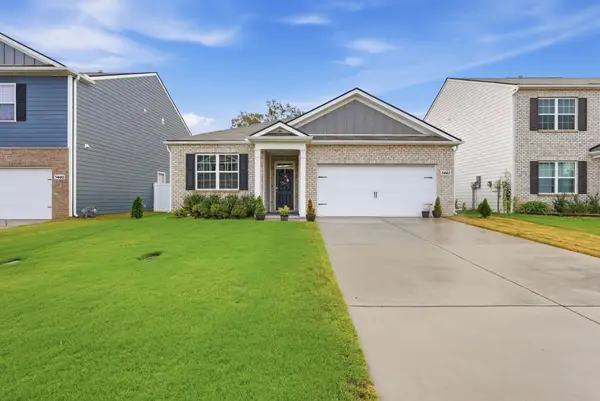 $345,000Active3 beds 2 baths1,618 sq. ft.
5442 Timberwalk Ln, Cookeville, TN 38506
MLS# 3594510Listed by: KELLER WILLIAMS REALTY DBA COOKEVILLE RE COMPANY - New
 $1,770,000Active30 Acres
4160 Bennett Rd, COOKEVILLE, TN 38506
MLS# 247262Listed by: AMERICAN WAY REAL ESTATE 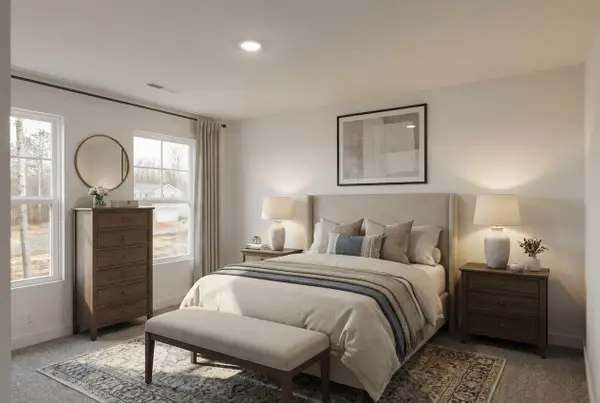 $297,700Pending3 beds 3 baths1,568 sq. ft.
1622 Daly Dr, Cookeville, TN 38506
MLS# 3594402Listed by: LEGACY SOUTH BROKERAGE- New
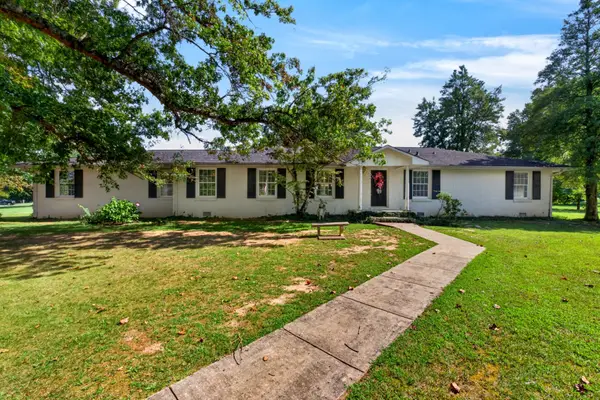 $399,900Active3 beds 3 baths2,600 sq. ft.
1505 Doris Dr, Cookeville, TN 38501
MLS# 3594366Listed by: THE REAL ESTATE COLLECTIVE - COOKEVILLE - New
 $212,000Active3 beds 1 baths1,038 sq. ft.
319 Green Springs Rd, Cookeville, TN 38506
MLS# 3594375Listed by: AMERICAN WAY REAL ESTATE


Protect your home and budget from life's surprises with an Assurant Home Warranty, backed by a partner that supports you through every step of homeownership. Explore Plans.
© 2026 Better Homes and Gardens Real Estate LLC. An Anywhere Real Estate company. All rights reserved. Better Homes and Gardens® Real Estate is a registered trademark owned by Meredith Operations Corporation, licensed to Better Homes and Gardens Real Estate LLC and used with permission. Better Homes and Gardens Real Estate LLC fully supports the principles of the Fair Housing Act and the Equal Opportunity Act. Listing information is deemed reliable but is not guaranteed accurate.
Each office is independently owned and operated.
Any services or products provided by third parties are not provided by, affiliated with or related to Better Homes and Gardens Real Estate LLC, or its affiliated companies.