
1330 Kensington Circle, Cookeville, TN 38501
Local realty services provided by:Better Homes and Gardens Real Estate Gwin Realty
Listed by: joey reels, taylor reels
Office: southern realty group llc. #2
MLS#:246030
Source:TN_UCAR
Price summary
- Price:$394,900
- Price per sq. ft.:$251.53
About this home
Welcome to this beautiful new construction home located in the desirable Kensington subdivision within Cookeville city limits! Offering 3 bedrooms and 2 bathrooms, this thoughtfully designed home combines quality finishes with a peaceful setting that's hard to find. Spacious kitchen with abundant cabinetry, stainless steel appliances, under-cabinet lighting, and a window above the sink overlooking the backyard, pond, and open field. Luxury vinyl plank flooring runs throughout the main living areas, while tile flooring adds durability and style to the bathrooms and laundry room. One of this home's standout features is the private backyard. Relax on the covered back porch where neighboring homes are out of sight, allowing you to enjoy beautiful views of the open field and pond. You'll often spot deer and wild turkeys passing through, creating a peaceful country feel while still being just minutes from everything Cookeville has to offer. The attached garage includes a utility sink for added convenience as well as a rear access door leading directly to the backyard. If you're looking for the perfect blend of new construction, modern finishes, and a convenient in town location, this home is one you won't want to miss. Schedule your private showing today!...
Contact an agent
Home facts
- Year built:2025
- Subdivision & Development:Kensington
- Listing ID #:246030
- Added:32 day(s) ago
- Updated:August 25, 2026 at 01:38 PM
Rooms and interior
- Bedrooms:3
- Total bathrooms:2
- Full bathrooms:2
- Flooring:New Floor Covering
- Kitchen Description:Dishwasher, Electric Oven, Electric Range, Microwave, Refrigerator
- Basement Description:Crawl Space
- Living area:1,570 sq. ft.
Heating and cooling
- Cooling:Central Air
- Heating:Central, Electric
Structure and exterior
- Roof:Composition
- Year built:2025
- Building area:1,570 sq. ft.
- Lot area:0.28 Acres
- Lot Features:Irregular Lot
- Construction Materials:Brick, Vinyl Siding
- Exterior Features:Concrete Driveway, Covered, Patio, Paved Streets
- Levels:1 Story
Utilities
- Water:Public, Utility District
Finances and disclosures
- Price:$394,900
- Price per sq. ft.:$251.53
Features and amenities
- Appliances:Electric Oven, Electric Range, Microwave, Refrigerator
- Laundry features:Dishwasher, Main Level
- Amenities:Ceiling Fan(s), New Paint, Smoke Detector
Parking
- Garage spaces:2
- Carport spaces:2
New listings near 1330 Kensington Circle
- Open Sat, 11 to 1pmNew
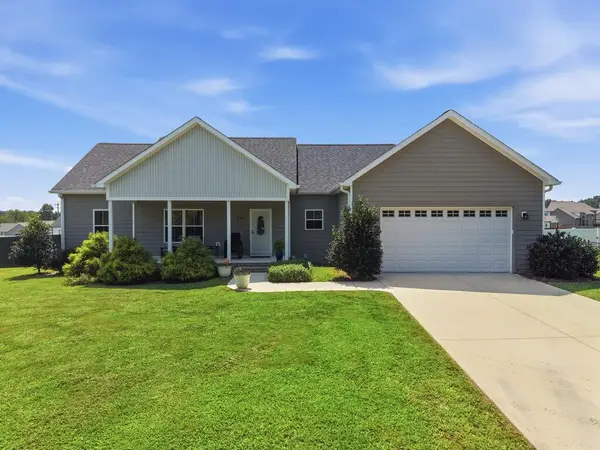 $525,000Active3 beds 3 baths2,500 sq. ft.
3770 Cumby Road, COOKEVILLE, TN 38501
MLS# 246678Listed by: KELLER WILLIAMS REALTY DBA COOKEVILLE RE COMPANY - New
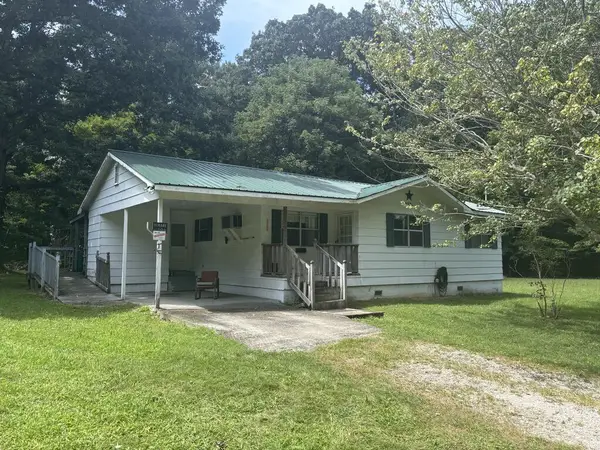 $159,900Active3 beds 1 baths1,020 sq. ft.
3375 Chester King Rd, COOKEVILLE, TN 38501
MLS# 246677Listed by: AMERICAN WAY REAL ESTATE - New
 $39,900Active0 Acres
1091 Heathwood West Dr., COOKEVILLE, TN 38506
MLS# 246673Listed by: THE REALTY FIRM - New
 $359,900Active3 beds 2 baths1,508 sq. ft.
500 N Mcbroom Chapel Rd, COOKEVILLE, TN 38501
MLS# 246671Listed by: EXIT CROSS ROADS REALTY LIVINGSTON - New
 $384,900Active3 beds 3 baths2,002 sq. ft.
1103 Cross Pointe Drive, COOKEVILLE, TN 38506
MLS# 246662Listed by: BLACKWELL REALTY AND AUCTION - New
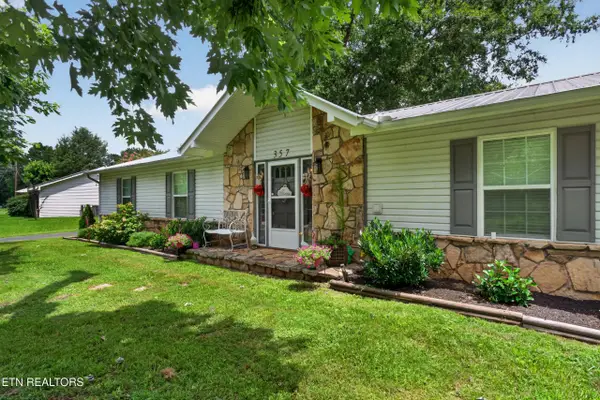 $309,900Active3 beds 3 baths1,450 sq. ft.
357 Old Qualls Rd, Cookeville, TN 38506
MLS# 1352829Listed by: TRI-STAR REAL ESTATE & AUCTION - New
 $324,900Active3 beds 2 baths1,600 sq. ft.
1806 Burgess School Rd., COOKEVILLE, TN 38506
MLS# 246659Listed by: AMERICAN WAY REAL ESTATE - New
 $345,000Active3 beds 2 baths1,482 sq. ft.
1865 Missouri Ave, COOKEVILLE, TN 38501
MLS# 246656Listed by: THE REAL ESTATE COLLECTIVE - New
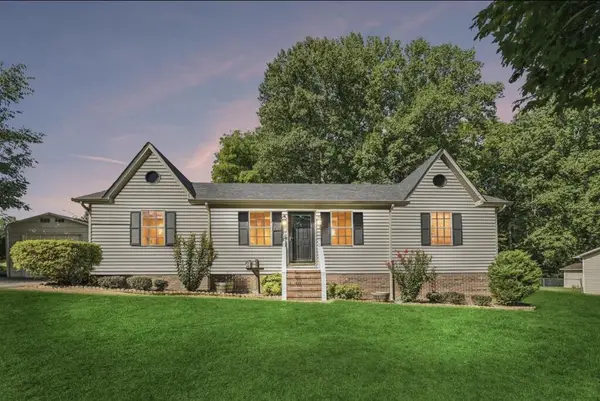 $274,999Active3 beds 2 baths1,248 sq. ft.
1767 Eastlake Dr, COOKEVILLE, TN 38506-7438
MLS# 246643Listed by: HIGHLANDS ELITE REAL ESTATE LLC - New
 $289,900Active16.29 Acres
0 Spring Creek Road, COOKEVILLE, TN 38501
MLS# 246645Listed by: HIGHLANDS ELITE REAL ESTATE LLC


Protect your home and budget from life's surprises with an Assurant Home Warranty, backed by a partner that supports you through every step of homeownership. Explore Plans.
© 2026 Better Homes and Gardens Real Estate LLC. An Anywhere Real Estate company. All rights reserved. Better Homes and Gardens® Real Estate is a registered trademark owned by Meredith Operations Corporation, licensed to Better Homes and Gardens Real Estate LLC and used with permission. Better Homes and Gardens Real Estate LLC fully supports the principles of the Fair Housing Act and the Equal Opportunity Act. Listing information is deemed reliable but is not guaranteed accurate.
Each office is independently owned and operated.
Any services or products provided by third parties are not provided by, affiliated with or related to Better Homes and Gardens Real Estate LLC, or its affiliated companies.