
500 N Mcbroom Chapel Rd, Cookeville, TN 38501
Local realty services provided by:Better Homes and Gardens Real Estate Gwin Realty
500 N Mcbroom Chapel Rd,Cookeville, TN 38501
$359,900
- 3 Beds
- 2 Baths
- 1,508 sq. ft.
- Single family
- Active
Listed by: mark ogletree
Office: exit cross roads realty livingston
MLS#:246671
Source:TN_UCAR
Price summary
- Price:$359,900
- Price per sq. ft.:$238.66
About this home
This newer built home features an open floor plan ideal for entertaining, a spacious kitchen with solid-surface counters and stainless steel appliances, and three bedrooms plus two full baths. Enjoy hardwood floors, walk-in closets, a rocking-chair front porch, and a deck, all nestled on a large corner lot. The full unfinished walk-out basement offers endless potential for additional living space, a game room, or storage, while the two-car basement garage adds convenience. Move-in ready!
Contact an agent
Home facts
- Year built:2023
- Subdivision & Development:Hensley Heights
- Listing ID #:246671
- Added:1 day(s) ago
- Updated:August 24, 2026 at 05:42 PM
Rooms and interior
- Bedrooms:3
- Total bathrooms:2
- Full bathrooms:2
- Kitchen Description:Dishwasher, Electric Oven, Electric Range, Microwave, Refrigerator
- Basement Description:Full, Unfinished, Walk-Out Access
- Living area:1,508 sq. ft.
Heating and cooling
- Cooling:Central Air
- Heating:Central
Structure and exterior
- Roof:Composition
- Year built:2023
- Building area:1,508 sq. ft.
- Lot area:0.94 Acres
- Lot Features:Cleared, Corner Lot
- Construction Materials:Brick, Vinyl Siding
- Exterior Features:Concrete Driveway, Covered, Deck, Paved Streets
- Levels:1 Story
Utilities
- Water:Utility District
Finances and disclosures
- Price:$359,900
- Price per sq. ft.:$238.66
Features and amenities
- Appliances:Electric Oven, Electric Range, Microwave, Refrigerator
- Laundry features:Dishwasher, Main Level
- Amenities:Ceiling Fan(s), Garage Door Opener, Smoke Detector
Parking
- Garage spaces:2
- Carport spaces:2
New listings near 500 N Mcbroom Chapel Rd
- New
 $39,900Active0 Acres
1091 Heathwood West Dr., COOKEVILLE, TN 38506
MLS# 246673Listed by: THE REALTY FIRM - New
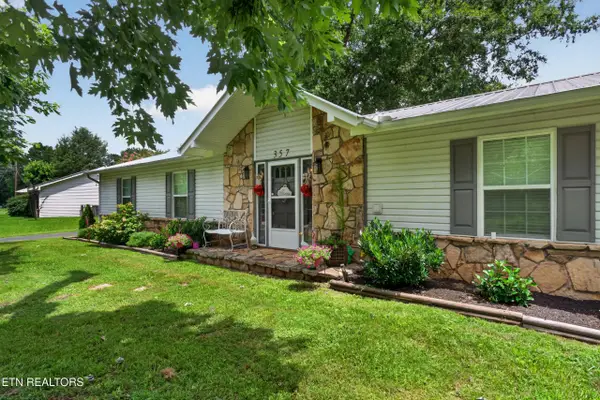 $309,900Active3 beds 3 baths1,450 sq. ft.
357 Old Qualls Rd, Cookeville, TN 38506
MLS# 1352829Listed by: TRI-STAR REAL ESTATE & AUCTION - New
 $324,900Active3 beds 2 baths1,600 sq. ft.
1806 Burgess School Rd., COOKEVILLE, TN 38506
MLS# 246659Listed by: AMERICAN WAY REAL ESTATE - New
 $345,000Active3 beds 2 baths1,482 sq. ft.
1865 Missouri Ave, COOKEVILLE, TN 38501
MLS# 246656Listed by: THE REAL ESTATE COLLECTIVE - New
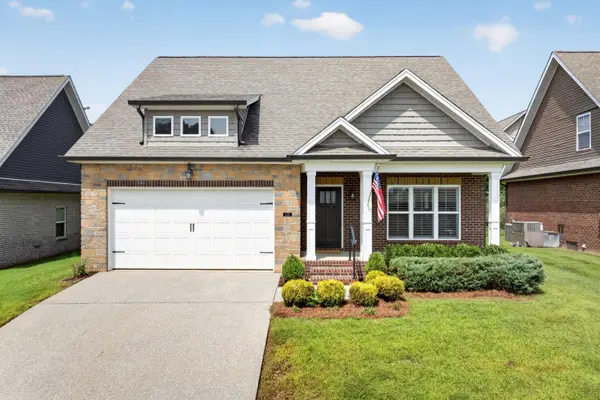 $384,900Active3 beds 3 baths2,002 sq. ft.
1103 Cross Pointe Drive, Cookeville, TN 38506
MLS# 1541307Listed by: BLACKWELL REALTY AND AUCTION - New
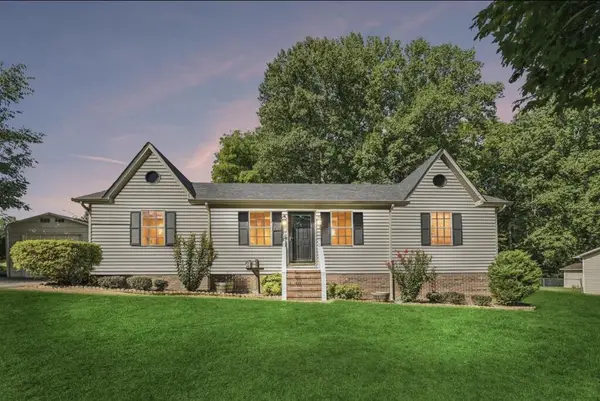 $274,999Active3 beds 2 baths1,248 sq. ft.
1767 Eastlake Dr, COOKEVILLE, TN 38506-7438
MLS# 246643Listed by: HIGHLANDS ELITE REAL ESTATE LLC - New
 $289,900Active16.29 Acres
0 Spring Creek Road, COOKEVILLE, TN 38501
MLS# 246645Listed by: HIGHLANDS ELITE REAL ESTATE LLC - New
 $750,000Active3.2 Acres
810 Breeding Ave, COOKEVILLE, TN 38501
MLS# 246635Listed by: THE REALTY FIRM - New
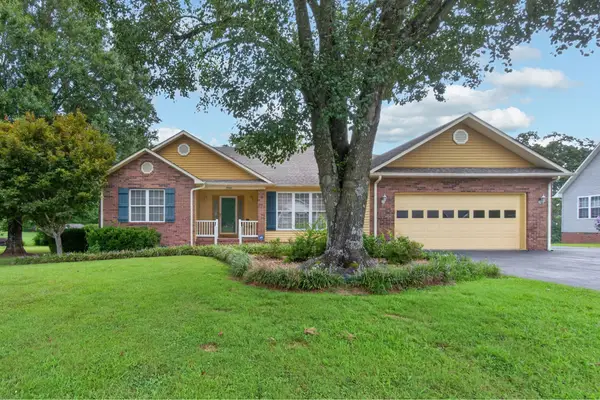 $364,900Active3 beds 2 baths1,770 sq. ft.
2526 Park West Dr, Cookeville, TN 38501
MLS# 3519290Listed by: KELLER WILLIAMS REALTY DBA COOKEVILLE RE COMPANY


Protect your home and budget from life's surprises with an Assurant Home Warranty, backed by a partner that supports you through every step of homeownership. Explore Plans.
© 2026 Better Homes and Gardens Real Estate LLC. An Anywhere Real Estate company. All rights reserved. Better Homes and Gardens® Real Estate is a registered trademark owned by Meredith Operations Corporation, licensed to Better Homes and Gardens Real Estate LLC and used with permission. Better Homes and Gardens Real Estate LLC fully supports the principles of the Fair Housing Act and the Equal Opportunity Act. Listing information is deemed reliable but is not guaranteed accurate.
Each office is independently owned and operated.
Any services or products provided by third parties are not provided by, affiliated with or related to Better Homes and Gardens Real Estate LLC, or its affiliated companies.