
4133 Aspen Dr, Cookeville, TN 38501
Local realty services provided by:Better Homes and Gardens Real Estate Heritage Group
4133 Aspen Dr,Cookeville, TN 38501
$199,900
- 2 Beds
- 1 Baths
- 1,028 sq. ft.
- Single family
- Active
Listed by: heather baker
Office: the real estate collective - cookeville
MLS#:3635170
Source:NASHVILLE
Price summary
- Price:$199,900
- Price per sq. ft.:$194.46
About this home
Opportunity awaits at an affordable price! Situated on a cleared 0.5-acre corner lot, this 2-bedroom, 1-bath home offers 1,038 square feet of living space with plenty of potential. Whether you're a first-time homebuyer, looking to downsize, or searching for your next investment property, this home offers flexibility to fit your needs. Enjoy your morning coffee on the covered front porch or unwind on the back deck overlooking the spacious yard. Additional features include a garage, septic system, and unrestricted property with NO HOA! Located outside city limits yet conveniently close to town, you'll enjoy the extra space without sacrificing accessibility to everyday amenities. This property presents an opportunity to make homeownership or your next investment a reality!
Contact an agent
Home facts
- Year built:2005
- Subdivision & Development:Quality Estates
- Listing ID #:3635170
- Added:2 day(s) ago
- Updated:November 13, 2026 at 03:33 PM
Rooms and interior
- Bedrooms:2
- Total bathrooms:1
- Full bathrooms:1
- Flooring:Laminate
- Kitchen Description:Dishwasher, Oven, Refrigerator
- Basement Description:Crawl Space
- Living area:1,028 sq. ft.
Heating and cooling
- Cooling:Central Air
- Heating:Central
- Central air:Yes
Structure and exterior
- Year built:2005
- Building area:1,028 sq. ft.
- Lot area:0.5 Acres
- Construction Materials:Frame, Vinyl Siding, Wood Siding
- Levels:1 Story
Schools
- High school:Cookeville High School
- Middle school:Prescott South Middle School
- Elementary school:Park View Elementary
Utilities
- Water:Public, Water Available
- Sewer:Septic Tank
Finances and disclosures
- Price:$199,900
- Price per sq. ft.:$194.46
- Tax amount:$765
Features and amenities
- Appliances:Dishwasher, Refrigerator
- Amenities:appl_Oven
Parking
- Total parking spaces:1
- Parking description:Attached
- Garage:Yes
- Garage spaces:1
 Copyright 2026 Realtracs Mls. All rights reserved. Realtracs Mls provides content displayed here (“provided content”) on an “as is” basis and makes no representations or warranties regarding the provided content, including, but not limited to those of non-infringement, timeliness, accuracy, or completeness. Individuals and companies using information presented are responsible for verification and validation of information they utilize and present to their customers and clients. Realtracs Mls will not be liable for any damage or loss resulting from use of the provided content or the products available through Portals, IDX, VOW, and/or Syndication. Recipients of this information shall not resell, redistribute, reproduce, modify, or otherwise copy any portion thereof without the expressed written consent of Realtracs Mls.
New listings near 4133 Aspen Dr
- New
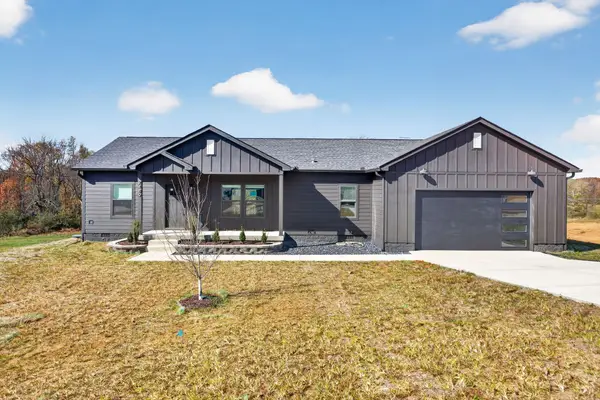 $365,000Active3 beds 2 baths1,620 sq. ft.
2489 River Ranch Dr, Cookeville, TN 38501
MLS# 3636070Listed by: SKENDER-NEWTON REALTY - New
 $569,998Active4 beds 3 baths2,355 sq. ft.
4503 Jack Dr, Cookeville, TN 38506
MLS# 3636193Listed by: ELEVATE REAL ESTATE - New
 $499,900Active4 beds 3 baths2,842 sq. ft.
1005 Heathwood West Dr, COOKEVILLE, TN 38506
MLS# 248418Listed by: SOUTHERN REALTY GROUP LLC #2 - New
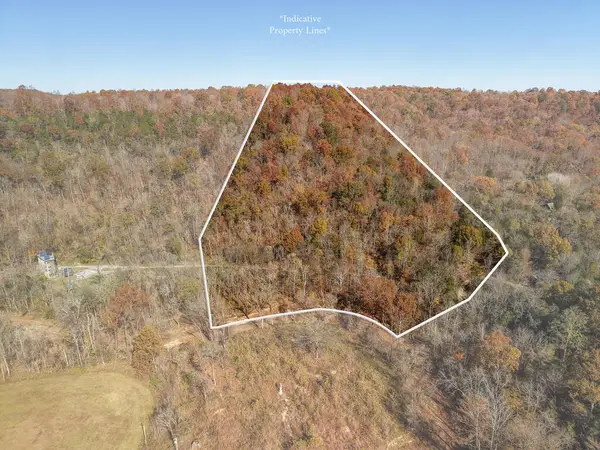 $59,900Active5 Acres
0 Sparkle Ln, COOKEVILLE, TN 38501
MLS# 248404Listed by: TRUE BLUE REALTY, LLC - New
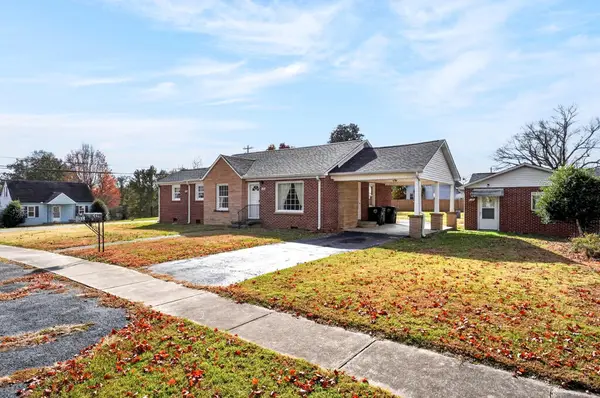 $299,900Active2 beds 2 baths2,720 sq. ft.
151 3rd Ave, COOKEVILLE, TN 38506-5374
MLS# 248406Listed by: HIGHLANDS ELITE REAL ESTATE LLC - New
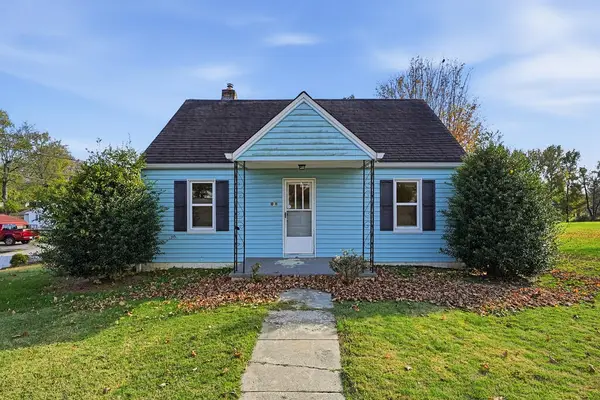 $209,900Active3 beds 2 baths1,395 sq. ft.
143 Virginia, COOKEVILLE, TN 38506
MLS# 248407Listed by: HIGHLANDS ELITE REAL ESTATE LLC - New
 $259,900Active3 beds 2 baths1,064 sq. ft.
1817 Forrest Rd, Cookeville, TN 38501
MLS# 1361847Listed by: HIGHLANDS ELITE REAL ESTATE - New
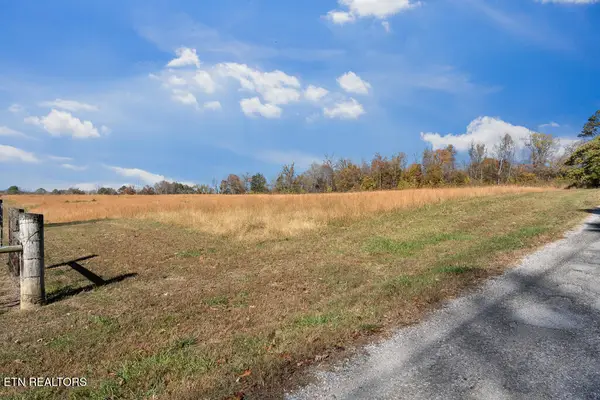 $259,999Active5.01 Acres
2927 Downing St, Cookeville, TN 38506
MLS# 1361806Listed by: EXIT CROSS ROADS REALTY COOKEVILLE - Open Sat, 11am to 1pmNew
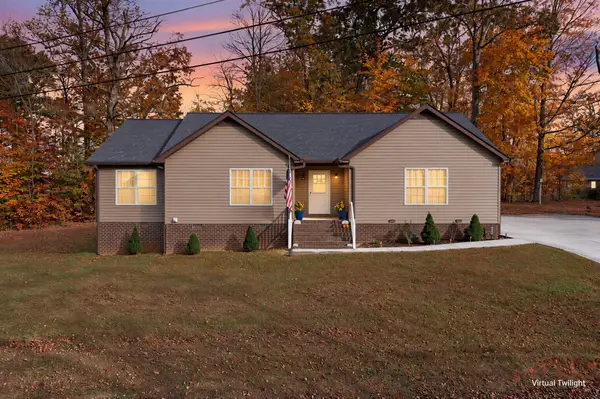 $344,900Active3 beds 2 baths1,743 sq. ft.
4887 Hilham Rd, Cookeville, TN 38506
MLS# 3635350Listed by: KELLER WILLIAMS REALTY DBA COOKEVILLE RE COMPANY - New
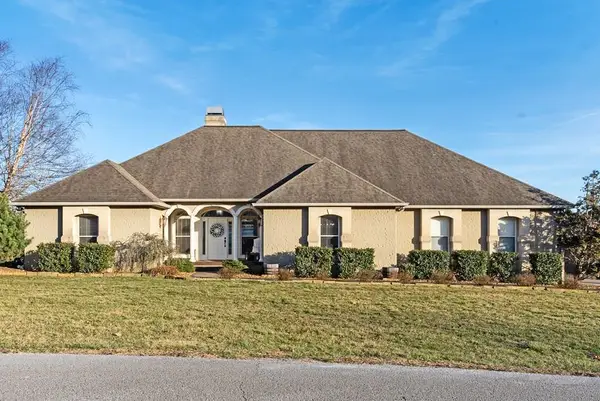 $649,999Active4 beds 4 baths3,680 sq. ft.
3552 Tolbert Drive, COOKEVILLE, TN 38506
MLS# 248382Listed by: THE REAL ESTATE COLLECTIVE SPARTA


Protect your home and budget from life's surprises with an Assurant Home Warranty, backed by a partner that supports you through every step of homeownership. Explore Plans.
© 2026 Better Homes and Gardens Real Estate LLC. An Anywhere Real Estate company. All rights reserved. Better Homes and Gardens® Real Estate is a registered trademark owned by Meredith Operations Corporation, licensed to Better Homes and Gardens Real Estate LLC and used with permission. Better Homes and Gardens Real Estate LLC fully supports the principles of the Fair Housing Act and the Equal Opportunity Act. Listing information is deemed reliable but is not guaranteed accurate.
Each office is independently owned and operated.
Any services or products provided by third parties are not provided by, affiliated with or related to Better Homes and Gardens Real Estate LLC, or its affiliated companies.