
1716 Brookdale Ave, Cookeville, TN 38506
Local realty services provided by:Better Homes and Gardens Real Estate Heritage Group
1716 Brookdale Ave,Cookeville, TN 38506
$324,929
- 3 Beds
- 3 Baths
- 2,262 sq. ft.
- Single family
- Active
Listed by: heather skender-newton, katy farley
Office: skender-newton realty
MLS#:3312085
Source:NASHVILLE
Price summary
- Price:$324,929
- Price per sq. ft.:$143.65
About this home
Well kept with updates and a spacious yard convenient to town and the new Target + Home Depot shopping center of Cookeville! pulling in the paved driveway takes you to the back of the property where there is ample parking space as well as your garage access, a storage building, and a spacious back deck. Coming in from the front you have a split foyer, which once on the main level, you have updated LVP flooring, updated paint, and an open living + dining area. The kitchen also gives you space for another sitting area or more cabinetry and access to your back deck. At the end of the home are your three bedrooms and two baths. The lower level also gives you a bonus space as well as your third bathroom and enter into the garage, which is a great workshop area plus storage. 13 month home warranty for peace of mind.
Contact an agent
Home facts
- Year built:1970
- Subdivision & Development:Honeybrook
- Listing ID #:3312085
- Added:60 day(s) ago
- Updated:September 28, 2026 at 02:27 PM
Rooms and interior
- Bedrooms:3
- Total bathrooms:3
- Full bathrooms:3
- Flooring:Carpet, Vinyl
- Kitchen Description:Dishwasher, Refrigerator
- Basement:Yes
- Living area:2,262 sq. ft.
Heating and cooling
- Cooling:Central Air
- Heating:Central
- Central air:Yes
Structure and exterior
- Roof:Shingle
- Year built:1970
- Building area:2,262 sq. ft.
- Lot area:0.45 Acres
- Construction Materials:Brick, Vinyl Siding
- Exterior Features:Deck
- Levels:1 Story
Schools
- High school:Cookeville High School
- Middle school:Prescott South Middle School
- Elementary school:Park View Elementary
Utilities
- Water:Public, Water Available
- Sewer:Public Sewer
Finances and disclosures
- Price:$324,929
- Price per sq. ft.:$143.65
- Tax amount:$1,558
Features and amenities
- Appliances:Dishwasher, Refrigerator
- Amenities:High Speed Internet
Parking
- Total parking spaces:1
- Parking description:Asphalt, Basement
- Garage:Yes
- Garage spaces:1
 Copyright 2026 Realtracs Mls. All rights reserved. Realtracs Mls provides content displayed here (“provided content”) on an “as is” basis and makes no representations or warranties regarding the provided content, including, but not limited to those of non-infringement, timeliness, accuracy, or completeness. Individuals and companies using information presented are responsible for verification and validation of information they utilize and present to their customers and clients. Realtracs Mls will not be liable for any damage or loss resulting from use of the provided content or the products available through Portals, IDX, VOW, and/or Syndication. Recipients of this information shall not resell, redistribute, reproduce, modify, or otherwise copy any portion thereof without the expressed written consent of Realtracs Mls.
New listings near 1716 Brookdale Ave
- New
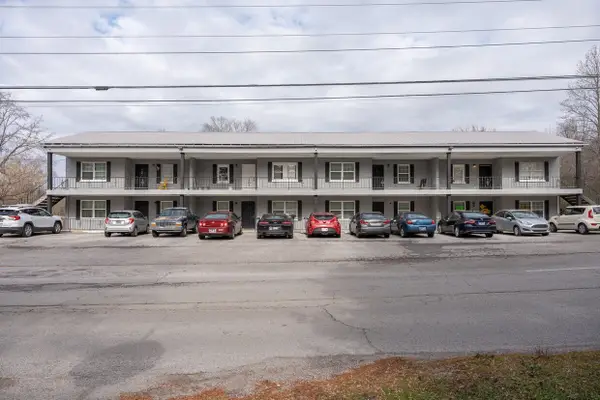 $1,275,000Active-- beds -- baths9,215 sq. ft.
2465 Benton Young Rd, Cookeville, TN 38501
MLS# 3601955Listed by: RESIDENTIAL INVESTMENT ADVISORS - New
 $307,650Active3 beds 2 baths1,690 sq. ft.
1505 Quinland Lake Rd, COOKEVILLE, TN 38506
MLS# 247442Listed by: AMERICAN WAY REAL ESTATE - New
 $419,000Active4 beds 3 baths2,436 sq. ft.
665 Julia Dr, Cookeville, TN 38506
MLS# 3601803Listed by: PATHWAY REALTY - New
 $399,900Active3 beds 3 baths1,900 sq. ft.
74 Gresham Dr., COOKEVILLE, TN 38506
MLS# 247429Listed by: THE REALTY FIRM - New
 $354,990Active4 beds 2 baths1,774 sq. ft.
5430 Rock Cairn Road, Cookeville, TN 38506
MLS# 3601663Listed by: D.R. HORTON - New
 $419,900Active3 beds 3 baths1,850 sq. ft.
2555 Bowser Rd, COOKEVILLE, TN 38506
MLS# 247427Listed by: KELLER WILLIAMS REALTY DBA COOKEVILLE RE COMPANY - New
 $389,990Active4 beds 3 baths2,267 sq. ft.
5428 Rock Cairn Road, COOKEVILLE, TN 38506
MLS# 247428Listed by: D.R. HORTON - New
 $399,900Active3 beds 2 baths1,703 sq. ft.
2662 Oakhurst Circle, COOKEVILLE, TN 38506
MLS# 247423Listed by: THE REALTY FIRM - New
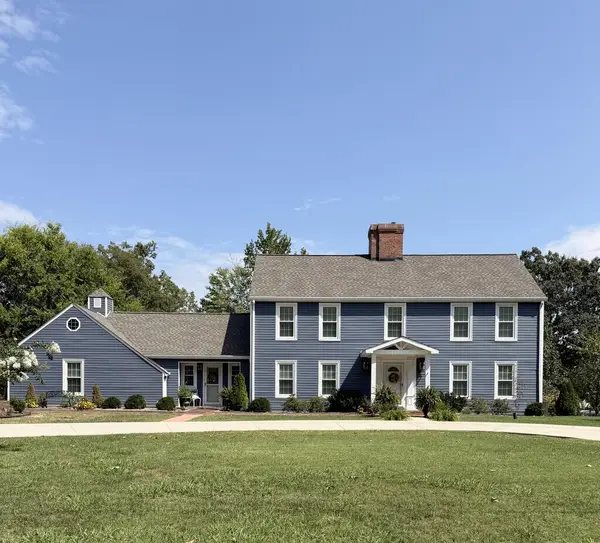 $599,900Active3 beds 3 baths3,012 sq. ft.
1115 Mt. Vernon Rd., COOKEVILLE, TN 38501
MLS# 247417Listed by: THE REALTY FIRM - New
 $314,990Active3 beds 2 baths1,618 sq. ft.
5425 Rock Cairn Road, COOKEVILLE, TN 38506
MLS# 247418Listed by: D.R. HORTON


Protect your home and budget from life's surprises with an Assurant Home Warranty, backed by a partner that supports you through every step of homeownership. Explore Plans.
© 2026 Better Homes and Gardens Real Estate LLC. An Anywhere Real Estate company. All rights reserved. Better Homes and Gardens® Real Estate is a registered trademark owned by Meredith Operations Corporation, licensed to Better Homes and Gardens Real Estate LLC and used with permission. Better Homes and Gardens Real Estate LLC fully supports the principles of the Fair Housing Act and the Equal Opportunity Act. Listing information is deemed reliable but is not guaranteed accurate.
Each office is independently owned and operated.
Any services or products provided by third parties are not provided by, affiliated with or related to Better Homes and Gardens Real Estate LLC, or its affiliated companies.