
1791 Creekside Dr, Cookeville, TN 38501
Local realty services provided by:Better Homes and Gardens Real Estate Gwin Realty
Listed by: mike brady
Office: highlands elite real estate llc.
MLS#:246602
Source:TN_UCAR
Price summary
- Price:$369,900
- Price per sq. ft.:$222.83
About this home
A beautifully designed 3 bedroom, 3 bath home offering modern style, comfortable living, and excellent curb appeal! Instantly appealing when you arrive with attractive exterior, featuring warm wood accents and rocking chair front porch; Interior offers an open floor plan with beautiful flooring, neutral finishes, abundant natural light; the kitchen and living areas are designed for every day living and entertaining; covered deck, located in a convenient cul-de-sac!
Contact an agent
Home facts
- Year built:2026
- Subdivision & Development:Other
- Listing ID #:246602
- Added:1 day(s) ago
- Updated:August 20, 2026 at 08:50 PM
Rooms and interior
- Bedrooms:3
- Total bathrooms:3
- Full bathrooms:3
- Flooring:New Floor Covering
- Kitchen Description:Dishwasher, Electric Oven, Electric Range, Microwave, Refrigerator
- Basement Description:Crawl Space
- Living area:1,660 sq. ft.
Heating and cooling
- Cooling:Central Air
- Heating:Central
Structure and exterior
- Roof:Composition
- Year built:2026
- Building area:1,660 sq. ft.
- Lot Features:Cul-de-Sac
- Construction Materials:Vinyl Siding
- Exterior Features:Concrete Driveway, Covered, Deck, Paved Streets
Utilities
- Water:Utility District
Finances and disclosures
- Price:$369,900
- Price per sq. ft.:$222.83
Features and amenities
- Appliances:Electric Oven, Electric Range, Microwave, Refrigerator
- Laundry features:Dishwasher, Main Level
- Amenities:Ceiling Fan(s), Garage Door Opener, New Paint, Smoke Detector
Parking
- Garage spaces:2
- Carport spaces:2
New listings near 1791 Creekside Dr
- New
 $374,900Active3 beds 3 baths6,852 sq. ft.
3405 Riveroaks Dr, Cookeville, TN 38506
MLS# 3518789Listed by: EXP REALTY - New
 $630,000Active4 beds 3 baths3,277 sq. ft.
4942 Curtis Dr, Cookeville, TN 38506
MLS# 3518972Listed by: THE REAL ESTATE COLLECTIVE - COOKEVILLE - New
 Active5.91 Acres
5520 Academy Rd, Cookeville, TN 38506
MLS# 3518974Listed by: THE REALTY FIRM - SMITHVILLE - New
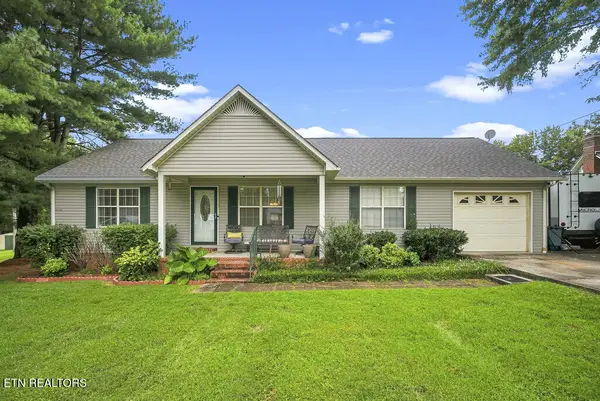 $239,900Active3 beds 2 baths1,260 sq. ft.
169 W Whitehall Rd, Cookeville, TN 38501
MLS# 1352520Listed by: FIRST REALTY COMPANY - New
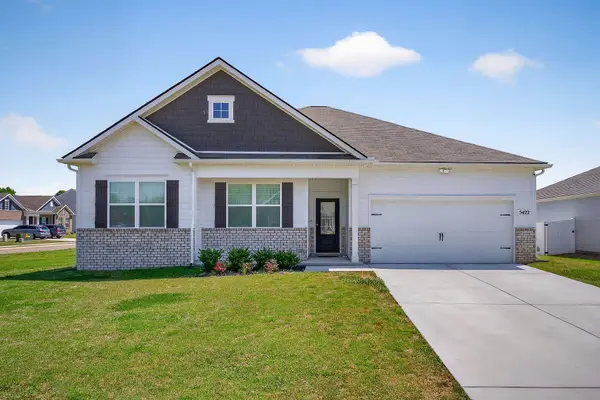 $425,000Active4 beds 3 baths2,498 sq. ft.
5422 Mason Way, Cookeville, TN 38506
MLS# 3518378Listed by: HIGHLANDS ELITE REAL ESTATE - New
 $329,900Active4 beds 2 baths1,833 sq. ft.
5423 Timberwalk Lane, Cookeville, TN 38506
MLS# 1352483Listed by: PROVISION REALTY GROUP - New
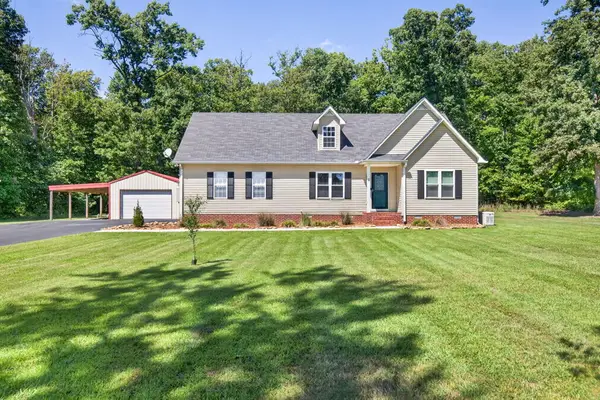 $479,000Active3 beds 3 baths2,090 sq. ft.
990 Brotherton Drive, COOKEVILLE, TN 38506
MLS# 246594Listed by: REAL ESTATE PROFESSIONALS OF TN - New
 $310,000Active3 beds 2 baths1,500 sq. ft.
3402 Manassas Rd, Cookeville, TN 38506
MLS# 3516498Listed by: HAUS REALTY & MANAGEMENT LLC - New
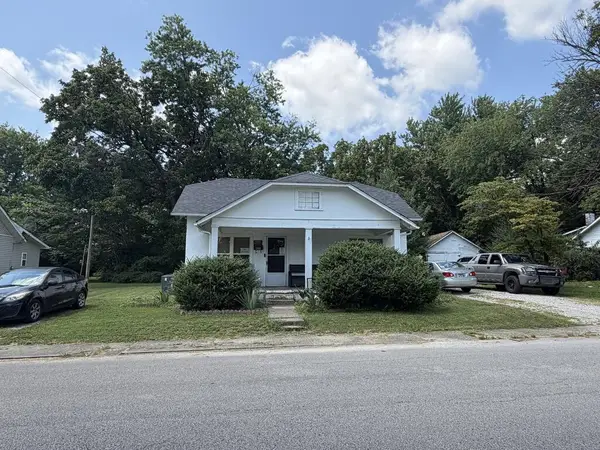 $129,900Active3 beds 1 baths936 sq. ft.
420 Chestnut Ave, COOKEVILLE, TN 38501
MLS# 246587Listed by: FIRST REALTY COMPANY


Protect your home and budget from life's surprises with an Assurant Home Warranty, backed by a partner that supports you through every step of homeownership. Explore Plans.
© 2026 Better Homes and Gardens Real Estate LLC. An Anywhere Real Estate company. All rights reserved. Better Homes and Gardens® Real Estate is a registered trademark owned by Meredith Operations Corporation, licensed to Better Homes and Gardens Real Estate LLC and used with permission. Better Homes and Gardens Real Estate LLC fully supports the principles of the Fair Housing Act and the Equal Opportunity Act. Listing information is deemed reliable but is not guaranteed accurate.
Each office is independently owned and operated.
Any services or products provided by third parties are not provided by, affiliated with or related to Better Homes and Gardens Real Estate LLC, or its affiliated companies.