
2110 Windle Community Rd, Cookeville, TN 38506
Local realty services provided by:Better Homes and Gardens Real Estate Gwin Realty
Listed by: ashley martin
Office: the realty firm
MLS#:243761
Source:TN_UCAR
Price summary
- Price:$399,900
- Price per sq. ft.:$272.41
About this home
Like new 2024 Craftsman-style home on 3.8 acres offering room to breathe without giving up location! Ideally situated between Cookeville and Livingston with quick access to Hwy 111, this 3 bedroom, 2 bathroom home features a mix of wooded and cleared land for the best of both worlds. The oversized rear carport is built for living outdoors with a large swing and plenty of electrical outlets making it perfect for entertaining, watching the game, or unwinding at the end of the day. A 24x24 insulated shop adds serious value with water, 100 amp service, hot water heater, bathroom and plumbing in place for a future shower. Whether you're looking for a little space outside the neighborhood or a property that supports your hobbies and lifestyle, this one delivers. Move-in ready with modern finishes and functional design!
Contact an agent
Home facts
- Year built:2024
- Listing ID #:243761
- Added:93 day(s) ago
- Updated:July 24, 2026 at 06:01 PM
Rooms and interior
- Bedrooms:3
- Total bathrooms:2
- Full bathrooms:2
- Kitchen Description:Dishwasher, Electric Oven, Electric Range, Refrigerator
- Basement Description:Crawl Space
- Living area:1,468 sq. ft.
Heating and cooling
- Cooling:Central Air
- Heating:Central, Electric
Structure and exterior
- Roof:Composition, Shingle
- Year built:2024
- Building area:1,468 sq. ft.
- Lot area:3.8 Acres
- Lot Features:Cleared, Garden Area, Wooded
- Construction Materials:Vinyl Siding
- Exterior Features:Covered, Outbuilding(s)
- Levels:1 Story
Utilities
- Water:Utility District
Finances and disclosures
- Price:$399,900
- Price per sq. ft.:$272.41
Features and amenities
- Appliances:Electric Oven, Electric Range, Refrigerator
- Laundry features:Dishwasher, Main Level
- Amenities:Ceiling Fan(s), Smoke Detector
Parking
- Garage spaces:2
- Carport spaces:2
New listings near 2110 Windle Community Rd
- New
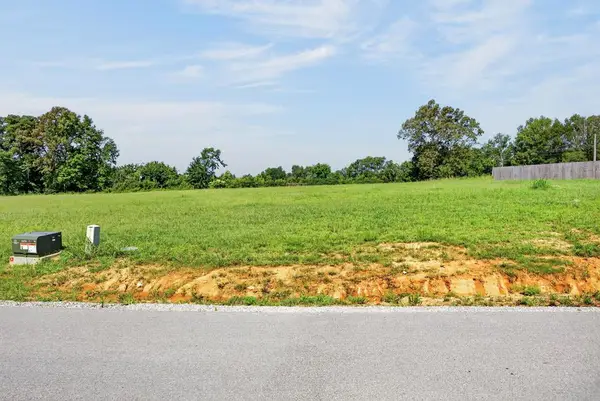 $69,929Active0.77 Acres
1411 Anna Maria Lane, COOKEVILLE, TN 38501
MLS# 246065Listed by: SKENDER-NEWTON REALTY - New
 $74,929Active0.87 Acres
1433 Anna Maria Lane, COOKEVILLE, TN 38501
MLS# 246066Listed by: SKENDER-NEWTON REALTY - New
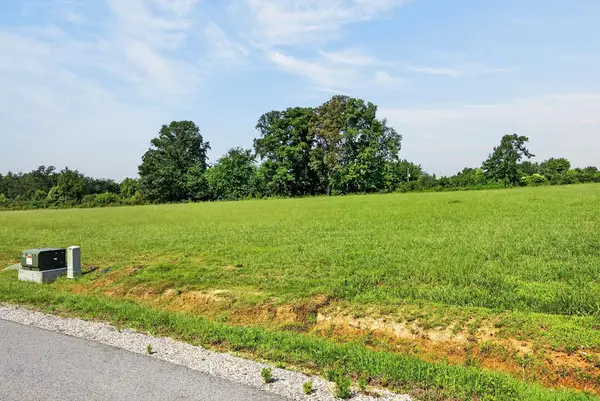 $67,500Active0.73 Acres
1455 Anna Maria Lane, COOKEVILLE, TN 38501
MLS# 246067Listed by: SKENDER-NEWTON REALTY - New
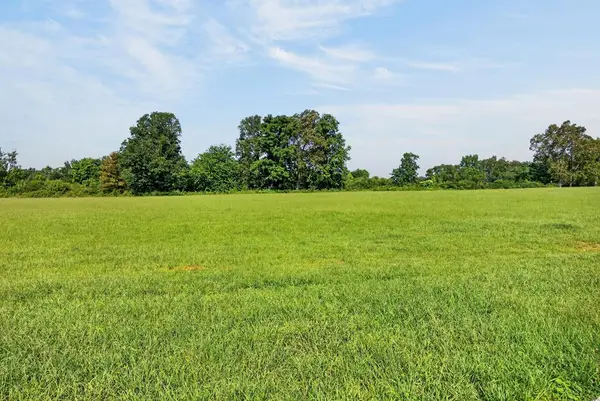 $64,929Active0.66 Acres
1477 Anna Maria Lane, COOKEVILLE, TN 38501
MLS# 246068Listed by: SKENDER-NEWTON REALTY - New
 $64,929Active0.64 Acres
1499 Anna Maria Lane, COOKEVILLE, TN 38501
MLS# 246069Listed by: SKENDER-NEWTON REALTY - New
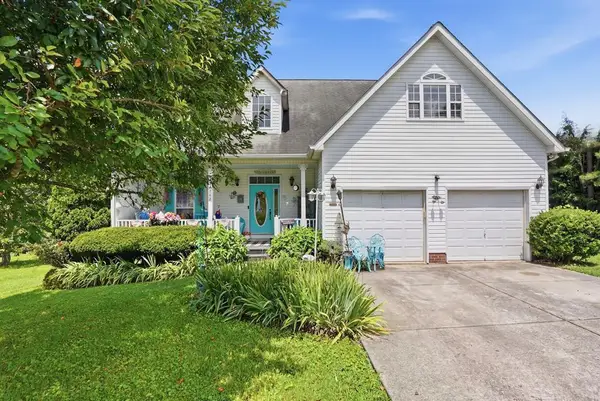 $475,000Active4 beds 4 baths3,364 sq. ft.
3742 Brookwood Dr, COOKEVILLE, TN 38501
MLS# 246058Listed by: THE REALTY FIRM - Coming Soon
 $535,000Coming Soon4 beds 3 baths
5859 Ditty Rd, Cookeville, TN 38506
MLS# 3304780Listed by: COLDWELL BANKER SOUTHERN REALTY - New
 $329,900Active3 beds 3 baths1,812 sq. ft.
501 Forrest Cove, COOKEVILLE, TN 38501
MLS# 246051Listed by: SOUTHERN REALTY GROUP LLC #2 - New
 $335,000Active3 beds 2 baths1,471 sq. ft.
1755 Bouton Dr, Cookeville, TN 38501
MLS# 3305198Listed by: HIGHLANDS ELITE REAL ESTATE - New
 $199,990Active2 beds 1 baths1,048 sq. ft.
4390 S Bunker Hill Rd, Cookeville, TN 38506
MLS# 3304772Listed by: AXEN REALTY, LLC


Protect your home and budget from life's surprises with an Assurant Home Warranty, backed by a partner that supports you through every step of homeownership. Explore Plans.
© 2026 Better Homes and Gardens Real Estate LLC. An Anywhere Real Estate company. All rights reserved. Better Homes and Gardens® Real Estate is a registered trademark owned by Meredith Operations Corporation, licensed to Better Homes and Gardens Real Estate LLC and used with permission. Better Homes and Gardens Real Estate LLC fully supports the principles of the Fair Housing Act and the Equal Opportunity Act. Listing information is deemed reliable but is not guaranteed accurate.
Each office is independently owned and operated.
Any services or products provided by third parties are not provided by, affiliated with or related to Better Homes and Gardens Real Estate LLC, or its affiliated companies.