
5859 Ditty Rd, Cookeville, TN 38506
Local realty services provided by:Better Homes and Gardens Real Estate Ben Bray & Associates
5859 Ditty Rd,Cookeville, TN 38506
$535,000
- 4 Beds
- 3 Baths
- 2,580 sq. ft.
- Single family
- Active
Listed by: stacie jones, lindsey bruce
Office: coldwell banker southern realty
MLS#:3304780
Source:NASHVILLE
Price summary
- Price:$535,000
- Price per sq. ft.:$207.36
About this home
Welcome to a home where timeless elegance meets everyday comfort. Perfectly positioned on nearly an acre, this impeccably maintained 4-bedroom, 3-bath residence offers exceptional living both inside and out, complete with a 2-car garage and resort-inspired outdoor spaces.
A welcoming front porch sets the tone, while the backyard is designed for entertaining and relaxation. An expansive upper deck flows effortlessly to a sprawling lower deck surrounding the sparkling swimming pool, creating the perfect setting for summer gatherings. Just beyond, a private hot tub invites you to unwind beneath the stars.
Inside, you'll find rich hardwood flooring, a warm gas fireplace, and beautifully appointed living spaces designed for both comfort and sophistication. The chef-inspired kitchen showcases granite countertops, stainless steel appliances, and rich custom cabinetry, blending timeless style with everyday functionality. A dedicated home office, elegant powder room, and sun-filled sunroom complete the thoughtfully designed main level.
Upstairs, all four bedrooms provide comfortable private retreats, including an impressive owner's suite featuring generous proportions and a beautifully designed spa-like bath. A conveniently located laundry room adds ease to everyday living.
Every detail of this exceptional home has been thoughtfully maintained, offering the perfect balance of luxury, comfort, and functionality. From quiet mornings on the front porch to evenings spent poolside with family and friends, this is more than a home—it's a lifestyle waiting to be experienced....
Contact an agent
Home facts
- Year built:2013
- Subdivision & Development:Southern Hills Village
- Listing ID #:3304780
- Added:31 day(s) ago
- Updated:August 24, 2026 at 02:34 PM
Rooms and interior
- Bedrooms:4
- Total bathrooms:3
- Full bathrooms:2
- Half bathrooms:1
- Flooring:Carpet, Tile
- Kitchen Description:Dishwasher, Microwave
- Basement:Yes
- Basement Description:Crawl Space
- Living area:2,580 sq. ft.
Heating and cooling
- Cooling:Ceiling Fan(s), Electric
- Heating:Electric
Structure and exterior
- Year built:2013
- Building area:2,580 sq. ft.
- Lot area:0.89 Acres
- Construction Materials:Hardboard Siding, Vinyl Siding
- Levels:2 Story
Schools
- High school:Upperman High School
- Middle school:Upperman Middle School
- Elementary school:Cornerstone Elementary
Utilities
- Water:Public, Water Available
- Sewer:Septic Tank
Finances and disclosures
- Price:$535,000
- Price per sq. ft.:$207.36
- Tax amount:$2,002
Features and amenities
- Appliances:Dishwasher, Microwave
- Amenities:Ceiling Fan(s), Smoke Detector(s)
Parking
- Total parking spaces:2
- Parking description:Attached
- Garage:Yes
- Garage spaces:2
 Copyright 2026 Realtracs Mls. All rights reserved. Realtracs Mls provides content displayed here (“provided content”) on an “as is” basis and makes no representations or warranties regarding the provided content, including, but not limited to those of non-infringement, timeliness, accuracy, or completeness. Individuals and companies using information presented are responsible for verification and validation of information they utilize and present to their customers and clients. Realtracs Mls will not be liable for any damage or loss resulting from use of the provided content or the products available through Portals, IDX, VOW, and/or Syndication. Recipients of this information shall not resell, redistribute, reproduce, modify, or otherwise copy any portion thereof without the expressed written consent of Realtracs Mls.
New listings near 5859 Ditty Rd
- New
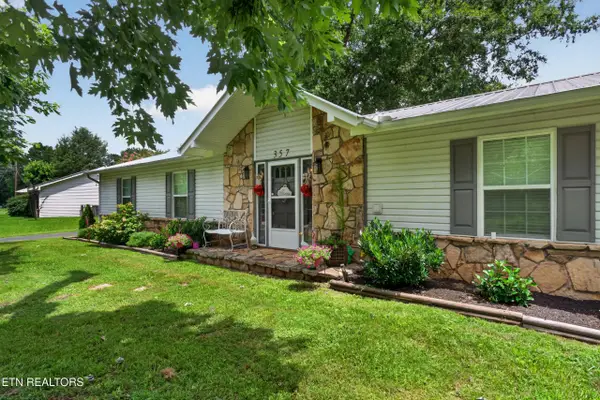 $309,900Active3 beds 3 baths1,450 sq. ft.
357 Old Qualls Rd, Cookeville, TN 38506
MLS# 1352829Listed by: TRI-STAR REAL ESTATE & AUCTION - New
 $324,900Active3 beds 2 baths1,600 sq. ft.
1806 Burgess School Rd., COOKEVILLE, TN 38506
MLS# 246659Listed by: AMERICAN WAY REAL ESTATE - New
 $345,000Active3 beds 2 baths1,482 sq. ft.
1865 Missouri Ave, COOKEVILLE, TN 38501
MLS# 246656Listed by: THE REAL ESTATE COLLECTIVE - New
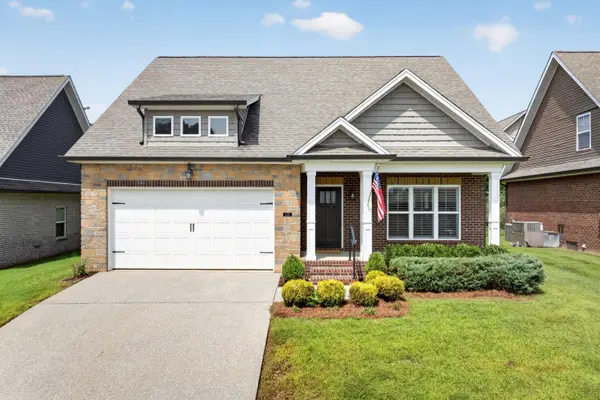 $384,900Active3 beds 3 baths2,002 sq. ft.
1103 Cross Pointe Drive, Cookeville, TN 38506
MLS# 1541307Listed by: BLACKWELL REALTY AND AUCTION - New
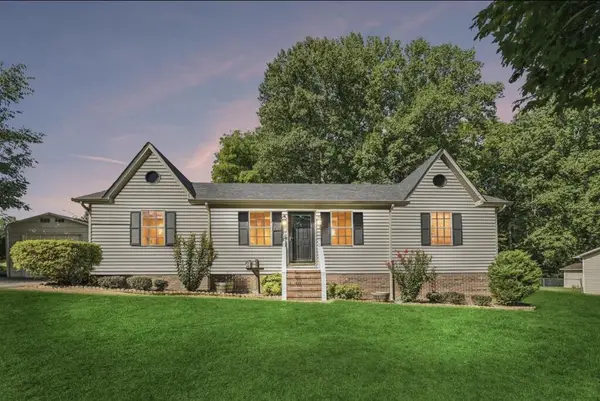 $274,999Active3 beds 2 baths1,248 sq. ft.
1767 Eastlake Dr, COOKEVILLE, TN 38506-7438
MLS# 246643Listed by: HIGHLANDS ELITE REAL ESTATE LLC - New
 $750,000Active3.2 Acres
810 Breeding Ave, COOKEVILLE, TN 38501
MLS# 246635Listed by: THE REALTY FIRM - New
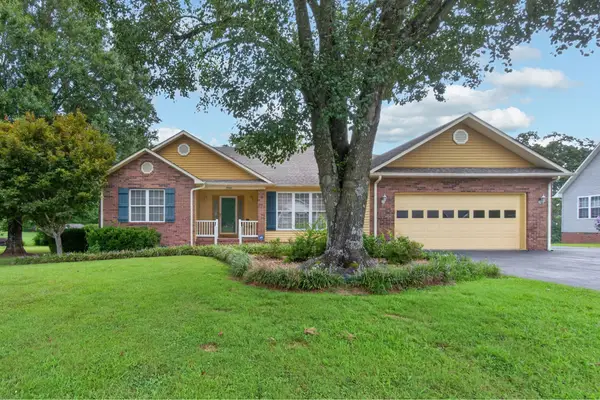 $364,900Active3 beds 2 baths1,770 sq. ft.
2526 Park West Dr, Cookeville, TN 38501
MLS# 3519290Listed by: KELLER WILLIAMS REALTY DBA COOKEVILLE RE COMPANY - New
 $469,900Active3 beds 4 baths2,670 sq. ft.
2386 Cane Creek Rd., COOKEVILLE, TN 38501
MLS# 246628Listed by: THE REALTY FIRM - New
 $399,900Active3 beds 3 baths1,700 sq. ft.
64 Virginia Street, COOKEVILLE, TN 38506
MLS# 246629Listed by: HIGHLANDS ELITE REAL ESTATE LLC - New
 $374,900Active3 beds 3 baths6,852 sq. ft.
3405 Riveroaks Dr, Cookeville, TN 38506
MLS# 3518789Listed by: EXP REALTY


Protect your home and budget from life's surprises with an Assurant Home Warranty, backed by a partner that supports you through every step of homeownership. Explore Plans.
© 2026 Better Homes and Gardens Real Estate LLC. An Anywhere Real Estate company. All rights reserved. Better Homes and Gardens® Real Estate is a registered trademark owned by Meredith Operations Corporation, licensed to Better Homes and Gardens Real Estate LLC and used with permission. Better Homes and Gardens Real Estate LLC fully supports the principles of the Fair Housing Act and the Equal Opportunity Act. Listing information is deemed reliable but is not guaranteed accurate.
Each office is independently owned and operated.
Any services or products provided by third parties are not provided by, affiliated with or related to Better Homes and Gardens Real Estate LLC, or its affiliated companies.