
2910 Autumn Woods Trl, Cookeville, TN 38501
Local realty services provided by:Better Homes and Gardens Real Estate Heritage Group
2910 Autumn Woods Trl,Cookeville, TN 38501
$358,000
- 3 Beds
- 3 Baths
- - sq. ft.
- Single family
- Sold
Listed by: sabrina brazle, amanda wheet
Office: provision realty group
MLS#:3260499
Source:NASHVILLE
Sorry, we are unable to map this address
Price summary
- Price:$358,000
About this home
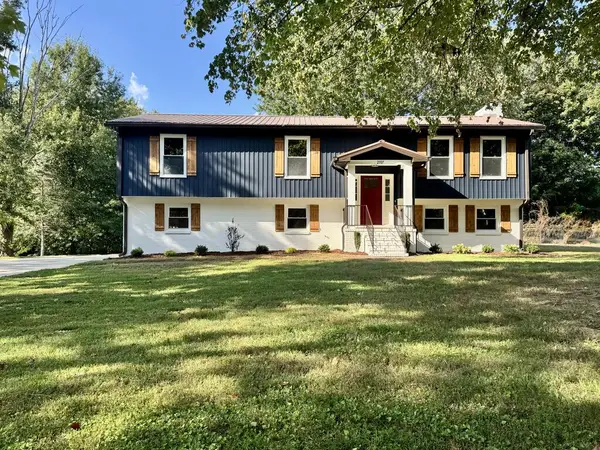
Welcome to one of Cookeville’s most sought-after new developments, where quality construction meets timeless design. This new construction home offers a brick & stacked stone exterior & is perfectly positioned in a picturesque suburban setting, offering both curb appeal and modern functionality. Inside, you’ll find a beautifully designed open floorplan offering 1,746 sqft with 3 bedrooms and 2.5 baths filled with natural light and thoughtfully selected upgrades throughout. From high-end granite countertops, custom tile work & trimwork to elevated finishes that set this home apart, every detail has been carefully curated for both style and comfort. Whether you’re entertaining or enjoying a quiet evening at home, this property offers the perfect blend of luxury and livability. Schedule your showing today! Buyer to verify ALL information
Contact an agent
Home facts
- Year built:2026
- Subdivision & Development:Autumn Woods Subdivision Ph II
- Listing ID #:3260499
- Added:69 day(s) ago
- Updated:September 12, 2026 at 07:32 AM
Rooms and interior
- Bedrooms:3
- Total bathrooms:3
- Full bathrooms:2
- Half bathrooms:1
- Flooring:Vinyl
- Kitchen Description:Dishwasher, Microwave
- Basement:Yes
- Basement Description:Crawl Space
Heating and cooling
- Cooling:Ceiling Fan(s), Central Air
- Heating:Central, Natural Gas
- Central air:Yes
Structure and exterior
- Roof:Shingle
- Year built:2026
- Construction Materials:Brick, Frame, Stone, Vinyl Siding
- Exterior Features:Deck, Porch
- Levels:1 Story
Schools
- High school:Upperman High School
- Middle school:Upperman Middle School
- Elementary school:Cane Creek Elementary
Utilities
- Water:Private, Water Available
- Sewer:Septic Tank
Finances and disclosures
- Price:$358,000
- Tax amount:$266
Features and amenities
- Appliances:Dishwasher, Microwave
- Amenities:Ceiling Fan(s), Walk-In Closet(s)
Parking
- Total parking spaces:2
- Parking description:Attached
- Garage:Yes
- Garage spaces:2
 Copyright 2026 Realtracs Mls. All rights reserved. Realtracs Mls provides content displayed here (“provided content”) on an “as is” basis and makes no representations or warranties regarding the provided content, including, but not limited to those of non-infringement, timeliness, accuracy, or completeness. Individuals and companies using information presented are responsible for verification and validation of information they utilize and present to their customers and clients. Realtracs Mls will not be liable for any damage or loss resulting from use of the provided content or the products available through Portals, IDX, VOW, and/or Syndication. Recipients of this information shall not resell, redistribute, reproduce, modify, or otherwise copy any portion thereof without the expressed written consent of Realtracs Mls.
New listings near 2910 Autumn Woods Trl
- Coming Soon
 $700,000Coming Soon3 beds 4 baths2,771 sq. ft.
3019 Westowne Cir, Cookeville, TN 38501
MLS# 3542380Listed by: THE ASHTON REAL ESTATE GROUP OF RE/MAX ADVANTAGE - New
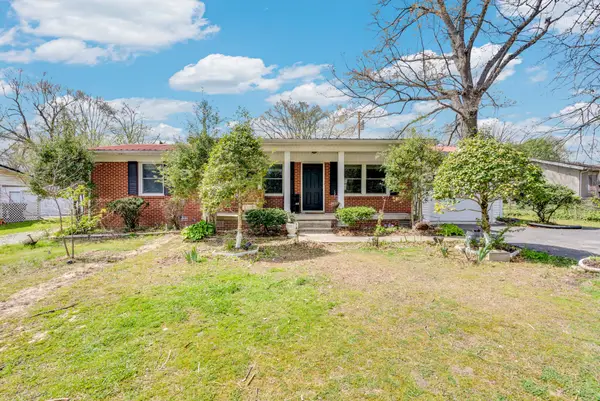 $274,900Active3 beds 2 baths1,104 sq. ft.
1222 Glenwood Dr, Cookeville, TN 38501
MLS# 3547034Listed by: KELLER WILLIAMS REALTY DBA COOKEVILLE RE COMPANY - New
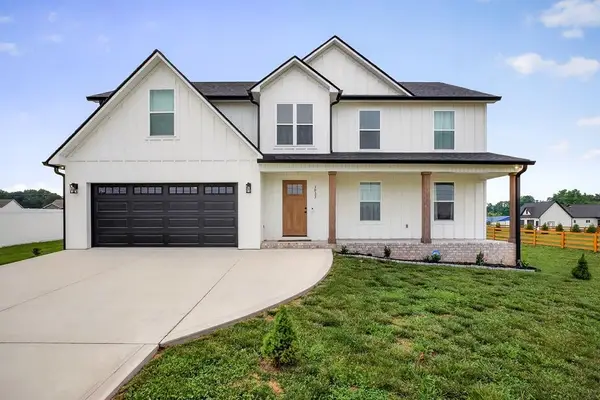 $519,000Active3 beds 3 baths2,564 sq. ft.
3933 Winter Haven Dr, Cookeville, TN 38501
MLS# 3547045Listed by: KELLER WILLIAMS REALTY DBA COOKEVILLE RE COMPANY - New
 $389,000Active3 beds 2 baths1,462 sq. ft.
514 Cottage Way, Cookeville, TN 38506
MLS# 3547024Listed by: KELLER WILLIAMS REALTY DBA COOKEVILLE RE COMPANY - New
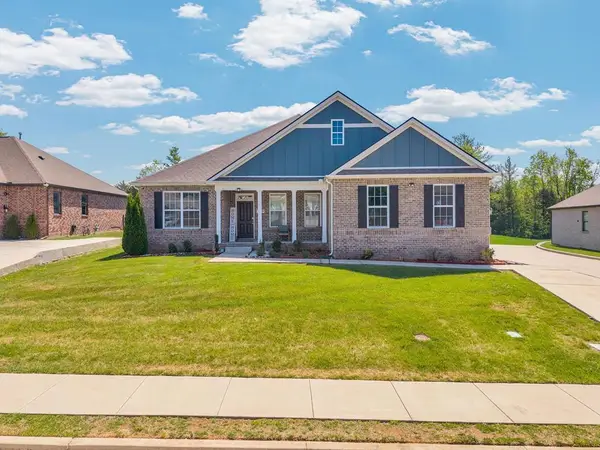 $699,000Active5 beds 4 baths3,288 sq. ft.
309 Greymoor Ln, COOKEVILLE, TN 38501
MLS# 247098Listed by: KELLER WILLIAMS REALTY DBA COOKEVILLE RE COMPANY - New
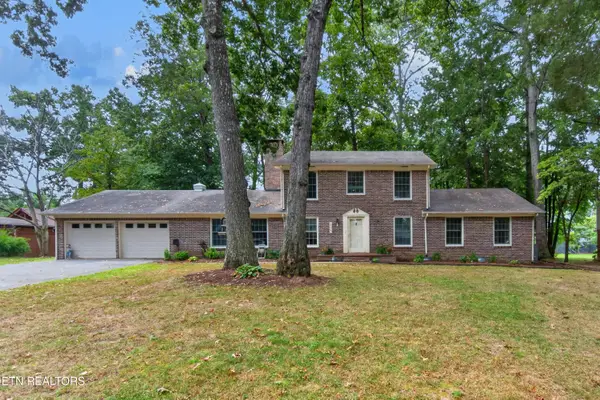 $550,000Active5 beds 3 baths3,078 sq. ft.
605 Timber Lane, Cookeville, TN 38501
MLS# 1355264Listed by: THE PROPERTY COMPANY, LLC - New
 $1,775,000Active6 beds 6 baths5,649 sq. ft.
669 Fisk Rd, COOKEVILLE, TN 38501
MLS# 247096Listed by: THE REAL ESTATE COLLECTIVE - New
 $365,000Active3 beds 2 baths1,704 sq. ft.
3121 Kave Dr, COOKEVILLE, TN 38506
MLS# 247097Listed by: AMERICAN WAY REAL ESTATE - New
 $395,000Active3 beds 3 baths2,125 sq. ft.
2107 Williamsburg Circle, COOKEVILLE, TN 38506
MLS# 247084Listed by: HIGHLANDS ELITE REAL ESTATE LLC - New
 $449,000Active3 beds 2 baths1,553 sq. ft.
2520 River Ranch Drive, Cookeville, TN 38501
MLS# 1355175Listed by: SKENDER-NEWTON REALTY


Protect your home and budget from life's surprises with an Assurant Home Warranty, backed by a partner that supports you through every step of homeownership. Explore Plans.
© 2026 Better Homes and Gardens Real Estate LLC. An Anywhere Real Estate company. All rights reserved. Better Homes and Gardens® Real Estate is a registered trademark owned by Meredith Operations Corporation, licensed to Better Homes and Gardens Real Estate LLC and used with permission. Better Homes and Gardens Real Estate LLC fully supports the principles of the Fair Housing Act and the Equal Opportunity Act. Listing information is deemed reliable but is not guaranteed accurate.
Each office is independently owned and operated.
Any services or products provided by third parties are not provided by, affiliated with or related to Better Homes and Gardens Real Estate LLC, or its affiliated companies.