
3175 Westowne Cir, Cookeville, TN 38501
Local realty services provided by:Better Homes and Gardens Real Estate Gwin Realty
3175 Westowne Cir,Cookeville, TN 38501
$529,900
- 3 Beds
- 3 Baths
- 2,073 sq. ft.
- Single family
- Active
Listed by: jeff pryor
Office: southern realty group
MLS#:246295
Source:TN_UCAR
Price summary
- Price:$529,900
- Price per sq. ft.:$255.62
About this home
New construction in Westowne Estates! This one level new home has over 2000 sf of living space. Open living room and kitchen with island, quartz countertops, gas range, under cabinet lighting. Covered back porch for relaxing or entertaining. Large primary suite with shower, soaking tub, dual vanities, accommodating closet. Gas tankless water heater.
Contact an agent
Home facts
- Year built:2026
- Subdivision & Development:Westowne Estates
- Listing ID #:246295
- Added:24 day(s) ago
- Updated:August 29, 2026 at 10:55 AM
Rooms and interior
- Bedrooms:3
- Total bathrooms:3
- Full bathrooms:2
- Half bathrooms:1
- Flooring:New Floor Covering
- Kitchen Description:Dishwasher, Disposal, Gas Range, Microwave, Range Hood, Refrigerator
- Basement Description:Crawl Space
- Living area:2,073 sq. ft.
Heating and cooling
- Cooling:Central Air
- Heating:Central, Electric
Structure and exterior
- Roof:Composition
- Year built:2026
- Building area:2,073 sq. ft.
- Lot Features:Corner Lot
- Construction Materials:Brick, Hardie Plank Type Siding
- Exterior Features:Concrete Driveway, Covered, Paved Streets
- Levels:1 Story
Utilities
- Water:Utility District
Finances and disclosures
- Price:$529,900
- Price per sq. ft.:$255.62
Features and amenities
- Appliances:Gas Range, Microwave, Range Hood, Refrigerator
- Laundry features:Dishwasher, Main Level
- Amenities:Ceiling Fan(s), Garage Door Opener, New Paint, Smoke Detector
Parking
- Garage spaces:2
- Carport spaces:2
New listings near 3175 Westowne Cir
- New
 $400,000Active3 beds 2 baths1,853 sq. ft.
3337 Claybrook Drive, Cookeville, TN 38506
MLS# 1353606Listed by: THE REAL ESTATE COLLECTIVE - New
 $420,000Active3 beds 3 baths2,190 sq. ft.
1521 Bay View Dr, Cookeville, TN 38506
MLS# 3528831Listed by: PROVISION REALTY GROUP 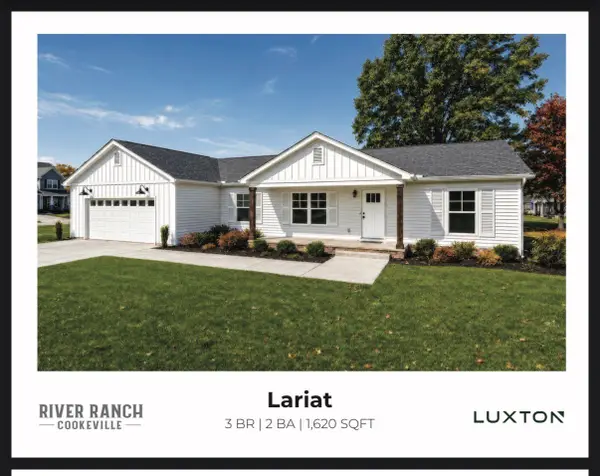 $350,000Pending3 beds 2 baths1,620 sq. ft.
2310 River Ranch Dr, Cookeville, TN 38501
MLS# 3528562Listed by: SKENDER-NEWTON REALTY $350,000Pending3 beds 2 baths1,620 sq. ft.
2310 River Ranch Drive, Cookeville, TN 38501
MLS# 1353557Listed by: SKENDER-NEWTON REALTY- Open Sat, 12 to 4pmNew
 $313,990Active3 beds 2 baths1,618 sq. ft.
5425 Rock Cairn Road, COOKEVILLE, TN 38506
MLS# 246789Listed by: D.R. HORTON - Open Sat, 12 to 4pmNew
 $387,990Active4 beds 3 baths2,267 sq. ft.
5428 Rock Cairn Road, COOKEVILLE, TN 38506
MLS# 246791Listed by: D.R. HORTON - New
 $269,000Active3 beds 1 baths1,820 sq. ft.
3382 Dietz Dr, COOKEVILLE, TN 38506
MLS# 246787Listed by: HIGHLANDS ELITE REAL ESTATE LLC - New
 $369,929Active3 beds 2 baths1,975 sq. ft.
2600 Pine Valley Rd, Cookeville, TN 38506
MLS# 1353517Listed by: SKENDER-NEWTON REALTY - New
 $149,900Active2 beds 1 baths1,816 sq. ft.
954 E Whitehall Rd, Cookeville, TN 38501
MLS# 3528232Listed by: REBUILT BROKERAGE LLC - New
 $365,000Active3 beds 2 baths1,620 sq. ft.
2530 River Ranch Drive, Cookeville, TN 38501
MLS# 1353458Listed by: SKENDER-NEWTON REALTY


Protect your home and budget from life's surprises with an Assurant Home Warranty, backed by a partner that supports you through every step of homeownership. Explore Plans.
© 2026 Better Homes and Gardens Real Estate LLC. An Anywhere Real Estate company. All rights reserved. Better Homes and Gardens® Real Estate is a registered trademark owned by Meredith Operations Corporation, licensed to Better Homes and Gardens Real Estate LLC and used with permission. Better Homes and Gardens Real Estate LLC fully supports the principles of the Fair Housing Act and the Equal Opportunity Act. Listing information is deemed reliable but is not guaranteed accurate.
Each office is independently owned and operated.
Any services or products provided by third parties are not provided by, affiliated with or related to Better Homes and Gardens Real Estate LLC, or its affiliated companies.