
4113 Buffalo Valley Rd, Cookeville, TN 38501
Local realty services provided by:Better Homes and Gardens Real Estate Gwin Realty
Listed by: kimberly sparkman
Office: the real estate collective
MLS#:244826
Source:TN_UCAR
Price summary
- Price:$419,900
- Price per sq. ft.:$196.58
About this home
Sitting on a generous 0.79-acre lot, this well-maintained brick home combines space, comfort, and tasteful updates throughout. Offering 2,136 square feet, the home features beautiful hardwood flooring, a remodeled kitchen with premium appliances, and a functional floor plan designed for both relaxing and entertaining. The home includes 4 roomy bedrooms (septic permit approved for 3 bedrooms) and 3 full baths, providing flexibility for guests, office space, or growing households. The primary suite offers a spa-like feel with a custom tile shower and updated finishes. Step outside to enjoy the oversized backyard, large deck, and patio area - ideal for gatherings or quiet evenings at home. Move-in ready and full of charm, this property is one you'll want to see in person!
Contact an agent
Home facts
- Year built:2007
- Subdivision & Development:Barlow Estates
- Listing ID #:244826
- Added:65 day(s) ago
- Updated:August 07, 2026 at 02:26 PM
Rooms and interior
- Bedrooms:4
- Total bathrooms:3
- Full bathrooms:3
- Kitchen Description:Dishwasher, Gas Range, Microwave, Refrigerator
- Basement Description:Crawl Space
- Living area:2,136 sq. ft.
Heating and cooling
- Cooling:Central Air
- Heating:Electric
Structure and exterior
- Roof:Composition
- Year built:2007
- Building area:2,136 sq. ft.
- Lot area:0.79 Acres
- Lot Features:Cleared, Fence-Wood
- Construction Materials:Brick
- Exterior Features:Covered, Paved Streets
- Levels:1.5 Story
Utilities
- Water:Utility District
Finances and disclosures
- Price:$419,900
- Price per sq. ft.:$196.58
Features and amenities
- Appliances:Gas Range, Microwave, Refrigerator
- Laundry features:Dishwasher, Main Level
- Amenities:Ceiling Fan(s), Smoke Detector, Vaulted Ceiling(s)
Parking
- Garage spaces:2
- Carport spaces:2
New listings near 4113 Buffalo Valley Rd
- New
 $400,000Active3 beds 2 baths2,296 sq. ft.
4536 Old Sparta Rd, Cookeville, TN 38506
MLS# 3416341Listed by: PROVISION REALTY GROUP - New
 $164,900Active2 beds 1 baths822 sq. ft.
634 E 4th Street, COOKEVILLE, TN 38501
MLS# 246358Listed by: HIGHLANDS ELITE REAL ESTATE LLC - New
 $289,900Active2 beds 2 baths1,008 sq. ft.
334 Hemlock Circle, COOKEVILLE, TN 38501
MLS# 246353Listed by: TRUE NORTH REAL ESTATE SERVICES, LLC - New
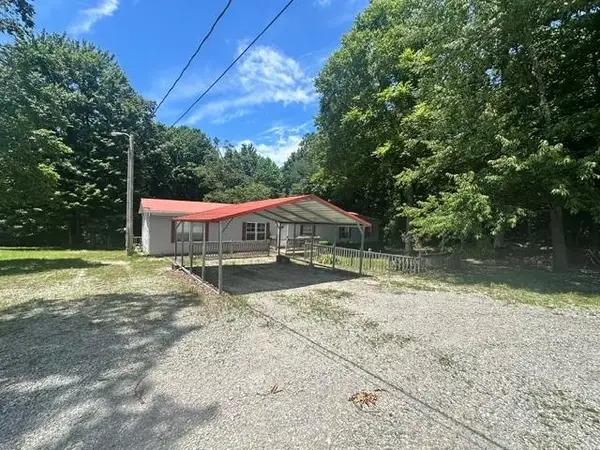 $269,900Active5 beds 3 baths2,016 sq. ft.
4315 Eller Ridge Rd, Cookeville, TN 38506
MLS# 3336140Listed by: UNITED COUNTRY - HALLCOMB REALTY & AUCTION 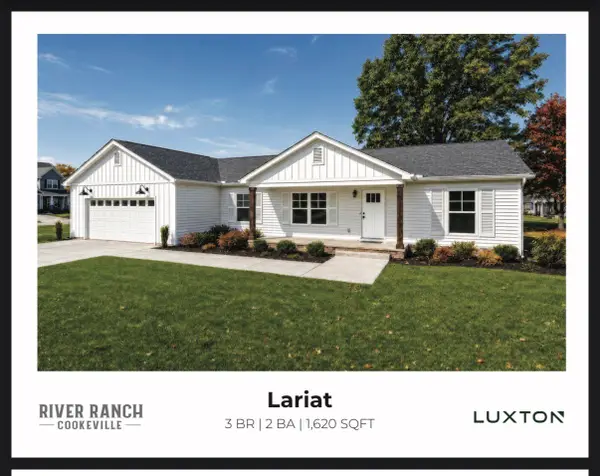 $370,000Pending3 beds 2 baths1,620 sq. ft.
2529 River Ranch Dr, Cookeville, TN 38501
MLS# 3333656Listed by: SKENDER-NEWTON REALTY- New
 $224,900Active3 beds 1 baths1,024 sq. ft.
52 Columbia St, Cookeville, TN 38501
MLS# 3321008Listed by: ELEVATE REAL ESTATE - New
 $695,000Active4 beds 4 baths3,526 sq. ft.
747 Timber Ln, COOKEVILLE, TN 38501
MLS# 246336Listed by: THE REAL ESTATE COLLECTIVE - New
 $314,900Active3 beds 2 baths1,308 sq. ft.
2622 Lake Pointe Drive, COOKEVILLE, TN 38506
MLS# 246337Listed by: THE REALTY FIRM - New
 $835,000Active4 beds 2 baths2,080 sq. ft.
1864 Duncans Chapel Rd, COOKEVILLE, TN 38506
MLS# 246331Listed by: THE REALTY FIRM - New
 $249,000Active2 beds 1 baths900 sq. ft.
435 Scott Ave., COOKEVILLE, TN 38501
MLS# 246329Listed by: EXIT CROSS ROADS REALTY LIVINGSTON


Protect your home and budget from life's surprises with an Assurant Home Warranty, backed by a partner that supports you through every step of homeownership. Explore Plans.
© 2026 Better Homes and Gardens Real Estate LLC. An Anywhere Real Estate company. All rights reserved. Better Homes and Gardens® Real Estate is a registered trademark owned by Meredith Operations Corporation, licensed to Better Homes and Gardens Real Estate LLC and used with permission. Better Homes and Gardens Real Estate LLC fully supports the principles of the Fair Housing Act and the Equal Opportunity Act. Listing information is deemed reliable but is not guaranteed accurate.
Each office is independently owned and operated.
Any services or products provided by third parties are not provided by, affiliated with or related to Better Homes and Gardens Real Estate LLC, or its affiliated companies.