
435 Scott Ave., Cookeville, TN 38501
Local realty services provided by:Better Homes and Gardens Real Estate Gwin Realty
Listed by: dino cates, catherine cates
Office: exit cross roads realty livingston
MLS#:246329
Source:TN_UCAR
Price summary
- Price:$239,000
- Price per sq. ft.:$265.56
About this home
Cute lil city cottage NEW PAINT THROUGHOUT, remodeled and restored with hardwood floors ready for a variety of home owners. College students-this is perfect for TN Tech life! Super nice and clean with nothing to update or fix up. Fenced back yard for fur babies, large laundry/pantry, cherry stain cabinets, includes appliances and washer & dryer. Sweet breezy front porch and spacious back yard for hanging out with family and friends. Water heater 2025, metal roof spring 2025, HVAC Bosch all electric 2026 . This place is adorable and affordable. EVERYTHING is close by! All systems are updated. Super nice place!! Driveway has a fresh seal on it too!
Contact an agent
Home facts
- Year built:1956
- Subdivision & Development:None
- Listing ID #:246329
- Added:43 day(s) ago
- Updated:September 18, 2026 at 08:49 PM
Rooms and interior
- Bedrooms:2
- Total bathrooms:1
- Full bathrooms:1
- Kitchen Description:Electric Range, Microwave, Refrigerator
- Basement Description:Crawl Space, Unfinished
- Living area:900 sq. ft.
Heating and cooling
- Cooling:Central Air
- Heating:Central, Electric
Structure and exterior
- Roof:Metal
- Year built:1956
- Building area:900 sq. ft.
- Lot area:0.27 Acres
- Lot Features:Cleared, Fence-Wood, Garden Area, Trees, Wooded
- Construction Materials:Vinyl Siding
- Exterior Features:Covered, Patio, Paved Driveway, Paved Streets
- Levels:1 Story
Utilities
- Water:Public
Finances and disclosures
- Price:$239,000
- Price per sq. ft.:$265.56
Features and amenities
- Appliances:Dryer, Electric Range, Microwave, Refrigerator, Washer
- Laundry features:Dryer, Main Level, Washer
- Amenities:Ceiling Fan(s), New Paint
New listings near 435 Scott Ave.
- New
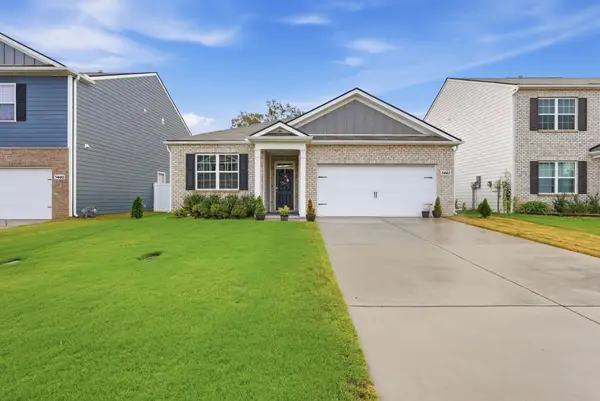 $345,000Active3 beds 2 baths1,618 sq. ft.
5442 Timberwalk Ln, Cookeville, TN 38506
MLS# 3594510Listed by: KELLER WILLIAMS REALTY DBA COOKEVILLE RE COMPANY - New
 $1,770,000Active30 Acres
4160 Bennett Rd, COOKEVILLE, TN 38506
MLS# 247262Listed by: AMERICAN WAY REAL ESTATE 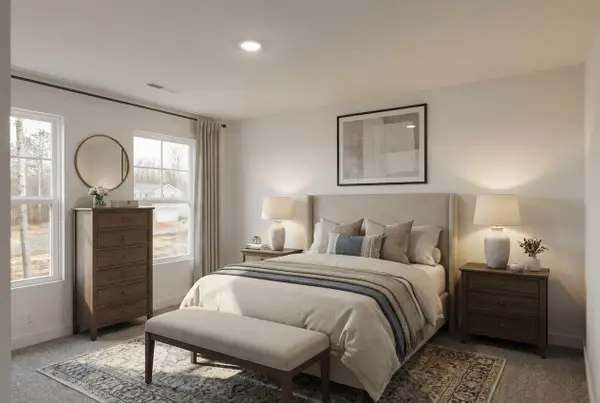 $297,700Pending3 beds 3 baths1,568 sq. ft.
1622 Daly Dr, Cookeville, TN 38506
MLS# 3594402Listed by: LEGACY SOUTH BROKERAGE- New
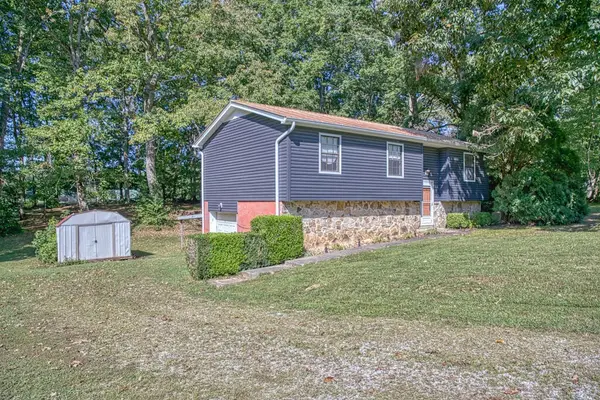 $212,000Active3 beds 1 baths1,038 sq. ft.
319 Green Springs Rd, Cookeville, TN 38506
MLS# 3594375Listed by: AMERICAN WAY REAL ESTATE - New
 $346,990Active3 beds 3 baths1,903 sq. ft.
1620 Daly Dr, Cookeville, TN 38506
MLS# 3594405Listed by: LEGACY SOUTH BROKERAGE - New
 $359,500Active3 beds 2 baths2,012 sq. ft.
1737 Heathrow Dr, COOKEVILLE, TN 38506
MLS# 247256Listed by: AMERICAN WAY REAL ESTATE - New
 $399,900Active3 beds 3 baths2,600 sq. ft.
1505 Doris Drive, Cookeville, TN 38501
MLS# 1355979Listed by: THE REAL ESTATE COLLECTIVE - New
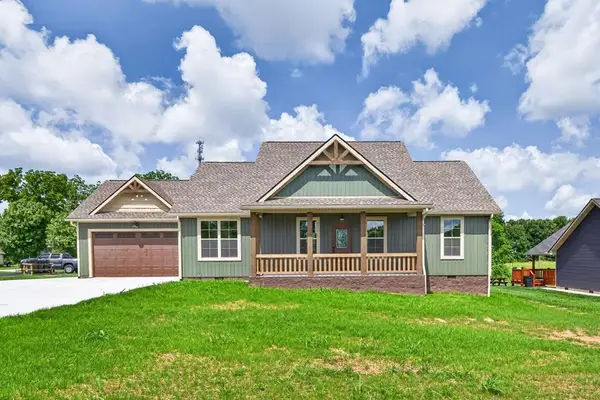 $415,000Active3 beds 2 baths1,756 sq. ft.
2340 Bowser Rd, Cookeville, TN 38506
MLS# 3248192Listed by: RE/MAX ONE, LLC - New
 $1,570,000Active5 beds 4 baths3,855 sq. ft.
4197 Cowan Rd, Cookeville, TN 38506
MLS# 3593940Listed by: SKENDER-NEWTON REALTY - Open Sat, 10am to 6pmNew
 $389,990Active5 beds 3 baths2,511 sq. ft.
5424 Rock Cairn Road, Cookeville, TN 38506
MLS# 3593998Listed by: D.R. HORTON


Protect your home and budget from life's surprises with an Assurant Home Warranty, backed by a partner that supports you through every step of homeownership. Explore Plans.
© 2026 Better Homes and Gardens Real Estate LLC. An Anywhere Real Estate company. All rights reserved. Better Homes and Gardens® Real Estate is a registered trademark owned by Meredith Operations Corporation, licensed to Better Homes and Gardens Real Estate LLC and used with permission. Better Homes and Gardens Real Estate LLC fully supports the principles of the Fair Housing Act and the Equal Opportunity Act. Listing information is deemed reliable but is not guaranteed accurate.
Each office is independently owned and operated.
Any services or products provided by third parties are not provided by, affiliated with or related to Better Homes and Gardens Real Estate LLC, or its affiliated companies.