
4585 Kate Circle, Cookeville, TN 38506
Local realty services provided by:Better Homes and Gardens Real Estate Gwin Realty
Listed by: sabrina brazle
Office: provision realty group
MLS#:245941
Source:TN_UCAR
Price summary
- Price:$539,900
- Price per sq. ft.:$211.73
About this home
Beautiful new construction in highly desired Willow Estates subdivision! Situated on a spacious 0.61 acre corner lot, this thoughtfully designed 2,550 sqft home offers the perfect blend of quality craftsmanship, modern finishes & functional living. Featuring 3 bedrooms, 2.5 bathrooms & a massive bonus room, you'll love the custom touches this home offers, including designer tile work, custom closet shelving and show-stopping kitchen. The primary suite offers a spacious walk-in closet and well-appointed ensuite bath, while the additional bedrooms & bonus room offer generous space for family & guests. Built with unmatched quality & backed by a builder warranty, this exceptional new home is ready for its first owners. Schedule your showing today!
Contact an agent
Home facts
- Year built:2026
- Subdivision & Development:Willow Estates
- Listing ID #:245941
- Added:55 day(s) ago
- Updated:August 26, 2026 at 01:33 PM
Rooms and interior
- Bedrooms:3
- Total bathrooms:3
- Full bathrooms:2
- Half bathrooms:1
- Flooring:New Floor Covering
- Kitchen Description:Dishwasher, Electric Oven, Gas Range, Microwave, Refrigerator
- Basement Description:Crawl Space
- Living area:2,550 sq. ft.
Heating and cooling
- Cooling:Central Air
- Heating:Central
Structure and exterior
- Roof:Composition, Shingle
- Year built:2026
- Building area:2,550 sq. ft.
- Lot area:0.61 Acres
- Lot Features:Cleared, Corner Lot, Garden-Ornamental
- Construction Materials:Hardie Plank Type Siding
- Exterior Features:Concrete Driveway, Covered, Deck, Paved Streets
- Levels:2 Story
Utilities
- Water:Utility District
Finances and disclosures
- Price:$539,900
- Price per sq. ft.:$211.73
Features and amenities
- Appliances:Electric Oven, Gas Range, Microwave, Refrigerator
- Laundry features:Dishwasher, Main Level
- Amenities:Ceiling Fan(s), New Paint, Smoke Detector
Parking
- Garage spaces:2
- Carport spaces:2
New listings near 4585 Kate Circle
- Coming Soon
 $700,000Coming Soon3 beds 4 baths2,771 sq. ft.
3019 Westowne Cir, Cookeville, TN 38501
MLS# 3542380Listed by: THE ASHTON REAL ESTATE GROUP OF RE/MAX ADVANTAGE  Active5.91 Acres
5520 Academy Rd, Cookeville, TN 38506
MLS# 3518974Listed by: THE REALTY FIRM - SMITHVILLE- New
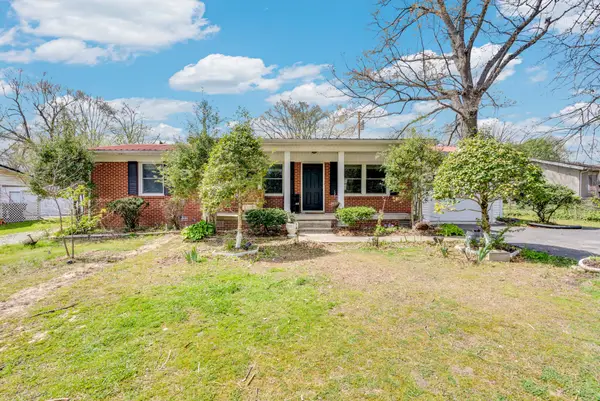 $274,900Active3 beds 2 baths1,104 sq. ft.
1222 Glenwood Dr, Cookeville, TN 38501
MLS# 3547034Listed by: KELLER WILLIAMS REALTY DBA COOKEVILLE RE COMPANY - New
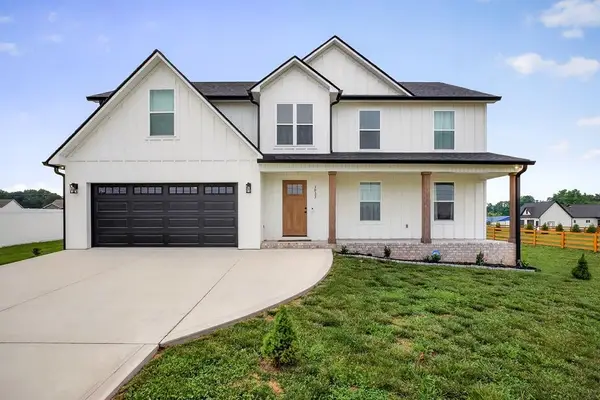 $519,000Active3 beds 3 baths2,564 sq. ft.
3933 Winter Haven Dr, Cookeville, TN 38501
MLS# 3547045Listed by: KELLER WILLIAMS REALTY DBA COOKEVILLE RE COMPANY - New
 $389,000Active3 beds 2 baths1,462 sq. ft.
514 Cottage Way, Cookeville, TN 38506
MLS# 3547024Listed by: KELLER WILLIAMS REALTY DBA COOKEVILLE RE COMPANY - New
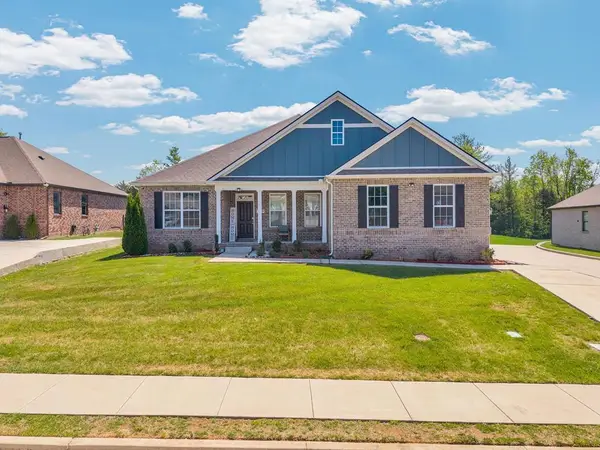 $699,000Active5 beds 4 baths3,288 sq. ft.
309 Greymoor Ln, COOKEVILLE, TN 38501
MLS# 247098Listed by: KELLER WILLIAMS REALTY DBA COOKEVILLE RE COMPANY - New
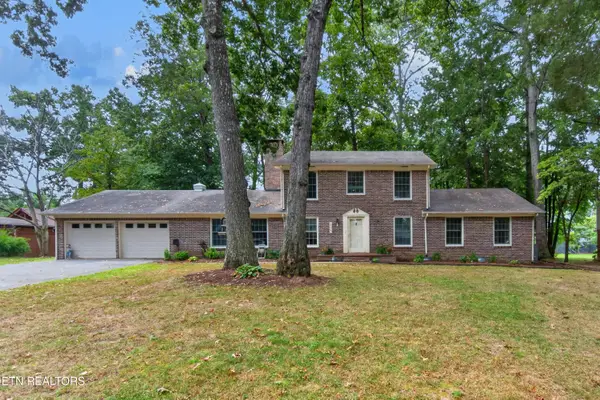 $550,000Active5 beds 3 baths3,078 sq. ft.
605 Timber Lane, Cookeville, TN 38501
MLS# 1355264Listed by: THE PROPERTY COMPANY, LLC - New
 $1,775,000Active6 beds 6 baths5,649 sq. ft.
669 Fisk Rd, COOKEVILLE, TN 38501
MLS# 247096Listed by: THE REAL ESTATE COLLECTIVE - New
 $365,000Active3 beds 2 baths1,704 sq. ft.
3121 Kave Dr, COOKEVILLE, TN 38506
MLS# 247097Listed by: AMERICAN WAY REAL ESTATE - New
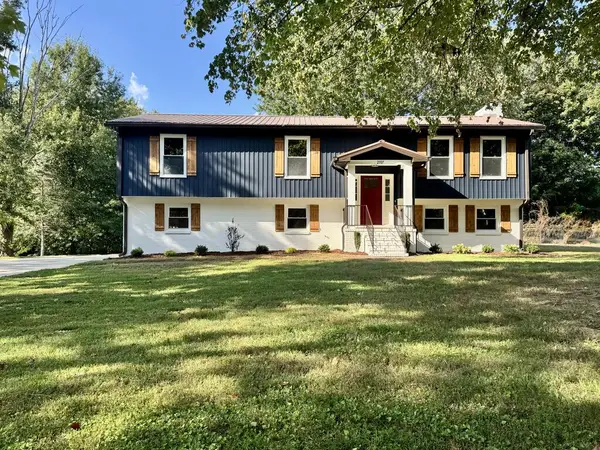 $395,000Active3 beds 3 baths2,125 sq. ft.
2107 Williamsburg Circle, COOKEVILLE, TN 38506
MLS# 247084Listed by: HIGHLANDS ELITE REAL ESTATE LLC


Protect your home and budget from life's surprises with an Assurant Home Warranty, backed by a partner that supports you through every step of homeownership. Explore Plans.
© 2026 Better Homes and Gardens Real Estate LLC. An Anywhere Real Estate company. All rights reserved. Better Homes and Gardens® Real Estate is a registered trademark owned by Meredith Operations Corporation, licensed to Better Homes and Gardens Real Estate LLC and used with permission. Better Homes and Gardens Real Estate LLC fully supports the principles of the Fair Housing Act and the Equal Opportunity Act. Listing information is deemed reliable but is not guaranteed accurate.
Each office is independently owned and operated.
Any services or products provided by third parties are not provided by, affiliated with or related to Better Homes and Gardens Real Estate LLC, or its affiliated companies.