
5004 Curtis Way, Cookeville, TN 38506
Local realty services provided by:Better Homes and Gardens Real Estate Gwin Realty
Listed by: vickie loftis, april alcorn
Office: american way real estate
MLS#:243613
Source:TN_UCAR
Price summary
- Price:$449,900
- Price per sq. ft.:$221.52
About this home
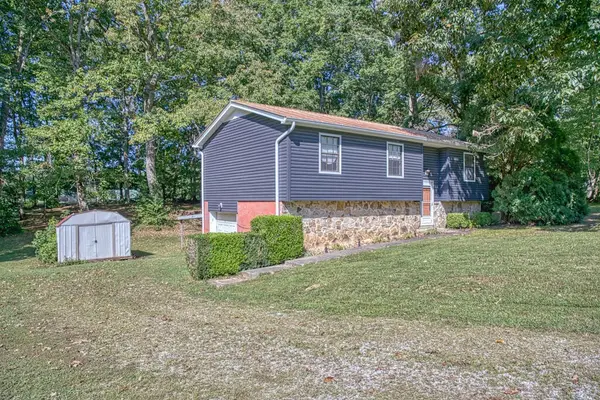
Motivated Seller!! This exceptionally well-maintained 4-year-old home presents an open-concept floor plan, paired with a split bedroom design, that offers three bedrooms and two baths making it perfect for comfortable living and effortless entertaining. The beautifully designed kitchen showcases generous granite countertops, a convenient breakfast bar and dual pantries for extensive storage. The spacious primary suite impresses with an abundant amount of vanity space and a stunning tiled shower. The thoughtfully designed layout is further enhanced by a large walk-in laundry room complete with washer and dryer. Situated on 1.50 acres, this property offers a tranquil, park-like setting with a covered back patio to relax in a peaceful and private retreat. Crawlspace was completely encapsulated in May 2025 that carries a transferable lifetime warranty, with a brand new commercial dehumidifier that carries a 5 year warranty. In addition, in August of 2025, the homeowner added a more plush look to the floor tile in primary bath and added new plush carpet in the primary bedroom. Exterior of home is upgraded with Homecraft gutter protection. Situated just 10 minutes from Cookeville, this property offers an ideal balance of peace and convenience. Zoned for Algood K-8 School district. Call to arrange a viewing and make this property yours. , Algood Elem/AMS/CHS...
Contact an agent
Home facts
- Year built:2022
- Subdivision & Development:Creekwood
- Listing ID #:243613
- Added:158 day(s) ago
- Updated:September 17, 2026 at 03:23 PM
Rooms and interior
- Bedrooms:3
- Total bathrooms:2
- Full bathrooms:2
- Flooring:New Floor Covering
- Kitchen Description:Dishwasher, Disposal, Electric Oven, Electric Range, Microwave, Refrigerator
- Basement Description:Crawl Space
- Living area:2,031 sq. ft.
Heating and cooling
- Cooling:Central Air
- Heating:Central, Electric
Structure and exterior
- Roof:Composition, Shingle
- Year built:2022
- Building area:2,031 sq. ft.
- Lot area:1.5 Acres
- Lot Features:Cleared, Corner Lot, Garden Area, Garden-Ornamental, Trees, Views, Wooded
- Construction Materials:Hardie Plank Type Siding, Stone
- Exterior Features:Concrete Driveway, Covered, Patio, Paved Streets
- Levels:1 Story
Utilities
- Water:Public, Utility District
Finances and disclosures
- Price:$449,900
- Price per sq. ft.:$221.52
Features and amenities
- Appliances:Dryer, Electric Oven, Electric Range, Microwave, Refrigerator, Washer
- Laundry features:Dishwasher, Dryer, Main Level, Washer
- Amenities:Cable, Ceiling Fan(s), Garage Door Opener, New Paint, Smoke Detector
Parking
- Garage spaces:2
- Carport spaces:2
New listings near 5004 Curtis Way
- New
 $199,900Active3 beds 2 baths1,539 sq. ft.
2936 Downing St, COOKEVILLE, TN 38506
MLS# 247292Listed by: THE REALTY FIRM - New
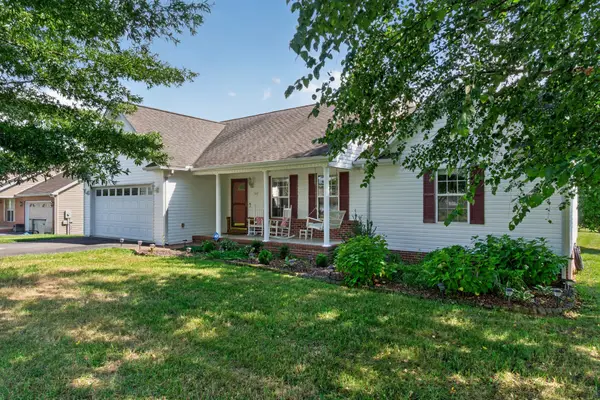 $335,000Active3 beds 2 baths1,424 sq. ft.
3441 Northwind Dr, Cookeville, TN 38506
MLS# 3596427Listed by: HIGHLANDS ELITE REAL ESTATE - New
 $420,000Active3 beds 2 baths1,711 sq. ft.
1449 1449 Biltmore Cir, COOKEVILLE, TN 38501
MLS# 247285Listed by: KELLER WILLIAMS REALTY DBA COOKEVILLE RE COMPANY - New
 $324,900Active2 beds 2 baths1,294 sq. ft.
193 Saint James W, COOKEVILLE, TN 38501
MLS# 247283Listed by: TRI-STAR REAL ESTATE & AUCTION CO., - New
 $699,000Active5 beds 4 baths3,288 sq. ft.
309 Greymoor Ln, Cookeville, TN 38501
MLS# 3596153Listed by: KELLER WILLIAMS REALTY DBA COOKEVILLE RE COMPANY - New
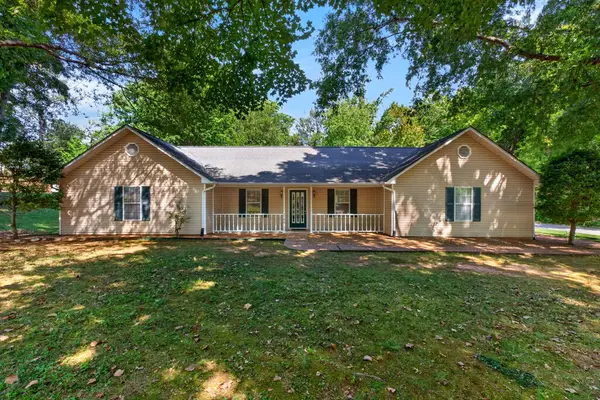 $389,900Active3 beds 3 baths2,199 sq. ft.
1146 Tanglewood, COOKEVILLE, TN 38501
MLS# 247277Listed by: HIGHLANDS ELITE REAL ESTATE LLC - New
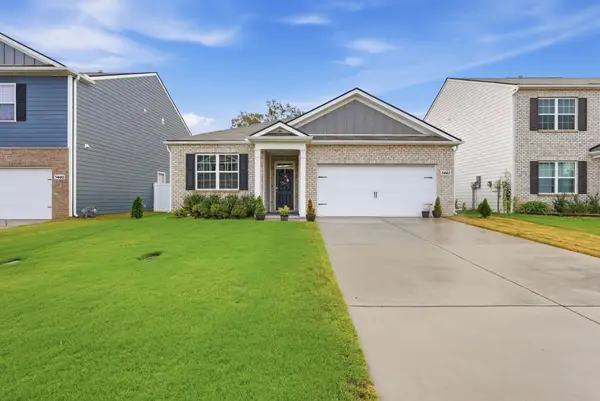 $345,000Active3 beds 2 baths1,618 sq. ft.
5442 Timberwalk Ln, Cookeville, TN 38506
MLS# 3594510Listed by: KELLER WILLIAMS REALTY DBA COOKEVILLE RE COMPANY - New
 $1,770,000Active30 Acres
4160 Bennett Rd, COOKEVILLE, TN 38506
MLS# 247262Listed by: AMERICAN WAY REAL ESTATE 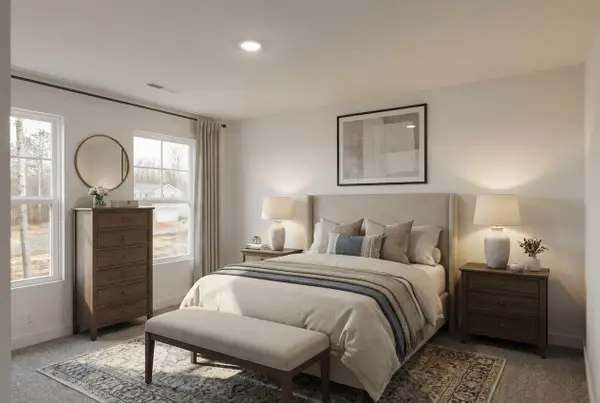 $297,700Pending3 beds 3 baths1,568 sq. ft.
1622 Daly Dr, Cookeville, TN 38506
MLS# 3594402Listed by: LEGACY SOUTH BROKERAGE- New
 $212,000Active3 beds 1 baths1,038 sq. ft.
319 Green Springs Rd, Cookeville, TN 38506
MLS# 3594375Listed by: AMERICAN WAY REAL ESTATE


Protect your home and budget from life's surprises with an Assurant Home Warranty, backed by a partner that supports you through every step of homeownership. Explore Plans.
© 2026 Better Homes and Gardens Real Estate LLC. An Anywhere Real Estate company. All rights reserved. Better Homes and Gardens® Real Estate is a registered trademark owned by Meredith Operations Corporation, licensed to Better Homes and Gardens Real Estate LLC and used with permission. Better Homes and Gardens Real Estate LLC fully supports the principles of the Fair Housing Act and the Equal Opportunity Act. Listing information is deemed reliable but is not guaranteed accurate.
Each office is independently owned and operated.
Any services or products provided by third parties are not provided by, affiliated with or related to Better Homes and Gardens Real Estate LLC, or its affiliated companies.