
5020 Curtis Way, Cookeville, TN 38506
Local realty services provided by:Better Homes and Gardens Real Estate Gwin Realty
Listed by: amber flynn-jared
Office: the real estate collective
MLS#:247160
Source:TN_UCAR
Price summary
- Price:$653,000
- Price per sq. ft.:$165.78
About this home
Set on a quiet lot in Creekwood, 5020 Curtis Way brings 3,939 sqft, 5 bedrooms (septic permitted for 4 bedrooms), 4 baths, a roof just 4 months new, and no shortage of storage throughout. A covered front porch opens to a foyer with hardwood flooring that carries through the home, with custom tile and travertine in the baths. The main level holds a spacious living room, formal dining, walk-in laundry, full guest bath, a 2-car garage, and a kitchen with stainless appliances, gas cooktop, ample counter space, center island, and a large eat-in area. The primary suite is on the main level with double vanities, separate tub, tile shower, and walk-in closet, and a second bedroom sits nearby. Upstairs are two bedrooms with great closet space and a bonus room with jack-and-jill bath. The finished basement has stained concrete floors, a fifth bedroom with closet, full bath, and a 1-car garage/workshop with a door sized for boat storage. Its bonus room is built for gathering, with a custom cherry and mahogany bar, stainless cooler, and wet bar sink, plus a safe room tucked beneath the porch. French doors open to a covered patio, leading out to a private backyard built for both quiet mornings and easy entertaining. Easy to fall for, harder to leave....
Contact an agent
Home facts
- Year built:2009
- Subdivision & Development:Creekwood
- Listing ID #:247160
- Added:5 day(s) ago
- Updated:September 20, 2026 at 01:26 AM
Rooms and interior
- Bedrooms:5
- Total bathrooms:4
- Full bathrooms:4
- Kitchen Description:Dishwasher, Gas Range, Microwave, Refrigerator
- Basement Description:Full, Partially Finished
- Living area:3,939 sq. ft.
Heating and cooling
- Cooling:Central Air
- Heating:Central, Natural Gas
Structure and exterior
- Roof:Composition
- Year built:2009
- Building area:3,939 sq. ft.
- Lot area:0.8 Acres
- Lot Features:Cleared, Garden Area, Trees, Wooded
- Construction Materials:Brick, Hardie Plank Type Siding, Stone
- Exterior Features:Concrete Driveway, Covered, Deck, Paved Streets
- Levels:2 Story
Utilities
- Water:Utility District
Finances and disclosures
- Price:$653,000
- Price per sq. ft.:$165.78
Features and amenities
- Appliances:Gas Range, Microwave, Refrigerator
- Laundry features:Dishwasher, Main Level
- Amenities:Ceiling Fan(s), Garage Door Opener, Smoke Detector
Parking
- Garage spaces:3
- Carport spaces:3
New listings near 5020 Curtis Way
- New
 $199,900Active3 beds 2 baths1,539 sq. ft.
2936 Downing St, COOKEVILLE, TN 38506
MLS# 247292Listed by: THE REALTY FIRM - New
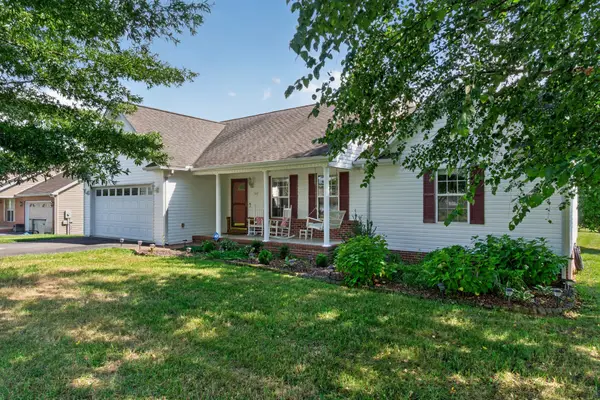 $335,000Active3 beds 2 baths1,424 sq. ft.
3441 Northwind Dr, Cookeville, TN 38506
MLS# 3596427Listed by: HIGHLANDS ELITE REAL ESTATE - New
 $420,000Active3 beds 2 baths1,711 sq. ft.
1449 1449 Biltmore Cir, COOKEVILLE, TN 38501
MLS# 247285Listed by: KELLER WILLIAMS REALTY DBA COOKEVILLE RE COMPANY - New
 $324,900Active2 beds 2 baths1,294 sq. ft.
193 Saint James W, COOKEVILLE, TN 38501
MLS# 247283Listed by: TRI-STAR REAL ESTATE & AUCTION CO., - New
 $699,000Active5 beds 4 baths3,288 sq. ft.
309 Greymoor Ln, Cookeville, TN 38501
MLS# 3596153Listed by: KELLER WILLIAMS REALTY DBA COOKEVILLE RE COMPANY - New
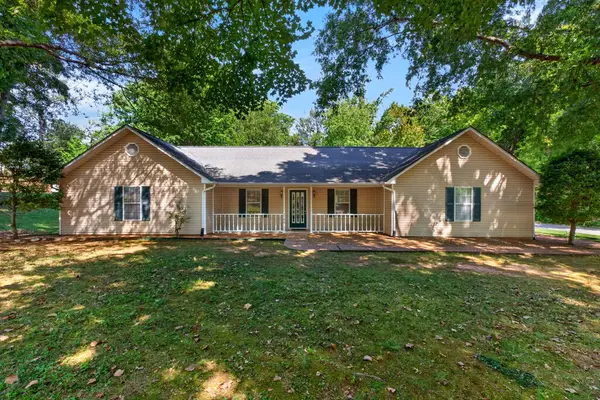 $389,900Active3 beds 3 baths2,199 sq. ft.
1146 Tanglewood, COOKEVILLE, TN 38501
MLS# 247277Listed by: HIGHLANDS ELITE REAL ESTATE LLC - New
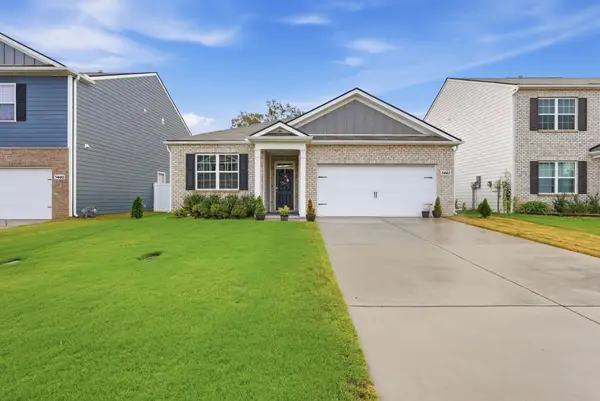 $345,000Active3 beds 2 baths1,618 sq. ft.
5442 Timberwalk Ln, Cookeville, TN 38506
MLS# 3594510Listed by: KELLER WILLIAMS REALTY DBA COOKEVILLE RE COMPANY - New
 $1,770,000Active30 Acres
4160 Bennett Rd, COOKEVILLE, TN 38506
MLS# 247262Listed by: AMERICAN WAY REAL ESTATE 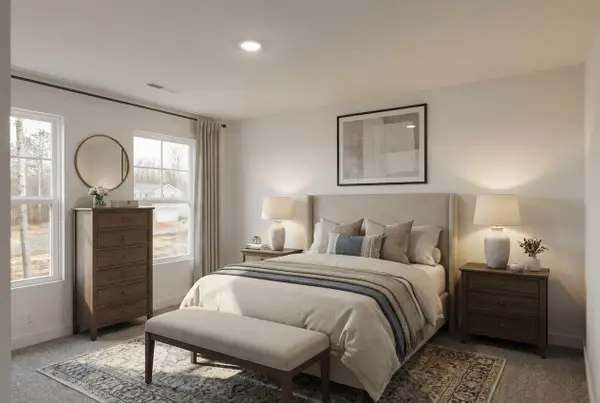 $297,700Pending3 beds 3 baths1,568 sq. ft.
1622 Daly Dr, Cookeville, TN 38506
MLS# 3594402Listed by: LEGACY SOUTH BROKERAGE- New
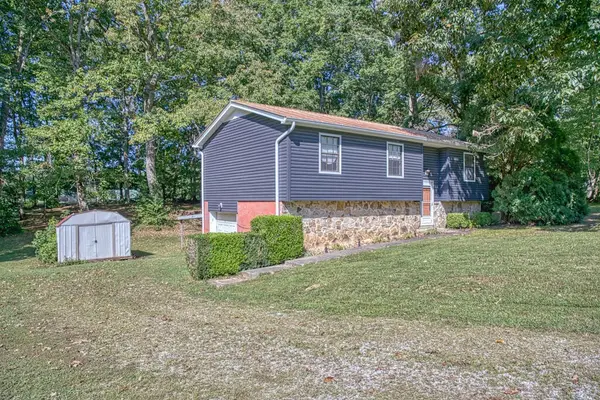 $212,000Active3 beds 1 baths1,038 sq. ft.
319 Green Springs Rd, Cookeville, TN 38506
MLS# 3594375Listed by: AMERICAN WAY REAL ESTATE


Protect your home and budget from life's surprises with an Assurant Home Warranty, backed by a partner that supports you through every step of homeownership. Explore Plans.
© 2026 Better Homes and Gardens Real Estate LLC. An Anywhere Real Estate company. All rights reserved. Better Homes and Gardens® Real Estate is a registered trademark owned by Meredith Operations Corporation, licensed to Better Homes and Gardens Real Estate LLC and used with permission. Better Homes and Gardens Real Estate LLC fully supports the principles of the Fair Housing Act and the Equal Opportunity Act. Listing information is deemed reliable but is not guaranteed accurate.
Each office is independently owned and operated.
Any services or products provided by third parties are not provided by, affiliated with or related to Better Homes and Gardens Real Estate LLC, or its affiliated companies.