
5027 Rocky Point Rd, Cookeville, TN 38506
Local realty services provided by:Better Homes and Gardens Real Estate Gwin Realty
Listed by: elijah castelli, duke davis
Office: elevate real estate
MLS#:243535
Source:TN_UCAR
Price summary
- Price:$359,900
- Price per sq. ft.:$164.11
About this home
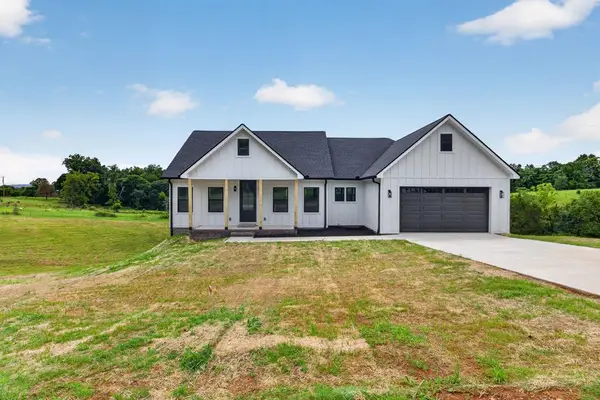
Sellers have accepted a contract with a 72-hour kickout clause. Amazing opportunity to own a beautifully maintained home on a spacious 1.22-acre lot! This 4 bedroom, 2.5 bath brick and vinyl residence offers 2,193 sqft of comfortable one-level living, blending convenience with timeless appeal. Recent upgrades include all new PEX and PVC plumbing for added peace of mind. Stay cozy year-round with a dual fuel heating system and a charming wood-burning fireplace that creates the perfect gathering space. The detached garage provides ample room for parking, storage, or hobby projects. An encapsulated crawlspace adds efficiency and protection to the home. Enjoy the serenity of country-style living while being just 5 minutes from City Lake for boating and relaxation, only 10 minutes to Downtown Cookeville, and a little over an hour to BNA. Don't miss this exceptional property—schedule your showing today!
Contact an agent
Home facts
- Year built:1969
- Listing ID #:243535
- Added:89 day(s) ago
- Updated:July 12, 2026 at 02:19 PM
Rooms and interior
- Bedrooms:4
- Total bathrooms:3
- Full bathrooms:2
- Half bathrooms:1
- Kitchen Description:Dishwasher, Electric Oven, Electric Range, Refrigerator
- Basement Description:Crawl Space
- Living area:2,193 sq. ft.
Heating and cooling
- Cooling:Central Air
- Heating:Central, Propane
Structure and exterior
- Roof:Composition, Shingle
- Year built:1969
- Building area:2,193 sq. ft.
- Lot area:1.22 Acres
- Lot Features:Cleared, Corner Lot, Fence-Metal, Garden Area, Irregular Lot, Trees
- Construction Materials:Brick, Vinyl Siding
- Exterior Features:Covered, Patio, Paved Driveway, Paved Streets
- Levels:1 Story
Utilities
- Water:Public
Finances and disclosures
- Price:$359,900
- Price per sq. ft.:$164.11
Features and amenities
- Appliances:Dryer, Electric Oven, Electric Range, Refrigerator, Washer
- Laundry features:Dishwasher, Dryer, Main Level, Washer
- Amenities:Garage Door Opener, Smoke Detector
Parking
- Garage spaces:2
- Carport spaces:2
New listings near 5027 Rocky Point Rd
- New
 $379,000Active3 beds 2 baths1,506 sq. ft.
1135 Dowell St, COOKEVILLE, TN 38501
MLS# 245781Listed by: PROVISION REALTY GROUP - New
 $479,000Active3 beds 2 baths1,730 sq. ft.
838 Lafever Rd, COOKEVILLE, TN 38506
MLS# 245782Listed by: THE REALTY FIRM - New
 $364,990Active5 beds 3 baths2,511 sq. ft.
5437 Conifer Lane, COOKEVILLE, TN 38506
MLS# 245778Listed by: D.R. HORTON - New
 $369,900Active3 beds 2 baths1,452 sq. ft.
306 Williams Circle, COOKEVILLE, TN 38506
MLS# 245774Listed by: KELLER WILLIAMS REALTY DBA COOKEVILLE RE COMPANY - New
 $1,699,900Active-- beds -- baths
536 E 20th St, COOKEVILLE, TN 38501
MLS# 245768Listed by: TRUE BLUE REALTY, LLC - New
 $350,000Active6 beds 4 baths2,689 sq. ft.
150 Stout St., COOKEVILLE, TN 38501
MLS# 245771Listed by: HIGHLANDS ELITE REAL ESTATE GAINESBORO - New
 $0Active5.02 Acres
0 Clouse Dr, Cookeville, TN 38506
MLS# 3269939Listed by: THE REALTY FIRM - SMITHVILLE - New
 $490,000Active4 beds 3 baths2,520 sq. ft.
1945 Forest Cir Sw, Cookeville, TN 38506
MLS# 3269947Listed by: THE PROPERTY COMPANY - New
 $519,999Active3 beds 2 baths2,099 sq. ft.
278 Kenway Street, COOKEVILLE, TN 38501
MLS# 245753Listed by: THE REALTY FIRM - New
 $474,999Active3 beds 2 baths1,914 sq. ft.
282 Kenway Street, COOKEVILLE, TN 38501
MLS# 245756Listed by: THE REALTY FIRM


Protect your home and budget from life's surprises with an Assurant Home Warranty, backed by a partner that supports you through every step of homeownership. Explore Plans.
© 2026 Better Homes and Gardens Real Estate LLC. An Anywhere Real Estate company. All rights reserved. Better Homes and Gardens® Real Estate is a registered trademark owned by Meredith Operations Corporation, licensed to Better Homes and Gardens Real Estate LLC and used with permission. Better Homes and Gardens Real Estate LLC fully supports the principles of the Fair Housing Act and the Equal Opportunity Act. Listing information is deemed reliable but is not guaranteed accurate.
Each office is independently owned and operated.
Any services or products provided by third parties are not provided by, affiliated with or related to Better Homes and Gardens Real Estate LLC, or its affiliated companies.