
5177 Watson Rd, Cookeville, TN 38506
Local realty services provided by:Better Homes and Gardens Real Estate Gwin Realty
Listed by: tina jarosinski
Office: highlands elite real estate llc.
MLS#:248086
Source:TN_UCAR
Price summary
- Price:$415,000
- Price per sq. ft.:$202.54
About this home
Discover a rare find in Cookeville! Tucked away on a quiet dead-end street in one of the area's most desirable locations, this 4-bedroom, 3-bath home sits on over 2 acres and offers breathtaking views that are hard to find this close to town. With approximately 2,000 +/- square feet of living space plus an additional 960 square feet of finished basement, there's plenty of room to spread out, entertain, and make yourself at home. Enjoy the peaceful setting, beautiful surroundings, and a sense of retreat while remaining just minutes from town. Combining a sought-after location, incredible views, and generous living space, this property is a special opportunity you won't want to miss!
Contact an agent
Home facts
- Year built:1975
- Subdivision & Development:None
- Listing ID #:248086
- Added:11 day(s) ago
- Updated:November 07, 2026 at 02:45 PM
Rooms and interior
- Bedrooms:4
- Total bathrooms:3
- Full bathrooms:3
- Flooring:New Floor Covering
- Kitchen Description:Dishwasher, Electric Oven, Electric Range, Microwave, Refrigerator
- Basement Description:Full, Walk-Out Access
- Living area:2,049 sq. ft.
Heating and cooling
- Cooling:Central Air
- Heating:Central
Structure and exterior
- Roof:Metal
- Year built:1975
- Building area:2,049 sq. ft.
- Lot area:2.5 Acres
- Lot Features:Cleared, Views, Wooded
- Construction Materials:Vinyl Siding
- Exterior Features:Deck, Horses Allowed, Outbuilding(s)
Utilities
- Water:Utility District
Finances and disclosures
- Price:$415,000
- Price per sq. ft.:$202.54
Features and amenities
- Appliances:Dryer, Electric Oven, Electric Range, Microwave, Refrigerator, Washer
- Laundry features:Dishwasher, Dryer, In Basement, Washer
- Amenities:Ceiling Fan(s), New Paint
Parking
- Garage spaces:2
- Carport spaces:2
New listings near 5177 Watson Rd
- New
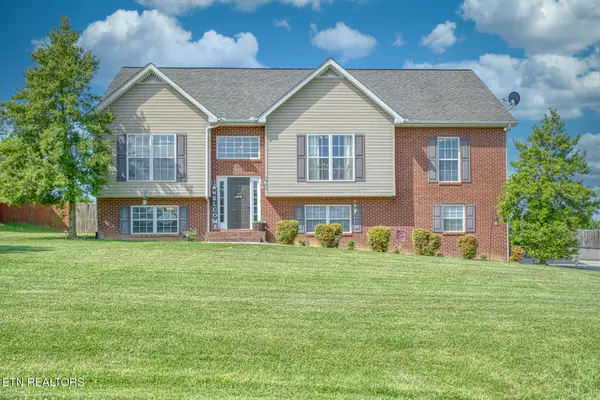 $389,952Active3 beds 2 baths2,508 sq. ft.
1964 Clemmons Rd, Cookeville, TN 38501
MLS# 1361446Listed by: AMERICAN WAY REAL ESTATE CO. - New
 $549,900Active3 beds 4 baths2,421 sq. ft.
104 Downton North Drive, COOKEVILLE, TN 38501
MLS# 248302Listed by: REAL ESTATE PROFESSIONALS OF TN - New
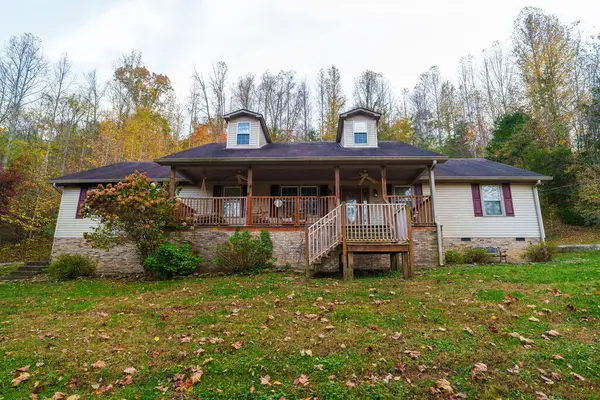 $349,900Active2 beds 3 baths2,161 sq. ft.
3235 Blackberry Lane, COOKEVILLE, TN 38506
MLS# 248297Listed by: CONNER AUCTIONS & REAL ESTATE - New
 $274,900Active3 beds 1 baths1,248 sq. ft.
1283 Goodwin Road, COOKEVILLE, TN 38501
MLS# 248298Listed by: REAL ESTATE PROFESSIONALS OF TN - New
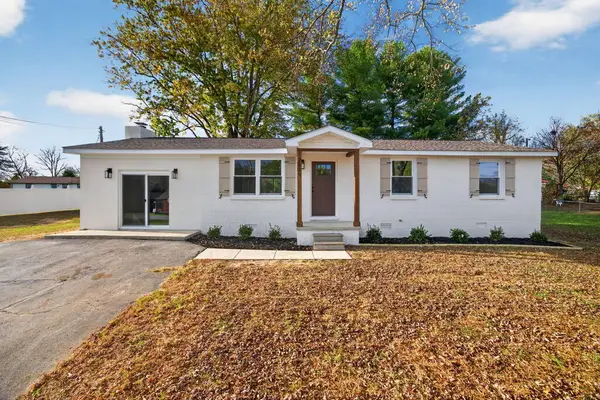 $299,999Active3 beds 2 baths1,400 sq. ft.
2549 Celtic Dr, COOKEVILLE, TN 38501-7841
MLS# 248300Listed by: HIGHLANDS ELITE REAL ESTATE LLC - New
 $59,000Active1.21 Acres
4440 Knox Ln, COOKEVILLE, TN 38506
MLS# 248293Listed by: ELEVATE REAL ESTATE - New
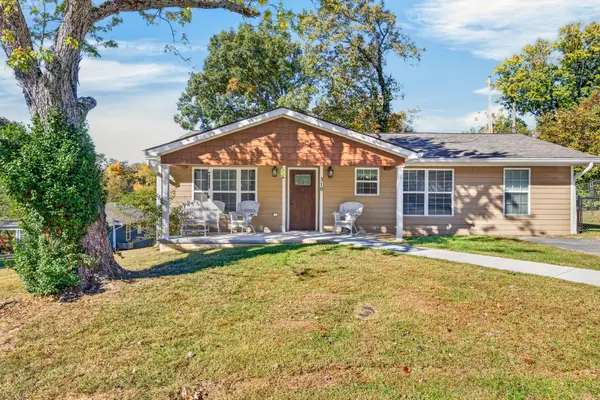 $299,929Active2 beds 2 baths1,429 sq. ft.
310 Denton Ave, Cookeville, TN 38501
MLS# 3633056Listed by: SKENDER-NEWTON REALTY - New
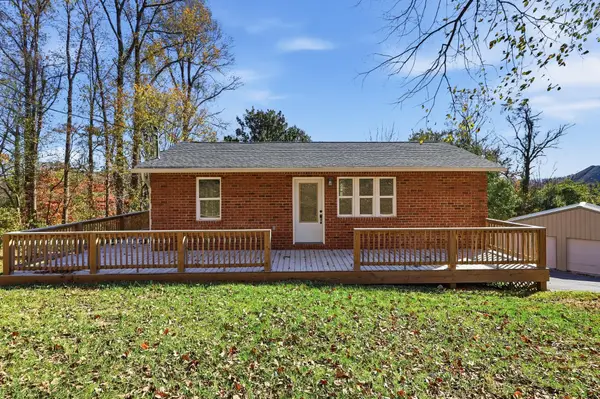 $315,000Active2 beds 3 baths1,750 sq. ft.
1080 Old Cavalry Rd, Cookeville, TN 38506
MLS# 3632971Listed by: HIGHLANDS ELITE REAL ESTATE - New
 $259,900Active3 beds 2 baths1,157 sq. ft.
3116 Mcdonald Rd, COOKEVILLE, TN 38501
MLS# 248273Listed by: AMERICAN WAY REAL ESTATE - New
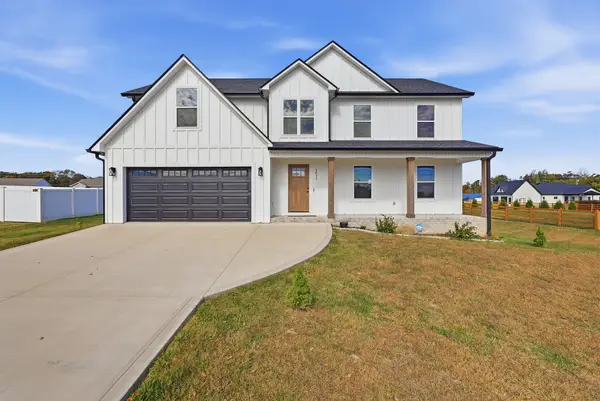 $490,000Active4 beds 3 baths2,654 sq. ft.
3933 Winter Haven Dr, Cookeville, TN 38501
MLS# 3632695Listed by: THE HUFFAKER GROUP, LLC


Protect your home and budget from life's surprises with an Assurant Home Warranty, backed by a partner that supports you through every step of homeownership. Explore Plans.
© 2026 Better Homes and Gardens Real Estate LLC. An Anywhere Real Estate company. All rights reserved. Better Homes and Gardens® Real Estate is a registered trademark owned by Meredith Operations Corporation, licensed to Better Homes and Gardens Real Estate LLC and used with permission. Better Homes and Gardens Real Estate LLC fully supports the principles of the Fair Housing Act and the Equal Opportunity Act. Listing information is deemed reliable but is not guaranteed accurate.
Each office is independently owned and operated.
Any services or products provided by third parties are not provided by, affiliated with or related to Better Homes and Gardens Real Estate LLC, or its affiliated companies.